Welcome home to an established neighborhood where neighbors still know each other, people take evening walks, and
there’s a true sense of community! Tucked away at the end of a cul-de-sac, this home offers a wonderful floor plan with
two spacious living areas, giving you plenty of room to spread out, entertain, or simply relax. The home has been
thoughtfully refreshed with fresh paint, new flooring, updated lighting, and refreshed bathrooms, creating a clean,
move-in-ready feel. The two living areas offer great flexibility for a second family room, game room, home office,
playroom, or entertaining space. Outside, you’ll appreciate the cul-de-sac location and established surroundings, where
mature homes and longtime neighbors create the kind of neighborhood atmosphere that’s hard to find. The HVAC is
approximately two years old, adding another valuable improvement. If you’re looking for a home with space, updates,
a great location, and a neighborhood that truly feels like a neighborhood, you need to see this one. Come take a look
and make it HOME!
For sale
Price cut: $5K (10/13)
$289,900
3217 Colby Cir, Mesquite, TX 75149
3beds
1,800sqft
Single Family Residence
Built in 1983
0 Square Feet Lot
$287,000 Zestimate®
$161/sqft
$-- HOA
What's special
Fresh paintUpdated lightingNew flooringRefreshed bathroomsCul-de-sac locationEstablished surroundings
- 36 days
- 152
- 17
Zillow last checked:
Listing updated:
Listed by:
Cami Hobbs Riley 0459845 972-382-8882,
Keller Williams Prosper Celina 972-382-8882
Source: NTREIS,MLS#: 21377680
Facts & features
Interior
Bedrooms & bathrooms
- Bedrooms: 3
- Bathrooms: 2
- Full bathrooms: 2
Primary bedroom
- Features: Dual Sinks, Separate Shower, Walk-In Closet(s)
- Level: First
- Dimensions: 16 x 12
Bedroom
- Features: Ceiling Fan(s), Walk-In Closet(s)
- Level: First
- Dimensions: 11 x 10
Bedroom
- Features: Ceiling Fan(s), Walk-In Closet(s)
- Level: First
- Dimensions: 11 x 10
Primary bathroom
- Level: First
- Dimensions: 9 x 15
Breakfast room nook
- Level: First
- Dimensions: 9 x 8
Den
- Level: First
- Dimensions: 12 x 13
Dining room
- Level: First
- Dimensions: 12 x 10
Other
- Level: First
- Dimensions: 12 x 5
Kitchen
- Features: Breakfast Bar, Eat-in Kitchen, Pantry
- Level: First
- Dimensions: 11 x 10
Living room
- Level: First
- Dimensions: 17 x 18
Utility room
- Features: Utility Room
- Level: First
- Dimensions: 3 x 8
Heating
- Central, Electric
Cooling
- Central Air, Ceiling Fan(s), Gas
Appliances
- Included: Some Gas Appliances, Dishwasher, Electric Oven, Disposal, Gas Range, Microwave, Plumbed For Gas
- Laundry: Common Area, Washer Hookup, Dryer Hookup, ElectricDryer Hookup, GasDryer Hookup, Laundry in Utility Room, Other
Features
- Decorative/Designer Lighting Fixtures, Double Vanity, Eat-in Kitchen, High Speed Internet, Open Floorplan, Cable TV, Walk-In Closet(s)
- Flooring: Other, Tile, Wood
- Has basement: No
- Number of fireplaces: 1
- Fireplace features: Great Room, Living Room
Interior area
- Total interior livable area: 1,800 sqft
Video & virtual tour
Property
Parking
- Total spaces: 2
- Parking features: Covered, Door-Single, Driveway, Garage, Oversized
- Attached garage spaces: 2
Features
- Levels: One
- Stories: 1
- Patio & porch: Rear Porch, Covered, Deck, Front Porch, Other, Patio
- Exterior features: Garden, Rain Gutters
- Pool features: None
- Fencing: Back Yard,Wood
Lot
- Size: 0 Square Feet
- Features: Subdivision
Details
- Parcel number: 38158600530340000
Construction
Type & style
- Home type: SingleFamily
- Architectural style: Traditional,Detached
- Property subtype: Single Family Residence
- Attached to another structure: Yes
Materials
- Brick
- Foundation: Slab
- Roof: Composition
Condition
- Year built: 1983
Utilities & green energy
- Sewer: Public Sewer
- Water: Public
- Utilities for property: Natural Gas Available, Other, Sewer Available, Underground Utilities, Water Available, Cable Available
Community & HOA
Community
- Features: Curbs, Sidewalks
- Security: Smoke Detector(s)
- Subdivision: Pecan Bend
HOA
- Has HOA: No
Location
- Region: Mesquite
Financial & listing details
- Price per square foot: $161/sqft
- Tax assessed value: $260,860
- Annual tax amount: $6,119
- Date on market: 9/9/2026
- Cumulative days on market: 38 days
- Listing terms: Cash,Conventional,FHA,VA Loan
Estimated market value
$287,000
$273,000 - $301,000
$2,158/mo
Price history
| Date | Event | Price |
|---|---|---|
| 10/13/2026 | Price change | $289,900-1.7%$161/sqft |
Source: NTREIS #21377680 Report a problem | ||
| 9/24/2026 | Price change | $294,900-1.7%$164/sqft |
Source: NTREIS #21377680 Report a problem | ||
| 9/9/2026 | Listed for sale | $299,900$167/sqft |
Source: NTREIS #21377680 Report a problem | ||
Public tax history
| Year | Property taxes | Tax assessment |
|---|---|---|
| 2025 | $934 +7% | $260,860 |
| 2024 | $873 +167% | $260,860 |
| 2023 | $327 -17.4% | $260,860 +17.7% |
| 2022 | $396 +7.9% | $221,640 +6.1% |
| 2021 | $367 +13.3% | $208,980 +15.4% |
| 2020 | $323 +16.3% | $181,030 +7.7% |
| 2019 | $278 +12.9% | $168,020 |
| 2018 | $246 -91.4% | $168,020 +38.8% |
| 2017 | $2,870 +3.9% | $121,050 |
| 2016 | $2,763 +13.1% | $121,050 +13.7% |
| 2015 | $2,442 | $106,460 |
| 2014 | $2,442 | $106,460 |
| 2013 | -- | -- |
| 2012 | -- | -- |
| 2011 | -- | -- |
| 2010 | -- | -- |
| 2009 | -- | -- |
| 2008 | -- | -- |
| 2007 | -- | -- |
| 2005 | -- | -- |
| 2004 | -- | -- |
| 2003 | -- | -- |
| 2002 | -- | -- |
| 2001 | -- | -- |
Find assessor info on the county website
Monthly payment
Est. payment
Payment breakdown
Explore the cost of this home by adjusting the details. Changes won't be saved.Climate risks
Neighborhood: 75149
Nearby schools
Schools provided by the listing agent
- Elementary: Rugel
- Middle: Lanny Frasier
- High: Westmesqui
- District: Mesquite ISD
Source: NTREIS. This data may not be complete. We recommend contacting the local school district to confirm school assignments for this home.

Similar homes
- $285,0003 bd2 ba1.7k sqft1421 Mount Vernon Dr, Mesquite, TX 75149For Sale
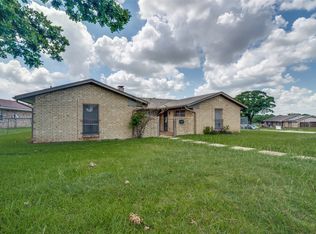 MLS ID #21305987, Ruth Banda Batista. NTREIS
 - $299,9003 bd2 ba1.5k sqft910 Green Canyon Dr, Mesquite, TX 75150For Sale
 MLS ID #21339674, Hillary Roberts. NTREIS
 - $279,5004 bd2 ba1.6k sqft2652 Bluebird Ln, Mesquite, TX 75149For Sale
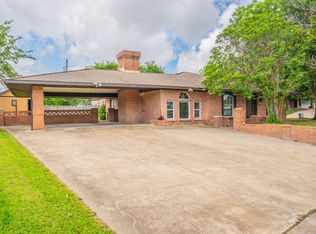 MLS ID #21299850, Aida Kidane. NTREIS
 - $275,0003 bd2 ba1.5k sqft1018 Dandelion Dr, Mesquite, TX 75149For Sale
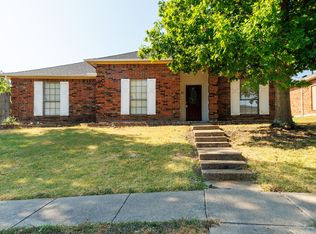 MLS ID #21374940, Thomas George. NTREIS
