This property qualifies for up to $15,000 in buyer assistance through a local lender program. Don't miss this great opportunity! Conveniently located in the heart of Mesquite with easy access to major freeways. Features include a 1-year-old HVAC system, 6-year-old roof, additional parking, fully fenced yard, covered porch, water heater is 7 years old, pool table, and an electrified shed perfect for a workshop or extra storage. A secure drop-off mailbox adds extra convenience.
For sale
Price cut: $5.1K (9/1)
$269,900
3224 Rockne Ln, Mesquite, TX 75150
3beds
1,642sqft
Single Family Residence
Built in 1974
7,200 Square Feet Lot
$268,200 Zestimate®
$164/sqft
$-- HOA
What's special
Secure drop-off mailboxFully fenced yardAdditional parkingPool tableCovered porch
- 114 days
- 573
- 40
Zillow last checked:
Listing updated:
Listed by:
Lorena Garcia 0794736 972-698-9700,
Berkshire Hathaway Home Services A Action REALTORS 972-698-9700
Source: NTREIS,MLS#: 21274061
Facts & features
Interior
Bedrooms & bathrooms
- Bedrooms: 3
- Bathrooms: 2
- Full bathrooms: 2
Primary bedroom
- Level: First
- Dimensions: 16 x 11
Bedroom
- Level: First
- Dimensions: 12 x 10
Bedroom
- Level: First
- Dimensions: 12 x 11
Dining room
- Level: First
- Dimensions: 14 x 12
Other
- Level: First
- Dimensions: 5 x 10
Other
- Level: First
- Dimensions: 9 x 5
Living room
- Level: First
- Dimensions: 24 x 11
Appliances
- Included: Dishwasher, Electric Cooktop, Electric Range, Disposal
- Laundry: Washer Hookup, Electric Dryer Hookup, Laundry in Utility Room
Features
- Walk-In Closet(s)
- Flooring: Carpet, Tile
- Has basement: No
- Number of fireplaces: 1
- Fireplace features: Living Room
Interior area
- Total interior livable area: 1,642 sqft
Video & virtual tour
Property
Parking
- Total spaces: 3
- Parking features: Additional Parking, Alley Access, Boat, Concrete, Covered, Carport, Door-Multi, Detached Carport, Driveway, Enclosed, Garage, Garage Door Opener, Gated, Private, Garage Faces Rear
- Attached garage spaces: 2
- Carport spaces: 1
- Covered spaces: 3
Features
- Levels: One
- Stories: 1
- Patio & porch: Covered
- Pool features: None
Lot
- Size: 7,200 Square Feet
Details
- Parcel number: 38213500050230000
Construction
Type & style
- Home type: SingleFamily
- Architectural style: Detached
- Property subtype: Single Family Residence
Materials
- Foundation: Slab
- Roof: Shingle
Condition
- Year built: 1974
Utilities & green energy
- Sewer: Public Sewer
- Water: Public
- Utilities for property: Sewer Available, Water Available
Community & HOA
Community
- Security: Smoke Detector(s)
- Subdivision: Town East Estates
HOA
- Has HOA: No
Location
- Region: Mesquite
Financial & listing details
- Price per square foot: $164/sqft
- Tax assessed value: $251,660
- Annual tax amount: $3,691
- Date on market: 5/19/2026
- Cumulative days on market: 115 days
- Listing terms: Cash,Conventional,FHA,VA Loan
- Exclusions: Ring cameras, refrigerator, microwave
Estimated market value
$268,200
$255,000 - $282,000
$1,959/mo
Price history
| Date | Event | Price |
|---|---|---|
| 9/1/2026 | Price change | $269,900-1.9%$164/sqft |
Source: NTREIS #21274061 Report a problem | ||
| 7/25/2026 | Price change | $274,999-0.4%$167/sqft |
Source: NTREIS #21274061 Report a problem | ||
| 7/6/2026 | Price change | $275,999-1.4%$168/sqft |
Source: NTREIS #21274061 Report a problem | ||
| 7/2/2026 | Price change | $279,999-1.8%$171/sqft |
Source: NTREIS #21274061 Report a problem | ||
| 6/6/2026 | Price change | $285,000-5%$174/sqft |
Source: NTREIS #21274061 Report a problem | ||
| 5/19/2026 | Listed for sale | $299,999$183/sqft |
Source: NTREIS #21274061 Report a problem | ||
Public tax history
| Year | Property taxes | Tax assessment |
|---|---|---|
| 2025 | $3,691 +2.2% | $251,660 |
| 2024 | $3,613 +328.2% | $251,660 +8.8% |
| 2023 | $844 +3.5% | $231,380 |
| 2022 | $816 +3.4% | $231,380 +8.2% |
| 2021 | $789 +6% | $213,900 +23.1% |
| 2020 | $744 +8.8% | $173,750 |
| 2019 | $684 +8.3% | $173,750 +44.6% |
| 2018 | $631 -76.7% | $120,130 |
| 2017 | $2,708 +11.6% | $120,130 +14.9% |
| 2016 | $2,427 +19.3% | $104,550 +7.8% |
| 2015 | $2,034 | $96,960 +11.4% |
| 2014 | $2,034 | $87,010 |
| 2013 | -- | -- |
| 2012 | -- | -- |
| 2011 | -- | -- |
| 2010 | -- | -- |
| 2009 | -- | -- |
| 2008 | -- | -- |
| 2007 | -- | -- |
| 2005 | -- | -- |
| 2004 | -- | -- |
| 2003 | -- | -- |
| 2002 | -- | -- |
| 2001 | -- | -- |
Find assessor info on the county website
Monthly payment
Est. payment
Payment breakdown
Explore the cost of this home by adjusting the details. Changes won't be saved.Climate risks
Neighborhood: Casa View Heights
Nearby schools
Schools provided by the listing agent
- Elementary: Lawrence
- Middle: Vanston
- High: Mesquite
- District: Mesquite ISD
Source: NTREIS. This data may not be complete. We recommend contacting the local school district to confirm school assignments for this home.
Similar homes
- $235,0003 bd2 ba1.1k sqft3717 Sidney Dr, Mesquite, TX 75150For Sale
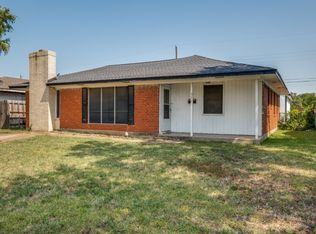 MLS ID #21348511, Johanna Santoya. NTREIS
 - $245,0003 bd2 ba1k sqft4732 Sarazen Dr, Mesquite, TX 75150For Sale
 MLS ID #21307095, Christie Cannon. NTREIS
 - $289,0003 bd2 ba1.4k sqft1500 Laredo Ln, Mesquite, TX 75150For Sale
 MLS ID #21349665, Elena Sanchez. NTREIS
 - $300,0004 bd3 ba1.9k sqft2517 Rosewood Dr, Mesquite, TX 75150For Sale
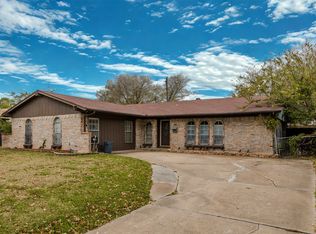 MLS ID #21354874, Muska Buczek. NTREIS