Welcome home to this charming 3 bedroom, 1.5 bath property located in a wonderful, established neighborhood in Mesquite! This move-in-ready home with recent updates including new roof, luxury vinyl plank flooring, white quartz countertops in kitchen, and fresh interior paint giving it a bright, clean, and modern feel throughout. The functional floor plan offers spacious living areas with abundant natural light, plus a versatile second living area that can serve as a 4th bedroom, home office, or flex space. Full size 2 Car garage with large storage room. Whether you're a first-time homebuyer or searching for a great investment opportunity, this home is ready for its next owner. Eastfield College is right across the street. Enjoy the convenience of a great location while having a home that's been refreshed and is ready for you to make it your own. Don't miss your chance to own this adorable home. Schedule your showing today!
For sale
$235,000
3717 Sidney Dr, Mesquite, TX 75150
3beds
1,183sqft
Single Family Residence
Built in 1961
7,187 Square Feet Lot
$229,900 Zestimate®
$199/sqft
$-- HOA
What's special
Fresh interior paintFunctional floor planLuxury vinyl plank flooringNew roof
- 37 days
- 133
- 8
Zillow last checked:
Listing updated:
Listed by:
Johanna Santoya 0463277 214-680-6835,
Allie Beth Allman & Assoc. 214-521-7355
Source: NTREIS,MLS#: 21348511
Facts & features
Interior
Bedrooms & bathrooms
- Bedrooms: 3
- Bathrooms: 2
- Full bathrooms: 1
- 1/2 bathrooms: 1
Primary bedroom
- Features: Cedar Closet(s), Ceiling Fan(s)
- Level: First
- Dimensions: 14 x 11
Bedroom
- Features: Cedar Closet(s), Ceiling Fan(s)
- Level: First
- Dimensions: 11 x 9
Bedroom
- Features: Cedar Closet(s), Ceiling Fan(s)
- Level: First
- Dimensions: 10 x 10
Dining room
- Level: First
- Dimensions: 8 x 8
Kitchen
- Level: First
- Dimensions: 16 x 9
Living room
- Level: First
- Dimensions: 20 x 15
Living room
- Level: First
- Dimensions: 23 x 11
Heating
- Central
Cooling
- Central Air
Appliances
- Included: Some Gas Appliances, Electric Oven, Gas Cooktop, Gas Water Heater, Plumbed For Gas, Refrigerator
- Laundry: Washer Hookup, Electric Dryer Hookup, In Kitchen
Features
- Cedar Closet(s), Eat-in Kitchen, Paneling/Wainscoting, Cable TV
- Flooring: Luxury Vinyl Plank
- Has basement: No
- Number of fireplaces: 1
- Fireplace features: None
Interior area
- Total interior livable area: 1,183 sqft
Video & virtual tour
Property
Parking
- Total spaces: 2
- Parking features: Alley Access, Driveway, Garage, Oversized
- Garage spaces: 2
Features
- Levels: One
- Stories: 1
- Patio & porch: Front Porch
- Pool features: None
- Fencing: Chain Link
Lot
- Size: 7,187 Square Feet
- Features: Interior Lot
Details
- Parcel number: 38040500020120000
Construction
Type & style
- Home type: SingleFamily
- Architectural style: Traditional,Detached
- Property subtype: Single Family Residence
Materials
- Brick
- Foundation: Slab
- Roof: Composition,Shingle
Condition
- Year built: 1961
Utilities & green energy
- Sewer: Public Sewer
- Water: Public
- Utilities for property: Sewer Available, Water Available, Cable Available
Community & HOA
Community
- Features: Curbs, Sidewalks
- Subdivision: Casa View Heights 21
HOA
- Has HOA: No
Location
- Region: Mesquite
Financial & listing details
- Price per square foot: $199/sqft
- Tax assessed value: $206,440
- Annual tax amount: $4,842
- Date on market: 8/3/2026
- Cumulative days on market: 38 days
- Listing terms: Cash,Conventional
Estimated market value
$229,900
$218,000 - $241,000
$1,837/mo
Price history
| Date | Event | Price |
|---|---|---|
| 8/3/2026 | Listed for sale | $235,000+4.4%$199/sqft |
Source: NTREIS #21348511 Report a problem | ||
| 3/20/2023 | Sold | -- |
Source: NTREIS #20243634 Report a problem | ||
| 3/1/2023 | Pending sale | $225,000$190/sqft |
Source: NTREIS #20243634 Report a problem | ||
| 2/23/2023 | Listed for sale | $225,000$190/sqft |
Source: NTREIS #20243634 Report a problem | ||
| 2/18/2023 | Contingent | $225,000$190/sqft |
Source: NTREIS #20243634 Report a problem | ||
| 1/31/2023 | Listed for sale | $225,000$190/sqft |
Source: NTREIS #20243634 Report a problem | ||
| 1/26/2023 | Contingent | $225,000$190/sqft |
Source: NTREIS #20243634 Report a problem | ||
| 1/23/2023 | Listed for sale | $225,000$190/sqft |
Source: NTREIS #20243634 Report a problem | ||
Public tax history
| Year | Property taxes | Tax assessment |
|---|---|---|
| 2025 | $4,842 -0.9% | $206,440 -2% |
| 2024 | $4,887 +352.1% | $210,650 +6.2% |
| 2023 | $1,081 -5.9% | $198,260 |
| 2022 | $1,149 +38.8% | $198,260 +47.6% |
| 2021 | $828 -2.7% | $134,310 +1% |
| 2020 | $851 +21.5% | $133,000 +22.7% |
| 2019 | $701 +9368.4% | $108,360 |
| 2018 | $7 -90.7% | $108,360 +7.4% |
| 2017 | $79 +19.5% | $100,880 +34% |
| 2016 | $66 -45.3% | $75,290 +13.3% |
| 2015 | $121 | $66,480 +1.3% |
| 2014 | $121 | $65,650 |
| 2013 | -- | -- |
| 2012 | -- | -- |
| 2011 | -- | -- |
| 2010 | -- | -- |
| 2009 | -- | -- |
| 2008 | -- | -- |
| 2007 | -- | -- |
| 2005 | -- | -- |
| 2004 | -- | -- |
| 2003 | -- | -- |
| 2002 | -- | -- |
| 2001 | -- | -- |
Find assessor info on the county website
Monthly payment
Est. payment
Payment breakdown
Explore the cost of this home by adjusting the details. Changes won't be saved.Climate risks
Neighborhood: Casa View Heights
Nearby schools
Schools provided by the listing agent
- Elementary: Motley
- Middle: Vanston
- High: Northmesqu
- District: Mesquite ISD
Source: NTREIS. This data may not be complete. We recommend contacting the local school district to confirm school assignments for this home.
Similar homes
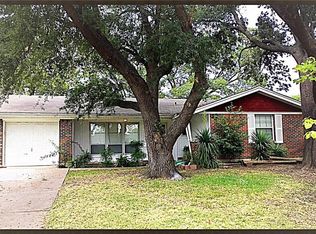
- $204,0003 bd2 ba1.1k sqft3433 Moon Dr, Mesquite, TX 75150For Sale
 MLS ID #21249831, Ronald Burch. NTREIS
 - $230,0003 bd1 ba975 sqft2632 Emerald Dr, Mesquite, TX 75150For Sale
 MLS ID #21338476, Jaxon Grubb. NTREIS
 - $255,0004 bd2 ba1k sqft2819 Cary Dr, Mesquite, TX 75150For Sale
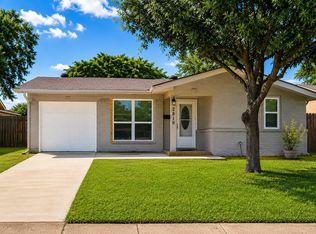 MLS ID #21314334, Myro Sotomayor. NTREIS
 - $254,9003 bd2 ba1.3k sqft224 Rockcrest Dr, Mesquite, TX 75150For Sale
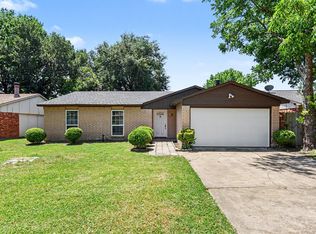 MLS ID #21343235, Lynette Thomas. NTREIS
