There’s a quiet confidence to this home, shaped by thoughtful updates, original character, and a setting that continues to gain momentum. In a pocket of East Oak Cliff where transformation is already underway, this 1917 home offers something increasingly rare: character, space, and proximity to what’s next. Set in the heart of East Oak Cliff, where new energy is taking shape around Halperin Park, East Dock, and Oak Cliff Assembly, this is a home that feels both grounded and forward-looking.
Inside, natural light moves easily through the space, softening neutral tones and highlighting the contrast of refreshed finishes and original hardwoods. The layout offers a practical rhythm, with living, dining, and three bedrooms arranged with simplicity and flow. Two updated baths introduce clean-lined tile work and modern fixtures that feel current without trying too hard.
The kitchen and utility spaces connect seamlessly to the outdoors, where French doors open to a generous deck. It’s an easy extension of the home for quiet mornings or casual evenings. Beyond, a deep backyard offers room to expand, garden, or simply enjoy a bit of breathing room under mature trees.
With 1,304 square feet, three bedrooms, and two baths, the home balances scale and flexibility. It’s ideal for those looking to settle into a neighborhood on the rise, just minutes from the Dallas Zoo and with convenient access to downtown. A place to live now and grow into what’s next.
For sale
Price cut: $20K (6/25)
$239,000
818 E Woodin Blvd, Dallas, TX 75216
3beds
1,304sqft
:
Get pre-qualified$1,760/mo
Single Family Residence
Built in 1917
8,015 Square Feet Lot
$232,400 Zestimate®
$183/sqft
$-- HOA
What's special
- 38 days |
- 926 |
- 77 |
Zillow last checked:
Listing updated:
Listed by:
Emily Ruth Cannon 0644272 415-525-9062,
Compass RE Texas, LLC 214-814-8100,
Chris Cannon 0794578 415-948-0946,
Compass RE Texas, LLC
Source: NTREIS,MLS#: 21313189
Facts & features
Interior
Bedrooms & bathrooms
- Bedrooms: 3
- Bathrooms: 2
- Full bathrooms: 2
Primary bedroom
- Level: First
- Dimensions: 15 x 12
Bedroom
- Level: First
- Dimensions: 14 x 13
Primary bathroom
- Level: First
- Dimensions: 5 x 6
Kitchen
- Level: First
- Dimensions: 8 x 13
Living room
- Level: First
- Dimensions: 13 x 28
Utility room
- Level: First
- Dimensions: 8 x 10
Heating
- Central
Cooling
- Central Air
Appliances
- Included: Dishwasher, Electric Cooktop, Electric Oven
Features
- Decorative/Designer Lighting Fixtures, Granite Counters, Cable TV
- Flooring: Wood
- Has basement: No
- Has fireplace: No
Interior area
- Total interior livable area: 1,304 sqft
Video & virtual tour
Property
Parking
- Parking features: Driveway, Enclosed
Features
- Levels: One
- Stories: 1
- Exterior features: Garden
- Pool features: None
- Fencing: Wood
Lot
- Size: 8,015 Square Feet
- Residential vegetation: Grassed
Details
- Parcel number: 00000282373000000
Construction
Type & style
- Home type: SingleFamily
- Architectural style: Craftsman,Detached
- Property subtype: Single Family Residence
Materials
- Fiberglass Siding
- Foundation: Pillar/Post/Pier
- Roof: Composition
Condition
- Year built: 1917
Utilities & green energy
- Sewer: Public Sewer
- Water: Public
- Utilities for property: Electricity Available, Natural Gas Available, Sewer Available, Separate Meters, Water Available, Cable Available
Community & HOA
Community
- Subdivision: Trinity Heights
HOA
- Has HOA: No
Location
- Region: Dallas
Financial & listing details
- Price per square foot: $183/sqft
- Tax assessed value: $259,520
- Annual tax amount: $5,779
- Date on market: 6/25/2026
- Cumulative days on market: 101 days
- Listing terms: Cash,Conventional,FHA
Estimated market value
$232,400
$221,000 - $244,000
$1,973/mo
Price history
| Date | Event | Price |
|---|---|---|
| 6/25/2026 | Price change | $239,000-7.7%$183/sqft |
Source: NTREIS #21313189 Report a problem | ||
| 6/4/2026 | Price change | $259,000-2.6%$199/sqft |
Source: NTREIS #21250038 Report a problem | ||
| 5/15/2026 | Price change | $266,000-3.3%$204/sqft |
Source: NTREIS #21250038 Report a problem | ||
| 4/24/2026 | Listed for sale | $275,000+71.9%$211/sqft |
Source: NTREIS #21250038 Report a problem | ||
| 5/28/2020 | Listing removed | $1,550$1/sqft |
Source: Fowler Real Estate Group, LLC #14342193 Report a problem | ||
| 5/13/2020 | Listed for rent | $1,550$1/sqft |
Source: Fowler Real Estate Group, LLC #14342193 Report a problem | ||
| 4/3/2020 | Sold | -- |
Source: Agent Provided Report a problem | ||
| 3/6/2019 | Listing removed | $160,000$123/sqft |
Source: Lone Star Realty #14012565 Report a problem | ||
| 12/22/2018 | Price change | $160,000-4.8%$123/sqft |
Source: Donna Savariego Homes, Inc. #13983810 Report a problem | ||
| 12/15/2018 | Listing removed | $1,550$1/sqft |
Source: www.turbotenant.com Report a problem | ||
| 12/3/2018 | Price change | $168,000+6.3%$129/sqft |
Source: Lone Star Realty #13963867 Report a problem | ||
| 11/16/2018 | Listed for rent | $1,550+34.8%$1/sqft |
Source: www.turbotenant.com Report a problem | ||
| 10/30/2018 | Listed for sale | $158,000+6.8%$121/sqft |
Source: Lone Star Realty #13963867 Report a problem | ||
| 1/2/2018 | Listing removed | $148,000$113/sqft |
Source: RE/MAX Advantage III #13713716 Report a problem | ||
| 12/7/2017 | Pending sale | $148,000$113/sqft |
Source: RE/MAX Advantage III #13713716 Report a problem | ||
| 10/17/2017 | Listed for sale | $148,000+23.4%$113/sqft |
Source: RE/MAX Advantage III #13713716 Report a problem | ||
| 3/7/2016 | Listing removed | $119,900$92/sqft |
Source: JW Realty Partners #13278890 Report a problem | ||
| 12/18/2015 | Pending sale | $119,900$92/sqft |
Source: JW Realty Partners #13278890 Report a problem | ||
| 11/20/2015 | Listed for sale | $119,900+7.1%$92/sqft |
Source: JW Realty Partners #13278890 Report a problem | ||
| 7/25/2015 | Listing removed | $112,000$86/sqft |
Source: Owner Report a problem | ||
| 5/26/2015 | Price change | $112,000+14.3%$86/sqft |
Source: Owner Report a problem | ||
| 5/26/2015 | Listing removed | $1,150$1/sqft |
Source: Owner Report a problem | ||
| 5/23/2015 | Listed for rent | $1,150$1/sqft |
Source: Go Section8 Report a problem | ||
| 4/23/2015 | Pending sale | $98,000$75/sqft |
Source: Ambiance Realty #13121413 Report a problem | ||
| 4/1/2015 | Listed for sale | $98,000$75/sqft |
Source: Ambiance Realty #13121413 Report a problem | ||
| 8/20/2013 | Sold | -- |
Source: Public Record Report a problem | ||
Public tax history
| Year | Property taxes | Tax assessment |
|---|---|---|
| 2025 | $5,779 +4.5% | $259,520 +4.9% |
| 2024 | $5,528 +7.2% | $247,350 +10.1% |
| 2023 | $5,158 -2.9% | $224,750 +6.2% |
| 2022 | $5,312 +23.2% | $211,620 +29.5% |
| 2021 | $4,311 +8.9% | $163,420 +12% |
| 2020 | $3,957 -0.8% | $145,870 |
| 2019 | $3,987 +4% | $145,870 +8.3% |
| 2018 | $3,834 +206.2% | $134,750 +192.6% |
| 2017 | $1,252 0% | $46,050 |
| 2016 | $1,252 | $46,050 +62% |
| 2015 | -- | $28,420 |
| 2014 | -- | $28,420 |
| 2013 | -- | -- |
| 2012 | -- | -- |
| 2011 | -- | -- |
| 2010 | -- | -- |
| 2009 | -- | -- |
| 2008 | -- | -- |
| 2007 | -- | -- |
| 2005 | -- | -- |
| 2004 | -- | -- |
| 2003 | -- | -- |
| 2002 | -- | -- |
| 2001 | -- | -- |
Find assessor info on the county website
Monthly payment
Est. payment
Payment breakdown
Explore the cost of this home by adjusting the details. Changes won't be saved.Climate risks
Neighborhood: 75216
Nearby schools
GreatSchools rating
- 3/10Harrell Budd Elementary SchoolGrades: PK-6Distance: 0.2 mi
- 3/10Oliver Wendell Holmes Humanities and Communications AcademyGrades: 6-8Distance: 1.3 mi
- 3/10Franklin D Roosevelt High SchoolGrades: 9-12Distance: 1.7 mi
Schools provided by the listing agent
- Elementary: Budd
- Middle: Oliver Wendell Holmes
- High: Roosevelt
- District: Dallas ISD
Source: NTREIS. This data may not be complete. We recommend contacting the local school district to confirm school assignments for this home.
- $155,100-- bd1 ba1.3k sqft814 E Woodin Blvd, Dallas, TX 75216Off Market
- $282,9004 bd2 ba1.4k sqft2111 Idaho Ave, Dallas, TX 75216Off Market
- $181,3002 bd2 ba1.2k sqft810 E Woodin Blvd, Dallas, TX 75216Off Market
- $143,8002 bd1 ba1.3k sqft2115 Idaho Ave, Dallas, TX 75216Off Market
- $212,9004 bd2 ba2.1k sqft900 E Woodin Blvd, Dallas, TX 75216Off Market
- $--4 bd2 ba1.2k sqft806 E Woodin Blvd, Dallas, TX 75216Sold
- $154,800-- bd1 ba1k sqft2119 Idaho Ave, Dallas, TX 75216Off Market
- $10,000-- bd-- ba-- sqft822 E Woodin Blvd, Dallas, TX 75216Off Market
A local agent can set up tours, give advice and negotiate with sellers.
Similar homes
- $219,9003 bd2 ba1.2k sqft2307 Idaho Ave, Dallas, TX 75216For Sale
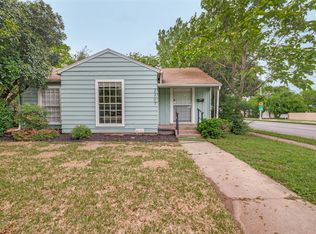 MLS ID #21238060, Crystal Solensky. NTREIS
 - $249,0003 bd2 ba1.2k sqft1510 Carson St, Dallas, TX 75216For Sale
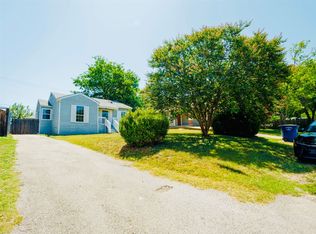 MLS ID #21306104, Francisco Rico. NTREIS
 - $232,0003 bd2 ba1.1k sqft1239 Cedar Haven Ave, Dallas, TX 75216For Sale
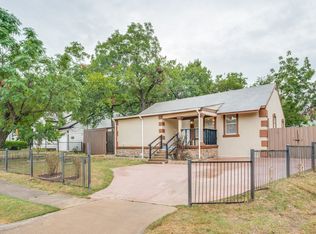 MLS ID #21183954, Michael Mitchell. NTREIS
 - $224,9003 bd2 ba1.3k sqft1125 Waweenoc Ave, Dallas, TX 75216For Sale
 MLS ID #21283554, Lynette Thomas. NTREIS
 - $230,0003 bd2 ba1.8k sqft4208 Huckleberry Cir, Dallas, TX 75216For SaleMLS ID #21281796, Niki Wagner. NTREIS
- $235,0003 bd2 ba1.3k sqft661 W Millett Dr, Dallas, TX 75232For SaleMLS ID #21337995, Rafael Chavez. NTREIS
- $239,9974 bd2 ba1.4k sqft451 Southport Dr, Dallas, TX 75232For SaleMLS ID #21342053, Angelia Dunbar. NTREIS
- $209,0003 bd1 ba1.3k sqft2667 Custer Dr, Dallas, TX 75216For SaleMLS ID #21168167, James Spence. NTREIS
- $230,0003 bd2 ba1.2k sqft3219 N Winnetka Ave, Dallas, TX 75212For SaleMLS ID #21299376, Nolan Whisenhunt. NTREIS
- $229,0003 bd1 ba1.2k sqft3015 Anzio Dr, Dallas, TX 75224For SaleMLS ID #21307943, JUDGE GLENN. NTREIS
- $169,0002 bd1 ba1k sqft2930 Maryland Ave, Dallas, TX 75216For SaleMLS ID #21328100, Judith Ovaise. NTREIS
- $245,0003 bd2 ba1.8k sqft2415 Barnes Bridge Rd, Dallas, TX 75228For SaleMLS ID #21346250, Amber Broadway. NTREIS
- $215,0002 bd1 ba1.1k sqft414 Avenue I, Dallas, TX 75203For SaleMLS ID #21278360, Bella Alvarado. NTREIS
- $211,8003 bd2 ba1.4k sqft1823 Houghton Rd, Dallas, TX 75217For SaleMLS ID #21069970, Arthur Chung. NTREIS
- $260,0003 bd2 ba1.1k sqft2114 Brookshire St, Arlington, TX 76010For SaleMLS ID #21319499, Lucy Knox. NTREIS
- $219,0003 bd2 ba1.1k sqft2908 Scottsbluff Dr, Dallas, TX 75228For SaleMLS ID #21343538, April Clements. NTREIS
- $211,5003 bd2 ba1.4k sqft1718 Joan Dr, Dallas, TX 75217For SaleMLS ID #21259600, Arthur Chung. NTREIS
- $189,9004 bd2 ba1.2k sqft3013 Emmett St, Dallas, TX 75211For SaleMLS ID #21299729, Danielle Zarate. NTREIS
- $243,3003 bd2 ba1.6k sqft7347 Maringo Dr, Dallas, TX 75227For SaleMLS ID #21245008, Arthur Chung. NTREIS
- $289,9003 bd2 ba1.7k sqft1245 Whispering Ct, Dallas, TX 75241For SaleMLS ID #21234399, Dana Skiles. NTREIS
