Welcome to this beautifully restored home nestled in a well-established neighborhood. Situated on an oversized lot at the beginning of a cul-de-sac, the property extends beyond the fenced area, offering even more space to enjoy.
The seller has thoughtfully updated this home, enhancing its original charm and appeal. A large picture window fills the living area with natural light and provides a lovely view of the front yard. The open kitchen and dining area—perfect as a second living space—creates an inviting environment for entertaining and everyday living.
You’ll appreciate the continuous new flooring installed throughout the home, adding a fresh and modern touch. A new stove will be installed prior to closing, ensuring the kitchen is move-in ready.
The two-car, side-entry garage is conveniently accessed from the cul-de-sac, offering both ease and an added sense of safety.
Come see all this home has to offer and imagine making it your own.
Pending
$289,900
1245 Whispering Ct, Dallas, TX 75241
3beds
1,717sqft
Single Family Residence
Built in 1963
10,802 Square Feet Lot
$284,300 Zestimate®
$169/sqft
$-- HOA
What's special
Two-car side-entry garageNatural lightOversized lotBeginning of a cul-de-sacLarge picture window
- 182 days
- 24
- 0
Zillow last checked:
Listing updated:
Listed by:
Dana Skiles 0455203,
JPAR Cleburne
Source: NTREIS,MLS#: 21234399
Facts & features
Interior
Bedrooms & bathrooms
- Bedrooms: 3
- Bathrooms: 2
- Full bathrooms: 2
Primary bedroom
- Features: Ceiling Fan(s), Walk-In Closet(s)
- Level: First
- Dimensions: 14 x 11
Bedroom
- Level: First
- Dimensions: 19 x 11
Bedroom
- Level: First
- Dimensions: 15 x 11
Primary bathroom
- Features: Separate Shower
- Level: First
- Dimensions: 8 x 6
Breakfast room nook
- Level: First
- Dimensions: 18 x 7
Dining room
- Features: Ceiling Fan(s)
- Level: First
- Dimensions: 20 x 12
Kitchen
- Features: Built-in Features
- Level: First
- Dimensions: 12 x 8
Laundry
- Level: First
- Dimensions: 6 x 5
Living room
- Features: Ceiling Fan(s)
- Level: First
- Dimensions: 18 x 12
Heating
- Central, Electric
Cooling
- Central Air, Ceiling Fan(s)
Appliances
- Included: Dishwasher, Electric Cooktop, Disposal
- Laundry: Washer Hookup, Electric Dryer Hookup, Laundry in Utility Room
Features
- Walk-In Closet(s)
- Flooring: Laminate
- Windows: Window Coverings
- Has basement: No
- Has fireplace: No
Interior area
- Total interior livable area: 1,717 sqft
Video & virtual tour
Property
Parking
- Total spaces: 2
- Parking features: Garage, Garage Door Opener, Garage Faces Side
- Attached garage spaces: 2
Features
- Levels: One
- Stories: 1
- Pool features: None
- Fencing: Chain Link,Partial
Lot
- Size: 10,802 Square Feet
- Features: Rolling Slope
Details
- Parcel number: 00000646591000000
Construction
Type & style
- Home type: SingleFamily
- Architectural style: Traditional,Detached
- Property subtype: Single Family Residence
Materials
- Brick
- Foundation: Pillar/Post/Pier
- Roof: Composition
Condition
- Resale
- Year built: 1963
Utilities & green energy
- Sewer: Public Sewer
- Water: Public
- Utilities for property: Sewer Available, Water Available
Community & HOA
Community
- Features: Curbs
- Security: Smoke Detector(s)
- Subdivision: Glenview
HOA
- Has HOA: No
Location
- Region: Dallas
Financial & listing details
- Price per square foot: $169/sqft
- Tax assessed value: $266,980
- Annual tax amount: $5,945
- Date on market: 4/15/2026
- Cumulative days on market: 177 days
- Listing terms: Cash,Conventional,FHA,VA Loan
Estimated market value
$284,300
$270,000 - $299,000
$2,159/mo
Price history
| Date | Event | Price |
|---|---|---|
| 8/25/2026 | Pending sale | $289,900$169/sqft |
Source: NTREIS #21234399 Report a problem | ||
| 8/21/2026 | Contingent | $289,900$169/sqft |
Source: NTREIS #21234399 Report a problem | ||
| 5/5/2026 | Price change | $289,900-1.7%$169/sqft |
Source: NTREIS #21234399 Report a problem | ||
| 4/15/2026 | Listed for sale | $294,900$172/sqft |
Source: NTREIS #21234399 Report a problem | ||
Public tax history
| Year | Property taxes | Tax assessment |
|---|---|---|
| 2025 | $5,945 -0.4% | $266,980 |
| 2024 | $5,967 -2.6% | $266,980 |
| 2023 | $6,127 +1914462.7% | $266,980 +33% |
| 2022 | $0 | $200,710 +8.3% |
| 2021 | -- | $185,390 +21.6% |
| 2020 | -- | $152,500 |
| 2019 | -- | $152,500 +77.6% |
| 2018 | -- | $85,880 +60% |
| 2017 | -- | $53,660 -37.5% |
| 2016 | $33 +169.9% | $85,880 +15% |
| 2015 | $12 | $74,690 |
| 2014 | $12 | $74,690 |
| 2013 | -- | -- |
| 2012 | -- | -- |
| 2011 | -- | -- |
| 2010 | -- | -- |
| 2009 | -- | -- |
| 2008 | -- | -- |
| 2007 | -- | -- |
| 2005 | -- | -- |
| 2004 | -- | -- |
| 2003 | -- | -- |
| 2002 | -- | -- |
| 2001 | -- | -- |
Find assessor info on the county website
Monthly payment
Est. payment
Payment breakdown
Explore the cost of this home by adjusting the details. Changes won't be saved.Climate risks
Neighborhood: Singing Hills
Nearby schools
Schools provided by the listing agent
- Elementary: Marsalis
- Middle: Storey
- High: Southoakcl
- District: Dallas ISD
Source: NTREIS. This data may not be complete. We recommend contacting the local school district to confirm school assignments for this home.
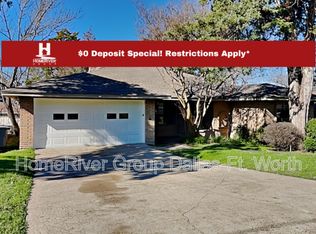
Similar homes
- $299,5003 bd2 ba1.7k sqft6945 Clearglen Dr, Dallas, TX 75232For Sale
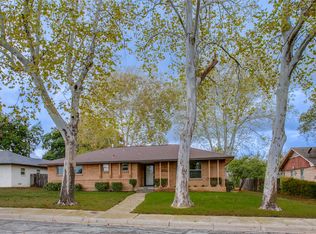 MLS ID #21403866, John Weber. NTREIS
 - $299,0003 bd2 ba1.9k sqft821 Glen Oaks Blvd, Dallas, TX 75232For Sale
 MLS ID #21350996, Amber Broadway. NTREIS
 - $319,0004 bd2 ba1.8k sqft3969 Lost Creek Dr, Dallas, TX 75224For Sale
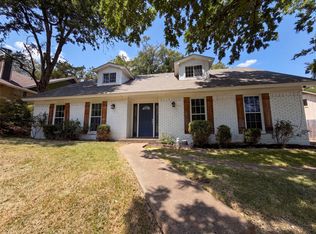 MLS ID #21356632, Amber Broadway. NTREIS
 - $225,0003 bd2 ba1.1k sqft3616 Pacesetter Dr, Dallas, TX 75241For Sale
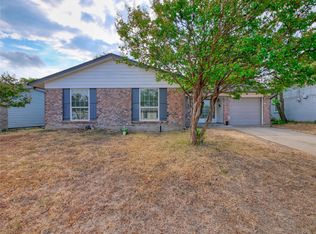 MLS ID #21324537, Tonya Dangerfield. NTREIS
