Back on the market, buyer wasn't able to perform. This home is a charm and full of character, beautifully renovated 1941. Home is move-in ready and thoughtfully updated while maintaining its timeless appeal. From the moment you walk in, you’ll notice how every detail blends seamlessly together, creating a warm, inviting atmosphere with a perfect balance of charm and modern style. The functional layout features 2 bedrooms, a cozy office space ideal for working from home, and a welcoming living area that flows effortlessly into the kitchen and dining space, making it perfect for both everyday living and entertaining. Dark oak luxury vinyl plank flooring enhances the home’s stylish appeal, while updated lighting fixtures and recessed can lighting provide a bright and airy feel throughout.
The utility room adds extra functionality with washer and dryer connections, space for the water heater, and additional pantry storage. Outside, enjoy charming curb appeal with attractive landscaping and a wood privacy fence that adds both beauty and comfort to the outdoor space. Thoughtfully renovated with character in every corner, this home offers a cohesive design and comfortable living spaces ready for its next owner to enjoy.
Pending
$215,000
414 Avenue I, Dallas, TX 75203
2beds
1,113sqft
Single Family Residence
Built in 1941
5,445 Square Feet Lot
$202,500 Zestimate®
$193/sqft
$-- HOA
What's special
Updated lighting fixturesCharming curb appealAttractive landscapingAdditional pantry storageFunctional layoutWarm inviting atmosphere
- 140 days
- 216
- 34
Zillow last checked:
Listing updated:
Listed by:
Bella Alvarado 0691428 214-641-4561,
Keller Williams Urban Dallas 214-234-8000,
Marlyn Conde 0762102 214-646-4875,
Keller Williams Urban Dallas
Source: NTREIS,MLS#: 21278360
Facts & features
Interior
Bedrooms & bathrooms
- Bedrooms: 2
- Bathrooms: 1
- Full bathrooms: 1
Primary bedroom
- Level: First
- Dimensions: 0 x 0
Bedroom
- Features: Walk-In Closet(s)
- Level: First
- Dimensions: 0 x 0
Kitchen
- Features: Granite Counters, Stone Counters
- Level: First
- Dimensions: 0 x 0
Living room
- Level: First
- Dimensions: 0 x 0
Office
- Level: First
- Dimensions: 0 x 0
Utility room
- Features: Granite Counters
- Level: First
- Dimensions: 0 x 0
Heating
- Central, Electric
Cooling
- Central Air
Appliances
- Included: Dishwasher, Electric Range, Microwave, Refrigerator
- Laundry: Electric Dryer Hookup, Gas Dryer Hookup, Laundry in Utility Room
Features
- Built-in Features, Chandelier, Decorative/Designer Lighting Fixtures, Granite Counters
- Flooring: Ceramic Tile, Luxury Vinyl Plank
- Windows: Window Coverings
- Has basement: No
- Has fireplace: No
- Fireplace features: None
Interior area
- Total interior livable area: 1,113 sqft
Video & virtual tour
Property
Parking
- Parking features: Driveway
Features
- Levels: One
- Stories: 1
- Patio & porch: Front Porch
- Pool features: None
- Fencing: Wood
Lot
- Size: 5,445 Square Feet
- Dimensions: 50 x 110
- Features: Interior Lot, Landscaped
Details
- Parcel number: 00000333649000000
Construction
Type & style
- Home type: SingleFamily
- Architectural style: Early American,Detached
- Property subtype: Single Family Residence
Materials
- Wood Siding
- Foundation: Pillar/Post/Pier
- Roof: Composition
Condition
- Resale
- Year built: 1941
Utilities & green energy
- Sewer: Public Sewer
- Water: Public
- Utilities for property: Sewer Available, Water Available
Community & HOA
Community
- Subdivision: Skyline Heights Rev
HOA
- Has HOA: No
Location
- Region: Dallas
Financial & listing details
- Price per square foot: $193/sqft
- Tax assessed value: $171,010
- Annual tax amount: $3,808
- Date on market: 5/28/2026
- Cumulative days on market: 107 days
- Listing terms: Cash,Conventional,FHA,VA Loan
Estimated market value
$202,500
$192,000 - $213,000
$1,790/mo
Price history
| Date | Event | Price |
|---|---|---|
| 9/25/2026 | Pending sale | $215,000$193/sqft |
Source: NTREIS #21278360 Report a problem | ||
| 9/22/2026 | Contingent | $215,000$193/sqft |
Source: NTREIS #21278360 Report a problem | ||
| 7/7/2026 | Listed for sale | $215,000$193/sqft |
Source: NTREIS #21278360 Report a problem | ||
| 6/12/2026 | Pending sale | $215,000$193/sqft |
Source: NTREIS #21278360 Report a problem | ||
| 6/10/2026 | Contingent | $215,000$193/sqft |
Source: NTREIS #21278360 Report a problem | ||
| 5/28/2026 | Listed for sale | $215,000-8.5%$193/sqft |
Source: NTREIS #21278360 Report a problem | ||
| 4/5/2026 | Listing removed | $1,685$2/sqft |
Source: Zillow Rentals Report a problem | ||
| 3/4/2026 | Listed for rent | $1,685-0.9%$2/sqft |
Source: Zillow Rentals Report a problem | ||
| 3/25/2025 | Listing removed | $1,700$2/sqft |
Source: Zillow Rentals Report a problem | ||
| 3/11/2025 | Price change | $1,700-8.1%$2/sqft |
Source: Zillow Rentals Report a problem | ||
| 3/4/2025 | Listed for rent | $1,850+12.1%$2/sqft |
Source: Zillow Rentals Report a problem | ||
| 9/6/2023 | Listing removed | -- |
Source: Zillow Rentals Report a problem | ||
| 9/4/2023 | Listed for rent | $1,650$1/sqft |
Source: Zillow Rentals Report a problem | ||
| 4/5/2023 | Listing removed | -- |
Source: NTREIS #20285453 Report a problem | ||
| 4/3/2023 | Listed for rent | $1,650-10.8%$1/sqft |
Source: Zillow Rentals Report a problem | ||
| 3/30/2023 | Contingent | $235,000$211/sqft |
Source: NTREIS #20285453 Report a problem | ||
| 3/23/2023 | Listed for sale | $235,000$211/sqft |
Source: NTREIS #20285453 Report a problem | ||
| 3/17/2023 | Listing removed | -- |
Source: Zillow Rentals Report a problem | ||
| 3/1/2023 | Listed for rent | $1,850$2/sqft |
Source: Zillow Rentals Report a problem | ||
Public tax history
| Year | Property taxes | Tax assessment |
|---|---|---|
| 2025 | $3,417 +19.6% | $171,010 |
| 2024 | $2,859 +16.9% | $171,010 +60.5% |
| 2023 | $2,446 -8.6% | $106,580 |
| 2022 | $2,676 +36.3% | $106,580 +43.2% |
| 2021 | $1,963 -2.8% | $74,420 |
| 2020 | $2,019 -0.8% | $74,420 |
| 2019 | $2,034 +144% | $74,420 +154% |
| 2018 | $834 +4.6% | $29,300 |
| 2017 | $797 0% | $29,300 |
| 2016 | $797 -0.9% | $29,300 |
| 2015 | $804 | $29,300 |
| 2014 | $804 | $29,300 |
| 2013 | -- | -- |
| 2012 | -- | -- |
| 2011 | -- | -- |
| 2010 | -- | -- |
| 2009 | -- | -- |
| 2008 | -- | -- |
| 2007 | -- | -- |
| 2005 | -- | -- |
| 2004 | -- | -- |
| 2003 | -- | -- |
| 2002 | -- | -- |
| 2001 | -- | -- |
Find assessor info on the county website
Monthly payment
Est. payment
Payment breakdown
Explore the cost of this home by adjusting the details. Changes won't be saved.Climate risks
Neighborhood: 75203
Nearby schools
Schools provided by the listing agent
- Elementary: Cedar Crest
- Middle: Oliver Wendell Holmes
- High: Roosevelt
- District: Dallas ISD
Source: NTREIS. This data may not be complete. We recommend contacting the local school district to confirm school assignments for this home.

Similar homes
- $235,0003 bd2 ba1.1k sqft2510 Childs St, Dallas, TX 75203For Sale
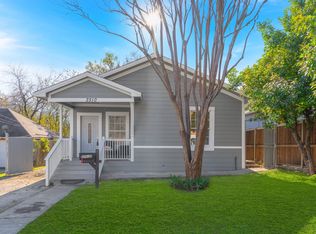 MLS ID #21110437, Bella Alvarado. NTREIS
 - $210,0002 bd2 ba985 sqft4739 Stokes St, Dallas, TX 75216For Sale
 MLS ID #21367586, Magaly Rojas. NTREIS
 - $200,0003 bd2 ba1.2k sqft2307 Idaho Ave, Dallas, TX 75216For Sale
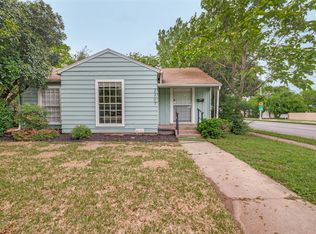 MLS ID #21238060, Crystal Solensky. NTREIS
 - $215,0004 bd2 ba1.4k sqft2323 Stoneman St, Dallas, TX 75215For Sale
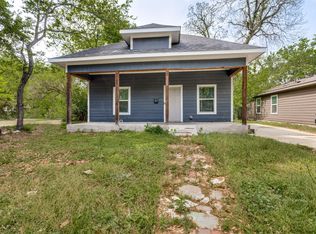 MLS ID #21232060, Kenny Kelly. NTREIS
