Charming ranch-style home in Northridge Estates featuring a covered front porch, open floor plan, and a large interior lot. The inviting living room offers a ceiling fan and flows into the kitchen and breakfast nook, creating a comfortable space for everyday living and entertaining. The kitchen features a pantry and new flooring, while laminate flooring runs throughout the main living areas and bedrooms, with tile in the bathroom. The primary bedroom includes an ensuite half bath, and all bedrooms feature ceiling fans. Recent updates include new windows throughout, fresh interior and exterior paint, and new kitchen flooring. Enjoy a quiet neighborhood setting with a spacious lot and no HOA, while remaining conveniently located near major highways, shopping, dining, and everyday amenities. A great opportunity to own a well-maintained home with meaningful updates and room to make it your own. Click the Virtual Tour link to view the 3D walkthrough. Discounted rate options and no lender fee future refinancing may be available for qualified buyers of this home.
For sale
Price cut: $11K (9/21)
$199,000
1707 Summit St, Mesquite, TX 75149
3beds
1,156sqft
Single Family Residence
Built in 1959
8,102 Square Feet Lot
$196,400 Zestimate®
$172/sqft
$-- HOA
What's special
Open floor planSpacious lotNew windows throughoutTile in the bathroomKitchen and breakfast nookCovered front porchLarge interior lot
- 54 days
- 1,027
- 161
Zillow last checked:
Listing updated:
Listed by:
Star Green 0654410 214-325-1338,
Orchard Brokerage 844-515-9880
Source: NTREIS,MLS#: 21352636
Facts & features
Interior
Bedrooms & bathrooms
- Bedrooms: 3
- Bathrooms: 2
- Full bathrooms: 1
- 1/2 bathrooms: 1
Primary bedroom
- Features: Ceiling Fan(s)
- Level: First
- Dimensions: 13 x 11
Bedroom
- Features: Ceiling Fan(s)
- Level: First
- Dimensions: 9 x 10
Bedroom
- Features: Ceiling Fan(s)
- Level: First
- Dimensions: 13 x 11
Primary bathroom
- Features: En Suite Bathroom
- Level: First
- Dimensions: 4 x 5
Breakfast room nook
- Level: First
- Dimensions: 11 x 9
Other
- Level: First
- Dimensions: 8 x 5
Kitchen
- Features: Built-in Features
- Level: First
- Dimensions: 13 x 9
Laundry
- Level: First
- Dimensions: 5 x 2
Living room
- Features: Ceiling Fan(s)
- Level: First
- Dimensions: 20 x 18
Heating
- Central, Natural Gas
Cooling
- Central Air, Ceiling Fan(s), Electric
Appliances
- Included: Dishwasher, Disposal, Gas Range, Microwave, Refrigerator
- Laundry: Common Area
Features
- Decorative/Designer Lighting Fixtures, Open Floorplan, Pantry
- Flooring: Ceramic Tile, Laminate
- Windows: Window Coverings
- Has basement: No
- Has fireplace: No
Interior area
- Total interior livable area: 1,156 sqft
Video & virtual tour
Property
Parking
- Total spaces: 1
- Parking features: Garage
- Attached garage spaces: 1
Features
- Levels: One
- Stories: 1
- Patio & porch: Covered
- Exterior features: Lighting, Private Yard, Rain Gutters
- Pool features: None
- Fencing: Back Yard,Wood
Lot
- Size: 8,102 Square Feet
- Features: Interior Lot, Level
- Residential vegetation: Grassed
Details
- Parcel number: 38136500100370000
Construction
Type & style
- Home type: SingleFamily
- Architectural style: Traditional,Detached
- Property subtype: Single Family Residence
Materials
- Brick, Frame, Wood Siding
- Foundation: Slab
- Roof: Composition
Condition
- Year built: 1959
Utilities & green energy
- Sewer: Public Sewer
- Water: Public
- Utilities for property: Cable Available, Electricity Connected, Phone Available, Sewer Available, Water Available
Community & HOA
Community
- Subdivision: Northridge Estates
HOA
- Has HOA: No
Location
- Region: Mesquite
Financial & listing details
- Price per square foot: $172/sqft
- Tax assessed value: $201,000
- Annual tax amount: $4,715
- Date on market: 8/10/2026
- Cumulative days on market: 54 days
- Listing terms: Cash,Conventional,FHA,VA Loan
- Exclusions: Seller's Personal Property.
Estimated market value
$196,400
$187,000 - $206,000
$1,856/mo
Price history
| Date | Event | Price |
|---|---|---|
| 9/21/2026 | Price change | $199,000-5.2%$172/sqft |
Source: NTREIS #21352636 Report a problem | ||
| 8/31/2026 | Price change | $210,000-2.3%$182/sqft |
Source: NTREIS #21352636 Report a problem | ||
| 8/10/2026 | Listed for sale | $215,000$186/sqft |
Source: NTREIS #21352636 Report a problem | ||
| 3/16/2019 | Listing removed | $1,295$1/sqft |
Source: The Michael Group #14035806 Report a problem | ||
| 3/5/2019 | Listed for rent | $1,295+3.6%$1/sqft |
Source: The Michael Group #14035806 Report a problem | ||
| 3/24/2018 | Listing removed | $1,250$1/sqft |
Source: Ebby Halliday, REALTORS #13768897 Report a problem | ||
| 2/21/2018 | Listed for rent | $1,250$1/sqft |
Source: 190 - Richardson #13768897 Report a problem | ||
| 6/26/2003 | Sold | -- |
Source: Public Record Report a problem | ||
Public tax history
| Year | Property taxes | Tax assessment |
|---|---|---|
| 2025 | $4,715 -5% | $201,000 -6.1% |
| 2024 | $4,965 +382.7% | $214,000 +13.4% |
| 2023 | $1,029 -7.9% | $188,630 -2.1% |
| 2022 | $1,117 +5.6% | $192,630 +12.3% |
| 2021 | $1,057 | $171,490 |
Find assessor info on the county website
Monthly payment
Est. payment
Payment breakdown
Explore the cost of this home by adjusting the details. Changes won't be saved.Climate risks
Neighborhood: Northridge
Nearby schools
Schools provided by the listing agent
- Elementary: Tisinger
- Middle: Wilkinson
- High: Mesquite
- District: Mesquite ISD
Source: NTREIS. This data may not be complete. We recommend contacting the local school district to confirm school assignments for this home.
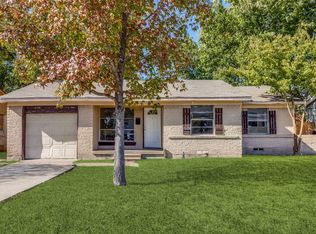
Similar homes
- $198,7002 bd2 ba1.1k sqft314 Wilderness Trl, Mesquite, TX 75149For Sale
 MLS ID #21371995, Rob Vaughan. NTREIS
 - $179,0003 bd2 ba926 sqft1125 Ridgeview St, Mesquite, TX 75149For Sale
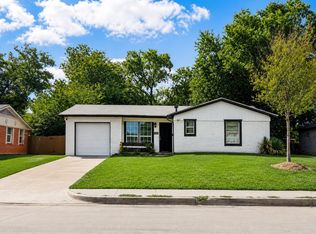 MLS ID #21388477, Bella Alvarado. NTREIS
 - $195,0004 bd1 ba1.3k sqft2429 Avis St, Mesquite, TX 75149For Sale
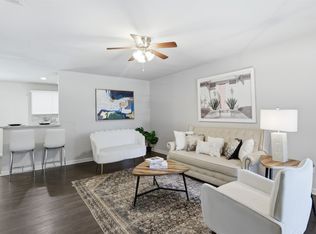 MLS ID #21203953, Megan Oh. NTREIS
 - $209,9002 bd1 ba1.1k sqft926 Powell Rd, Mesquite, TX 75149For Sale
 MLS ID #21351582, Isabel Villatoro. NTREIS
