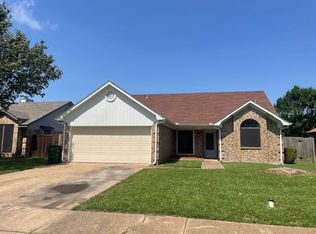
Welcome to 4425 Central Lane in Balch Springs! This charming 3-bedroom, 1-bath brick home offers a great opportunity for a first-time homebuyer or investor. The home features a functional floor plan, central heating and air, an attached garage, and a spacious backyard with plenty of room to enjoy the outdoors. Conveniently located with easy access to I-635, I-20, and Highway 175, making commuting throughout the Dallas area a breeze. Shopping, dining, schools, and everyday conveniences are just minutes away. Whether you're looking for a place to call home or your next investment property, this home offers plenty of potential. Schedule your showing today! OWNER FINANCING AVAILABLE!
For sale
$199,000
4425 Central Ln, Balch Springs, TX 75180
3beds
888sqft
Single Family Residence
Built in 1971
6,838 Square Feet Lot
$194,300 Zestimate®
$224/sqft
$-- HOA
What's special
Attached garageFunctional floor planCentral heating and air
- 3 days
- 158
- 15
Zillow last checked:
Listing updated:
Listed by:
Sergio Bazan 0593221 214-531-8531,
RE/MAX New Horizon 214-537-5626
Source: NTREIS,MLS#: 21378573
Facts & features
Interior
Bedrooms & bathrooms
- Bedrooms: 3
- Bathrooms: 1
- Full bathrooms: 1
Primary bedroom
- Level: First
- Dimensions: 9 x 10
Bedroom
- Level: First
- Dimensions: 7 x 8
Bedroom
- Level: First
- Dimensions: 8 x 11
Kitchen
- Level: First
- Dimensions: 16 x 7
Living room
- Level: First
- Dimensions: 14 x 13
Heating
- Central, Electric, Natural Gas
Cooling
- Central Air, Electric
Appliances
- Included: Dishwasher, Disposal
- Laundry: Dryer Hookup, ElectricDryer Hookup
Features
- Decorative/Designer Lighting Fixtures, Cable TV
- Flooring: Carpet
- Has basement: No
- Has fireplace: No
Interior area
- Total interior livable area: 888 sqft
Video & virtual tour
Property
Parking
- Total spaces: 1
- Parking features: Covered, Driveway, Garage Faces Front, Garage
- Attached garage spaces: 1
Features
- Levels: One
- Stories: 1
- Pool features: None
- Fencing: Chain Link
Lot
- Size: 6,838 Square Feet
- Features: Interior Lot
Details
- Parcel number: 12053500010060000
Construction
Type & style
- Home type: SingleFamily
- Architectural style: Traditional,Detached
- Property subtype: Single Family Residence
- Attached to another structure: Yes
Materials
- Brick
- Foundation: Slab
- Roof: Composition
Condition
- Year built: 1971
Utilities & green energy
- Sewer: Public Sewer
- Water: Public
- Utilities for property: Electricity Available, Sewer Available, Water Available, Cable Available
Community & HOA
Community
- Subdivision: Oaks
HOA
- Has HOA: No
Location
- Region: Balch Springs
Financial & listing details
- Price per square foot: $224/sqft
- Tax assessed value: $160,430
- Annual tax amount: $3,907
- Date on market: 9/5/2026
- Cumulative days on market: 4 days
- Listing terms: Cash,Conventional,FHA,VA Loan
Estimated market value
$194,300
$185,000 - $204,000
$1,489/mo
Price history
| Date | Event | Price |
|---|---|---|
| 9/5/2026 | Listed for sale | $199,000+699.2%$224/sqft |
Source: NTREIS #21378573 Report a problem | ||
| 8/31/2026 | Listing removed | $1,650$2/sqft |
Source: Zillow Rentals Report a problem | ||
| 8/6/2026 | Listed for rent | $1,650+3.1%$2/sqft |
Source: Zillow Rentals Report a problem | ||
| 9/19/2025 | Listing removed | $1,600$2/sqft |
Source: Zillow Rentals Report a problem | ||
| 9/19/2025 | Price change | $1,600+6.7%$2/sqft |
Source: Zillow Rentals Report a problem | ||
| 9/4/2025 | Listed for rent | $1,500$2/sqft |
Source: Zillow Rentals Report a problem | ||
| 8/15/2012 | Listing removed | $24,900$28/sqft |
Source: RE/MAX DFW Associates III #11812328 Report a problem | ||
| 7/27/2012 | Listed for sale | $24,900$28/sqft |
Source: RE/MAX DFW Associates III #11812328 Report a problem | ||
| 7/16/2012 | Sold | -- |
Source: Public Record Report a problem | ||
Public tax history
| Year | Property taxes | Tax assessment |
|---|---|---|
| 2025 | $3,907 +16.8% | $160,430 +16.3% |
| 2024 | $3,346 +112.8% | $138,000 +17.6% |
| 2023 | $1,573 +7.9% | $117,370 +10.6% |
| 2022 | $1,458 | $106,100 |
Find assessor info on the county website
Monthly payment
Est. payment
Payment breakdown
Explore the cost of this home by adjusting the details. Changes won't be saved.Climate risks
Neighborhood: The Oaks
Nearby schools
Schools provided by the listing agent
- Elementary: Hodges
- Middle: Agnew
- High: Westmesqui
- District: Mesquite ISD
Source: NTREIS. This data may not be complete. We recommend contacting the local school district to confirm school assignments for this home.
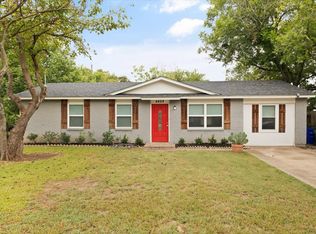
Similar homes
- $206,0003 bd2 ba1k sqft14413 Horseshoe Trl, Balch Springs, TX 75180For Sale
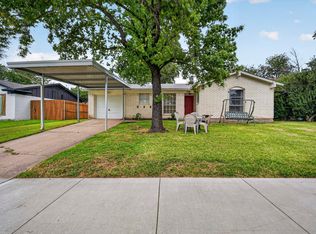 MLS ID #21333980, Angela Hines-Langrum. NTREIS
 - $215,0003 bd1 ba966 sqft14206 Cimarron Dr, Balch Springs, TX 75180For Sale
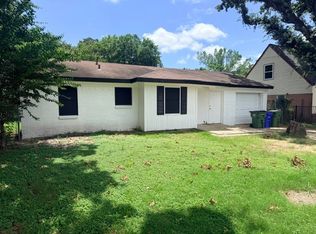 MLS ID #21339180, Reyna Vences. NTREIS
 - $219,0003 bd2 ba900 sqft3221 Forestdale Ln, Balch Springs, TX 75180For Sale
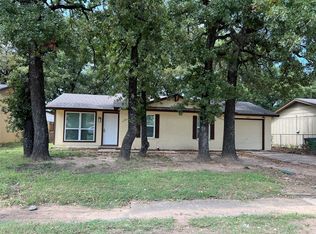 MLS ID #21362362, Caprice Michelle. NTREIS
 - $210,0003 bd2 ba1.2k sqft2115 Sunset Dr, Balch Springs, TX 75180For Sale
 MLS ID #21360954, Nazila Farzaneh. NTREIS
