Step into this thoughtfully updated home featuring quality finishes and functional upgrades throughout. The kitchen is a standout with beautiful J&K custom cabinetry, quartz countertops, a gas range, vented hood, under-cabinet lighting, soft-close drawers, a dedicated spice drawer, ample pantry storage, and a dishwasher. The kitchen was updated in July 2024 and offers both style and practicality for everyday living.
The spacious living room features a ceiling fan and provides a comfortable gathering space. Throughout the home, multiple bedrooms include ceiling fans for added comfort, including a primary suite large enough to accommodate a king-size bed. The primary suite also offers generous closet space and a convenient half bath.
The bathrooms have been thoughtfully updated with a floating vanity, oversized medicine cabinet, designer tile work, and a luxurious shower featuring a three-way shower head. The exhaust fan even includes a built-in Bluetooth speaker for a modern touch.
Outside, you’ll find a sprinkler system, water access for a refrigerator in the garage, a keypad entry system, a covered patio, additional patio space, electrical outlets on the patio, a storage shed, and a rare 12-foot privacy fence with alley access. The backyard is ideal for entertaining, relaxing, or enjoying outdoor projects.
Location is another major highlight. The home is just two blocks from Vanston Middle School and conveniently located near Vanston Park and the community swimming pool. Commuters will appreciate quick access to both Interstate 30 and Interstate 635, while students and faculty will enjoy being just minutes from Dallas College Eastfield Campus.
For sale
$250,000
4732 Sarazen Dr, Mesquite, TX 75150
3beds
1,000sqft
:
Get pre-qualified$1,823/mo
Single Family Residence
Built in 1959
8,799 Square Feet Lot
$-- Zestimate®
$250/sqft
$-- HOA
What's special
Additional patio spaceStorage shedQuartz countertopsCovered patioOversized medicine cabinetGas rangeDedicated spice drawer
- 37 days |
- 863 |
- 104 |
Likely to sell faster than
Zillow last checked:
Listing updated:
Listed by:
Christie Cannon 0456906 972-215-7747,
LPT Realty LLC 972-215-7747,
Austin Falls 0772355 540-915-5975,
LPT Realty LLC
Source: NTREIS,MLS#: 21307095
Facts & features
Interior
Bedrooms & bathrooms
- Bedrooms: 3
- Bathrooms: 2
- Full bathrooms: 1
- 1/2 bathrooms: 1
Primary bedroom
- Features: Closet Cabinetry, Ceiling Fan(s), En Suite Bathroom, Walk-In Closet(s)
- Level: First
- Dimensions: 12 x 12
Bedroom
- Features: Closet Cabinetry, Ceiling Fan(s)
- Level: First
- Dimensions: 9 x 10
Bedroom
- Features: Closet Cabinetry, Ceiling Fan(s)
- Level: First
- Dimensions: 9 x 11
Primary bathroom
- Level: First
- Dimensions: 7 x 8
Dining room
- Level: First
- Dimensions: 1 x 1
Kitchen
- Features: Built-in Features, Eat-in Kitchen, Granite Counters
- Level: First
- Dimensions: 11 x 12
Living room
- Features: Ceiling Fan(s)
- Level: First
- Dimensions: 14 x 12
Heating
- Central
Cooling
- Central Air, Ceiling Fan(s), Electric
Appliances
- Included: Dishwasher, Electric Range, Refrigerator, Vented Exhaust Fan
- Laundry: Electric Dryer Hookup, In Garage
Features
- Built-in Features, Decorative/Designer Lighting Fixtures, Eat-in Kitchen, Open Floorplan, Smart Home, Cable TV, Walk-In Closet(s)
- Flooring: Laminate, Slate
- Has basement: No
- Has fireplace: No
Interior area
- Total interior livable area: 1,000 sqft
Video & virtual tour
Property
Parking
- Total spaces: 2
- Parking features: Additional Parking, Alley Access, Concrete, Driveway, Garage Faces Front, Garage, Garage Door Opener, Inside Entrance, Private, On Street
- Attached garage spaces: 2
Features
- Levels: One
- Stories: 1
- Patio & porch: Patio, Covered, Deck
- Exterior features: Deck, Garden, Lighting, Private Yard, Storage
- Pool features: None
- Fencing: Back Yard,Fenced,Gate,Privacy,Wood
Lot
- Size: 8,799 Square Feet
- Features: Interior Lot, Other, Few Trees
- Residential vegetation: Grassed
Details
- Additional structures: Shed(s)
- Parcel number: 38048500200120000
Construction
Type & style
- Home type: SingleFamily
- Architectural style: Traditional,Detached
- Property subtype: Single Family Residence
Materials
- Brick
- Foundation: Slab
- Roof: Composition
Condition
- Year built: 1959
Utilities & green energy
- Sewer: Public Sewer
- Utilities for property: Electricity Available, Phone Available, Sewer Available, See Remarks, Cable Available
Community & HOA
Community
- Features: Sidewalks
- Security: Smoke Detector(s)
- Subdivision: Country Club Estates
HOA
- Has HOA: No
Location
- Region: Mesquite
Financial & listing details
- Price per square foot: $250/sqft
- Tax assessed value: $237,860
- Annual tax amount: $5,579
- Date on market: 6/25/2026
- Cumulative days on market: 38 days
- Listing terms: Cash,Conventional,FHA,VA Loan
Estimated market value
Not available
Estimated sales range
Not available
Not available
Price history
| Date | Event | Price |
|---|---|---|
| 6/25/2026 | Listed for sale | $250,000-2%$250/sqft |
Source: NTREIS #21307095 Report a problem | ||
| 6/15/2023 | Sold | -- |
Source: NTREIS #20238660 Report a problem | ||
| 6/5/2023 | Pending sale | $255,000$255/sqft |
Source: NTREIS #20238660 Report a problem | ||
| 5/18/2023 | Price change | $255,000-1.9%$255/sqft |
Source: NTREIS #20238660 Report a problem | ||
| 4/29/2023 | Pending sale | $260,000$260/sqft |
Source: NTREIS #20238660 Report a problem | ||
| 4/25/2023 | Price change | $260,000-5.5%$260/sqft |
Source: NTREIS #20238660 Report a problem | ||
| 2/24/2023 | Pending sale | $275,000$275/sqft |
Source: NTREIS #20238660 Report a problem | ||
| 2/14/2023 | Contingent | $275,000$275/sqft |
Source: NTREIS #20238660 Report a problem | ||
| 1/14/2023 | Listed for sale | $275,000$275/sqft |
Source: NTREIS #20238660 Report a problem | ||
Public tax history
| Year | Property taxes | Tax assessment |
|---|---|---|
| 2025 | $5,579 +1.1% | $237,860 |
| 2024 | $5,518 +758.4% | $237,860 +8.8% |
| 2023 | $643 +3.5% | $218,610 |
| 2022 | $621 +3.4% | $218,610 +25.9% |
| 2021 | $601 +6% | $173,570 +20.9% |
| 2020 | $567 +8.9% | $143,610 +16.8% |
| 2019 | $521 +8.3% | $122,950 |
| 2018 | $481 -74.1% | $122,950 +6.6% |
| 2017 | $1,858 +12.3% | $115,340 +31.1% |
| 2016 | $1,655 +5.9% | $87,990 +28% |
| 2015 | $1,563 | $68,760 |
| 2014 | $1,563 | $68,760 |
| 2013 | -- | -- |
| 2012 | -- | -- |
| 2011 | -- | -- |
| 2010 | -- | -- |
| 2009 | -- | -- |
| 2008 | -- | -- |
| 2007 | -- | -- |
| 2005 | -- | -- |
| 2004 | -- | -- |
| 2003 | -- | -- |
| 2002 | -- | -- |
| 2001 | -- | -- |
Find assessor info on the county website
Monthly payment
Est. payment
Payment breakdown
Explore the cost of this home by adjusting the details. Changes won't be saved.Climate risks
Neighborhood: Casa View Heights
Nearby schools
GreatSchools rating
- 4/10Shands Elementary SchoolGrades: PK-5Distance: 0.6 mi
- 4/10Vanston Middle SchoolGrades: 6-8Distance: 0.2 mi
- 4/10North Mesquite High SchoolGrades: 9-12Distance: 1.8 mi
Schools provided by the listing agent
- Elementary: Shands
- Middle: Vanston
- High: Northmesqu
- District: Mesquite ISD
Source: NTREIS. This data may not be complete. We recommend contacting the local school district to confirm school assignments for this home.
- $156,9003 bd1 ba1.5k sqft4736 Sarazen Dr, Mesquite, TX 75150Off Market
- $--2 bd2 ba1.2k sqft4728 Sarazen Dr, Mesquite, TX 75150Sold
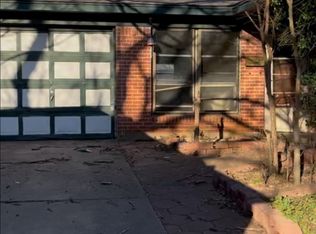
- $--3 bd2 ba1k sqft4740 Sarazen Dr, Mesquite, TX 75150Sold

- $255,0004 bd3 ba1.2k sqft4724 Sarazen Dr, Mesquite, TX 75150Off Market
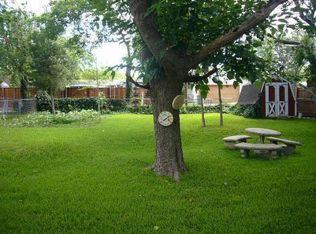
- $248,5003 bd2 ba1.4k sqft4821 Mistletoe Way, Mesquite, TX 75150Off Market
- $223,3003 bd2 ba1.4k sqft4817 Mistletoe Way, Mesquite, TX 75150Off Market
- $210,3004 bd1 ba1.3k sqft4825 Mistletoe Way, Mesquite, TX 75150Off Market
- $194,0003 bd1 ba1.4k sqft4813 Mistletoe Way, Mesquite, TX 75150Off Market
A local agent can set up tours, give advice and negotiate with sellers.
Similar homes
- $259,9003 bd2 ba1.3k sqft4509 Club Estate Pl, Mesquite, TX 75150For Sale
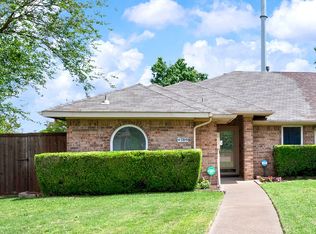 MLS ID #21237565, Ginger Lesher. NTREIS
 - $279,0003 bd2 ba1.4k sqft3008 Albany Dr, Mesquite, TX 75150For Sale
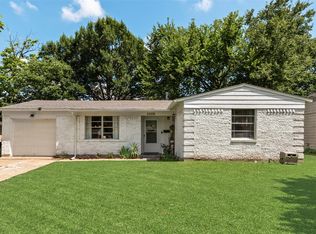 MLS ID #21200597, Brent King. NTREIS
 - $274,9003 bd2 ba1.3k sqft225 Rockcrest Dr, Mesquite, TX 75150For Sale
 MLS ID #21345277, Thuong Ngoc Huynh. NTREIS
 - $239,9003 bd2 ba1.4k sqft1732 Alameda Dr, Mesquite, TX 75150For Sale
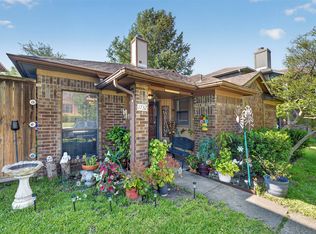 MLS ID #21340520, Tommy McMahan. NTREIS
 - $325,0003 bd2 ba1.2k sqft4404 Astor Rd, Mesquite, TX 75150For SaleMLS ID #21338304, Maria Ammerman. NTREIS
- $245,0003 bd2 ba1.4k sqft708 Shady Creek Trl, Mesquite, TX 75150For SaleMLS ID #21229518, Ricky Rich. NTREIS
- $287,5004 bd3 ba1.4k sqft2715 Cary Dr, Mesquite, TX 75150For SaleMLS ID #21320366, Ivon Yanes. NTREIS
- $249,0003 bd2 ba1.1k sqft609 Jardin Dr, Mesquite, TX 75149For SaleMLS ID #21327568, Valerie Hernandez. NTREIS
- $270,0003 bd2 ba1.2k sqft4430 Windsor Dr, Garland, TX 75042For SaleMLS ID #21347103, Sarah Nguyen. NTREIS
- $229,0003 bd1 ba990 sqft1604 Summit St, Mesquite, TX 75149For SaleMLS ID #21322089, Todd Russell. NTREIS
- $269,5653 bd2 ba1.3k sqft1800 Buena Vista St, Mesquite, TX 75149For SaleMLS ID #21288612, Dilene Allen. NTREIS
- $242,0003 bd2 ba1k sqft120 Norwood St, Mesquite, TX 75149For SaleMLS ID #21223162, Denise Johnson. NTREIS
- $375,0003 bd2 ba1.3k sqft2637 Materhorn Dr, Dallas, TX 75228For SaleMLS ID #21341331, Neville Crowell. NTREIS
- $247,0003 bd2 ba1.2k sqft1502 Deepwood Dr, Garland, TX 75040For SaleMLS ID #21271490, Arisbet Cantu. NTREIS
- $205,0003 bd1 ba1k sqft1429 Crestridge St, Mesquite, TX 75149For SaleMLS ID #21284674, Blanca Contreras. NTREIS
- $220,0003 bd2 ba1k sqft1638 Evergreen Dr, Mesquite, TX 75149For SaleMLS ID #21242582, Diema Hicks. NTREIS
- $229,9003 bd1 ba1.1k sqft10503 Wood Dale Dr, Dallas, TX 75228For SaleMLS ID #21126126, Janis Smith. NTREIS
- $255,0003 bd2 ba1.2k sqft5907 E University Blvd APT 201, Dallas, TX 75206For SaleMLS ID #21254002, Lynda Piepgras. NTREIS
- $262,5003 bd2 ba1.3k sqft1110 Tosch Ln, Mesquite, TX 75149For SaleMLS ID #21214440, Dee Evans. NTREIS
- $249,0004 bd3 ba1.3k sqft6810 Marla Dr, Dallas, TX 75217For SaleMLS ID #21323502, Juan Carlos Moreno. NTREIS
