This adorable and well-loved home sits on a quiet street surrounded by mature landscaping and shade trees—an ideal setting for first-time buyers or those seeking a cozy, welcoming space. Over the past two years, the current owners have thoughtfully updated and cared for the home, creating a warm environment with modern touches throughout. Step inside to find solid hardwood floors in the living and dining areas, complemented by plush new carpet added to the game room in 2025. The kitchen and bathroom received fresh tile flooring for an updated look, along with additional kitchen improvements including partial cabinet upgrades, a new sink and fixtures, and 2025 installations of the dishwasher, garbage disposal, and countertops. The bathroom has been tastefully refreshed as well, featuring an updated bathtub, fixtures, and tiled shower walls. The sink and toilet have also been replaced. Fresh interior paint brightens the home, and note that the children’s decals in the bathroom are removable. A valuable feature for homes of this era: the laundry room is located inside the home—making chores convenient and accessible for the whole family. The original garage has been converted into a spacious and private guest bedroom, while two additional bedrooms are located on the opposite side of the home for a desirable split layout. A large game room at the back of the home provides flexible bonus space—perfect for homeschooling, hobbies, gaming, or a home office. This room includes a window AC unit to help maintain comfort during warm summer months. Outdoors, enjoy a generously sized, fully fenced backyard complete with a versatile outbuilding similar in size to a one-car garage. It’s an excellent spot for storage, a workshop, or the ultimate man cave. The roof is approximately 4 years old. With comfort, updates, and charm throughout, this delightful home is truly a must-see. Schedule your tour today before it slips away!
For sale
Price cut: $10K (7/8)
$229,900
10503 Wood Dale Dr, Dallas, TX 75228
3beds
1,102sqft
:
Get pre-qualified$1,693/mo
Single Family Residence
Built in 1951
8,015 Square Feet Lot
$-- Zestimate®
$209/sqft
$-- HOA
What's special
Fresh interior paintQuiet street
- 232 days |
- 465 |
- 48 |
Zillow last checked:
Listing updated:
Listed by:
Janis Smith 0390021 214-808-6119,
Coldwell Banker Realty Plano 972-596-9100
Source: NTREIS,MLS#: 21126126
Facts & features
Interior
Bedrooms & bathrooms
- Bedrooms: 3
- Bathrooms: 1
- Full bathrooms: 1
Primary bedroom
- Level: First
- Dimensions: 12 x 11
Bedroom
- Level: First
- Dimensions: 12 x 10
Bedroom
- Features: Ceiling Fan(s), Split Bedrooms
- Level: First
- Dimensions: 12 x 10
Dining room
- Level: First
- Dimensions: 9 x 8
Game room
- Level: First
- Dimensions: 24 x 13
Kitchen
- Features: Built-in Features, Solid Surface Counters
- Level: First
- Dimensions: 10 x 10
Laundry
- Level: First
- Dimensions: 10 x 5
Living room
- Level: First
- Dimensions: 18 x 12
Heating
- Central, Natural Gas
Cooling
- Central Air, Electric, Wall/Window Unit(s)
Appliances
- Included: Dryer, Dishwasher, Disposal, Gas Water Heater, Washer
- Laundry: Washer Hookup, Dryer Hookup, GasDryer Hookup, Laundry in Utility Room
Features
- High Speed Internet, Wired for Sound
- Flooring: Carpet, Ceramic Tile, Hardwood, Wood
- Windows: Window Coverings
- Has basement: No
- Has fireplace: No
Interior area
- Total interior livable area: 1,102 sqft
Video & virtual tour
Property
Parking
- Parking features: Concrete, Driveway
Features
- Levels: One
- Stories: 1
- Exterior features: Storage
- Pool features: None
- Fencing: Wood
Lot
- Size: 8,015 Square Feet
- Features: Interior Lot, Landscaped, Subdivision
Details
- Additional structures: Storage
- Parcel number: 00000378559000000
Construction
Type & style
- Home type: SingleFamily
- Architectural style: Traditional,Detached
- Property subtype: Single Family Residence
Materials
- Brick, Wood Siding
- Foundation: Pillar/Post/Pier
- Roof: Composition
Condition
- Year built: 1951
Utilities & green energy
- Sewer: Public Sewer
- Water: Public
- Utilities for property: Electricity Connected, Sewer Available, Water Available
Community & HOA
Community
- Features: Curbs, Sidewalks
- Subdivision: Eastridge
HOA
- Has HOA: No
Location
- Region: Dallas
Financial & listing details
- Price per square foot: $209/sqft
- Tax assessed value: $246,320
- Annual tax amount: $3,241
- Date on market: 12/11/2025
- Cumulative days on market: 231 days
- Listing terms: Cash,Conventional
- Exclusions: No stove. It would need to be negotiated. Mirror over kitchen sink.(staging item)
Estimated market value
Not available
Estimated sales range
Not available
Not available
Price history
| Date | Event | Price |
|---|---|---|
| 7/8/2026 | Price change | $229,900-4.2%$209/sqft |
Source: NTREIS #21126126 Report a problem | ||
| 6/24/2026 | Price change | $239,900-2%$218/sqft |
Source: NTREIS #21126126 Report a problem | ||
| 5/29/2026 | Price change | $244,900-2%$222/sqft |
Source: NTREIS #21126126 Report a problem | ||
| 4/20/2026 | Price change | $250,000-3.5%$227/sqft |
Source: NTREIS #21126126 Report a problem | ||
| 2/12/2026 | Price change | $259,000-2.3%$235/sqft |
Source: NTREIS #21126126 Report a problem | ||
| 12/11/2025 | Listed for sale | $265,000+12.9%$240/sqft |
Source: NTREIS #21126126 Report a problem | ||
| 8/25/2023 | Sold | -- |
Source: NTREIS #20392723 Report a problem | ||
| 8/14/2023 | Listing removed | -- |
Source: Zillow Rentals Report a problem | ||
| 8/14/2023 | Pending sale | $234,750$213/sqft |
Source: NTREIS #20392723 Report a problem | ||
| 8/2/2023 | Contingent | $234,750$213/sqft |
Source: NTREIS #20392723 Report a problem | ||
| 7/31/2023 | Listed for rent | $1,350-3.2%$1/sqft |
Source: Zillow Rentals Report a problem | ||
| 7/29/2023 | Listed for sale | $234,750+33%$213/sqft |
Source: NTREIS #20392723 Report a problem | ||
| 3/2/2020 | Listing removed | $1,395$1/sqft |
Source: Moxie Property Management Report a problem | ||
| 12/3/2019 | Listed for rent | $1,395$1/sqft |
Source: Moxie Property Management Report a problem | ||
| 11/6/2019 | Listing removed | $176,500$160/sqft |
Source: Pioneer DFW Realty, LLC #14202106 Report a problem | ||
| 10/10/2019 | Listed for sale | $176,500+41.2%$160/sqft |
Source: Pioneer DFW Realty, LLC #14202106 Report a problem | ||
| 9/27/2019 | Listing removed | $1,395$1/sqft |
Source: Moxie Property Management Report a problem | ||
| 8/31/2019 | Listed for rent | $1,395+11.6%$1/sqft |
Source: Moxie Property Management Report a problem | ||
| 7/26/2018 | Listing removed | $1,250$1/sqft |
Source: Moxie Property Management Report a problem | ||
| 6/27/2018 | Listed for rent | $1,250+19%$1/sqft |
Source: Moxie Property Management Report a problem | ||
| 5/18/2017 | Listing removed | $1,050$1/sqft |
Source: Moxie Property Management - Property # 334010 Report a problem | ||
| 5/15/2017 | Listed for rent | $1,050$1/sqft |
Source: Moxie Property Management - Property # 334010 Report a problem | ||
| 12/20/2016 | Listing removed | $125,000$113/sqft |
Source: Coldwell Banker Apex, Realtors #13441033 Report a problem | ||
| 12/2/2016 | Pending sale | $125,000$113/sqft |
Source: Coldwell Banker Apex, Realtors #13441033 Report a problem | ||
| 11/28/2016 | Listed for sale | $125,000$113/sqft |
Source: Coldwell Banker Apex, REALTORS #13441033 Report a problem | ||
| 9/12/2016 | Listing removed | $125,000$113/sqft |
Source: Coldwell Banker Apex, Realtors #13441033 Report a problem | ||
Public tax history
| Year | Property taxes | Tax assessment |
|---|---|---|
| 2025 | $3,241 -11.3% | $246,320 |
| 2024 | $3,653 -18% | $246,320 +27% |
| 2023 | $4,452 -8.6% | $194,000 |
| 2022 | $4,870 +11.5% | $194,000 +17.2% |
| 2021 | $4,367 -2.8% | $165,550 |
| 2020 | $4,491 -12% | $165,550 -11.4% |
| 2019 | $5,105 +7.4% | $186,760 +11.8% |
| 2018 | $4,755 +42.2% | $167,110 |
| 2017 | $3,345 +27.4% | $167,110 +73.1% |
| 2016 | $2,626 +15.8% | $96,560 +14.6% |
| 2015 | $2,268 | $84,240 +1.9% |
| 2014 | $2,268 | $82,700 |
| 2013 | -- | -- |
| 2012 | -- | -- |
| 2011 | -- | -- |
| 2010 | -- | -- |
| 2009 | -- | -- |
| 2008 | -- | -- |
| 2007 | -- | -- |
| 2005 | -- | -- |
| 2004 | -- | -- |
| 2003 | -- | -- |
| 2002 | -- | -- |
| 2001 | -- | -- |
Find assessor info on the county website
Monthly payment
Est. payment
Payment breakdown
Explore the cost of this home by adjusting the details. Changes won't be saved.Climate risks
Neighborhood: 75228
Nearby schools
GreatSchools rating
- 8/10Reinhardt Elementary SchoolGrades: PK-5Distance: 0.3 mi
- 5/10W High Gaston Middle SchoolGrades: 6-8Distance: 1 mi
- 4/10Bryan Adams High SchoolGrades: 9-12Distance: 0.8 mi
Schools provided by the listing agent
- Elementary: Reinhardt
- Middle: Gaston
- High: Adams
- District: Dallas ISD
Source: NTREIS. This data may not be complete. We recommend contacting the local school district to confirm school assignments for this home.
- $294,1003 bd1 ba1.1k sqft10509 Wood Dale Dr, Dallas, TX 75228Off Market
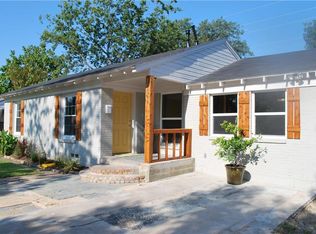
- $211,3003 bd1 ba884 sqft10439 Wood Dale Dr, Dallas, TX 75228Off Market
- $217,8002 bd1 ba910 sqft10513 Wood Dale Dr, Dallas, TX 75228Off Market
- $226,4002 bd1 ba1k sqft10435 Wood Dale Dr, Dallas, TX 75228Off Market
- $212,2002 bd1 ba1.1k sqft10519 Wood Dale Dr, Dallas, TX 75228Off Market
- $179,0003 bd1 ba910 sqft10502 Wood Dale Dr, Dallas, TX 75228Off Market
- $308,9003 bd2 ba1.5k sqft10431 Wood Dale Dr, Dallas, TX 75228Off Market
- $281,7003 bd1 ba1k sqft10508 Wood Dale Dr, Dallas, TX 75228Off Market
A local agent can set up tours, give advice and negotiate with sellers.
A local lender can help you make sure your offer is ready when you are.
Similar homes
- $240,0003 bd1 ba1k sqft10633 Cayuga Dr, Dallas, TX 75228For Sale
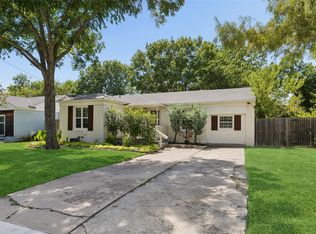 MLS ID #21340933, Kendall Jackson. NTREIS
 - $279,9994 bd2 ba1.5k sqft2647 Province Ln, Dallas, TX 75228For Sale
 MLS ID #21321786, Jason Graves. NTREIS
 - $335,0003 bd2 ba1.2k sqft2523 San Medina Ave, Dallas, TX 75228For Sale
 MLS ID #21298671, Matthew Brown. NTREIS
 - $290,0002 bd1 ba1k sqft1439 Casa Vale Dr, Dallas, TX 75218For Sale
 MLS ID #21269452, Guy Arnold. NTREIS
 - $240,0003 bd1 ba1.2k sqft1513 Davis Blvd, Garland, TX 75042For SaleMLS ID #21251258, Ashley Johnson. NTREIS
- $228,0003 bd1 ba964 sqft211 Brazos St, Garland, TX 75041For SaleMLS ID #21291150, Kelly Duran. NTREIS
- $275,0003 bd2 ba1.3k sqft11818 Broadmoor Dr, Dallas, TX 75218For SaleMLS ID #21131961, Yesenia Torres. NTREIS
- $319,9003 bd2 ba1.3k sqft2632 Materhorn Dr, Dallas, TX 75228For SaleMLS ID #21276473, Greg Willis. NTREIS
- $215,0002 bd2 ba1k sqft9443 Culberson St, Dallas, TX 75227For SaleMLS ID #21310427, Julien Peralta. NTREIS
- $249,9003 bd2 ba1.1k sqft6011 E University Blvd #247, Dallas, TX 75206For SaleMLS ID #21151907, Miguel Ramirez. NTREIS
- $259,9003 bd2 ba1.3k sqft4509 Club Estate Pl, Mesquite, TX 75150For SaleMLS ID #21237565, Ginger Lesher. NTREIS
- $250,0003 bd1 ba1k sqft402 E Linda Dr, Garland, TX 75041For SaleMLS ID #21260739, Danielle Torres. NTREIS
- $205,0002 bd2 ba1.1k sqft4953 N Hall St, Dallas, TX 75235For SaleMLS ID #21333374, Amanda Mahoney. NTREIS
- $229,9993 bd2 ba1.2k sqft406 Freeman St, Mesquite, TX 75149For SaleMLS ID #21147017, Laura Nelson. NTREIS
- $249,0004 bd3 ba1.3k sqft6810 Marla Dr, Dallas, TX 75217For SaleMLS ID #21323502, Juan Carlos Moreno. NTREIS
- $185,0003 bd1 ba966 sqft1750 Kirkwood Dr, Garland, TX 75041For SaleMLS ID #21305864, Reid Hill. NTREIS
- $340,0002 bd2 ba1.3k sqft2461 Highland Rd, Dallas, TX 75228For SaleMLS ID #21200566, Kason Hart. NTREIS
- $225,0002 bd1 ba899 sqft3031 Mahanna Springs Dr Office B, Dallas, TX 75235For SaleMLS ID #21304205, Sean Boshears. NTREIS
- $264,9993 bd2 ba1.6k sqft2510 Larchmont Dr, Mesquite, TX 75150For SaleMLS ID #21286052, Gladys Coria-Keatts. NTREIS
- $260,0003 bd2 ba1.5k sqft325 Clary Dr, Mesquite, TX 75149For SaleMLS ID #21311430, Ricardo Silva. NTREIS
