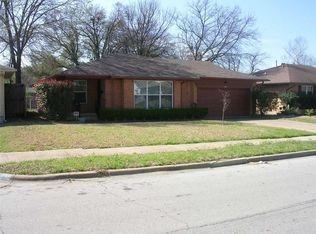
MOTIVATED SELLER!!! FULLY RENOVATED 3-Bedroom, 2-Bath Home Move-In Ready! This beautifully updated home is ready for its new owner and offers the perfect blend of modern upgrades and original charm. The stunning kitchen features new cabinetry with under-cabinet lighting, granite countertops, a classic subway tile backsplash, and stainless steel appliances. The open-concept layout flows seamlessly from the kitchen and dining area into the living room, where you'll find refurbished original hardwood floors and recessed lighting. Recent improvements include fresh interior paint, new six-panel interior doors, new exterior doors, updated ceiling fans and decorative light fixtures, a new roof, and all-new outlets and switches throughout the home. Both bathrooms have been tastefully renovated, including a spacious garden tub that's perfect for relaxing after a long day. Outside, enjoy a large patio area ideal for entertaining or unwinding. The backyard is currently divided, offering flexibility for pets, gardening, or play space, but can easily be opened into one large yard with minimal fence removal. This home has been thoughtfully updated from top to bottom and is truly move-in ready. Come see it for yourself—you’re sure to fall in love!
For sale
Price cut: $10K (6/16)
$319,900
2632 Materhorn Dr, Dallas, TX 75228
3beds
1,369sqft
:
Get pre-qualified$2,313/mo
Single Family Residence
Built in 1957
7,927 Square Feet Lot
$-- Zestimate®
$234/sqft
$-- HOA
What's special
Fresh interior paintRecessed lightingStainless steel appliancesRefurbished original hardwood floorsGranite countertopsClassic subway tile backsplashNew exterior doors
- 71 days |
- 307 |
- 25 |
Zillow last checked:
Listing updated:
Listed by:
Greg Willis 0534615 817-894-1013,
TexasRealEstateSavings.com 817-894-1013
Source: NTREIS,MLS#: 21276473
Facts & features
Interior
Bedrooms & bathrooms
- Bedrooms: 3
- Bathrooms: 2
- Full bathrooms: 2
Primary bedroom
- Level: First
- Dimensions: 10 x 12
Bedroom
- Level: First
- Dimensions: 11 x 15
Bedroom
- Level: First
- Dimensions: 10 x 11
Dining room
- Level: First
- Dimensions: 10 x 8
Kitchen
- Features: Built-in Features, Eat-in Kitchen, Granite Counters
- Level: First
- Dimensions: 9 x 11
Living room
- Level: First
- Dimensions: 16 x 17
Heating
- Central, Electric
Cooling
- Central Air, Electric
Appliances
- Included: Dishwasher, Electric Cooktop, Electric Range, Electric Water Heater, Disposal, Microwave, Refrigerator
- Laundry: In Garage
Features
- Decorative/Designer Lighting Fixtures, Eat-in Kitchen, Granite Counters, High Speed Internet, Open Floorplan, Cable TV
- Flooring: Hardwood
- Has basement: No
- Has fireplace: No
Interior area
- Total interior livable area: 1,369 sqft
Video & virtual tour
Property
Parking
- Total spaces: 2
- Parking features: Garage Faces Front, Garage
- Attached garage spaces: 2
Features
- Levels: One
- Stories: 1
- Patio & porch: Front Porch, Patio
- Pool features: None
- Fencing: Chain Link,Fenced,Gate,Wood
Lot
- Size: 7,927 Square Feet
- Features: Interior Lot
Details
- Parcel number: 00000712693000000
Construction
Type & style
- Home type: SingleFamily
- Architectural style: Detached
- Property subtype: Single Family Residence
Materials
- Foundation: Pillar/Post/Pier
- Roof: Composition
Condition
- Year built: 1957
Utilities & green energy
- Sewer: Public Sewer
- Water: Public
- Utilities for property: Electricity Connected, Phone Available, Sewer Available, Separate Meters, Water Available, Cable Available
Community & HOA
Community
- Features: Curbs
- Subdivision: Casa View Oaks 08
HOA
- Has HOA: No
Location
- Region: Dallas
Financial & listing details
- Price per square foot: $234/sqft
- Tax assessed value: $260,000
- Annual tax amount: $5,789
- Date on market: 5/20/2026
- Cumulative days on market: 72 days
- Exclusions: Please do not change totle co - Buyer can sign at any Capital Title
Estimated market value
Not available
Estimated sales range
Not available
Not available
Price history
| Date | Event | Price |
|---|---|---|
| 6/16/2026 | Price change | $319,900-3%$234/sqft |
Source: NTREIS #21276473 Report a problem | ||
| 5/20/2026 | Listed for sale | $329,900$241/sqft |
Source: NTREIS #21276473 Report a problem | ||
| 1/31/2026 | Listing removed | $1,950$1/sqft |
Source: Zillow Rentals Report a problem | ||
| 1/24/2026 | Listed for rent | $1,950+41.8%$1/sqft |
Source: Zillow Rentals Report a problem | ||
| 10/10/2016 | Listing removed | $1,375+5.8%$1/sqft |
Source: Pendley Realty #13473114 Report a problem | ||
| 9/28/2015 | Listing removed | $1,300$1/sqft |
Source: PENDLEY REALTY #13244835 Report a problem | ||
| 9/24/2015 | Listed for rent | $1,300$1/sqft |
Source: PENDLEY REALTY #13244835 Report a problem | ||
Public tax history
| Year | Property taxes | Tax assessment |
|---|---|---|
| 2025 | $5,789 -0.4% | $260,000 |
| 2024 | $5,811 -2.6% | $260,000 |
| 2023 | $5,966 -8.6% | $260,000 |
| 2022 | $6,527 +15.7% | $260,000 +21.6% |
| 2021 | $5,641 | $213,840 |
Find assessor info on the county website
Monthly payment
Est. payment
Payment breakdown
Explore the cost of this home by adjusting the details. Changes won't be saved.Climate risks
Neighborhood: 75228
Nearby schools
GreatSchools rating
- 5/10Edwin J Kiest Elementary SchoolGrades: PK-5Distance: 0.2 mi
- 5/10W High Gaston Middle SchoolGrades: 6-8Distance: 1.4 mi
- 4/10Bryan Adams High SchoolGrades: 9-12Distance: 0.7 mi
Schools provided by the listing agent
- Elementary: Kiest
- Middle: Gaston
- High: Adams
- District: Dallas ISD
Source: NTREIS. This data may not be complete. We recommend contacting the local school district to confirm school assignments for this home.
- $306,4003 bd2 ba1.3k sqft2626 Materhorn Dr, Dallas, TX 75228Off Market
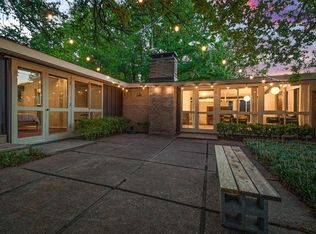
- $363,4003 bd2 ba1.3k sqft2636 Materhorn Dr, Dallas, TX 75228Off Market
- $283,7003 bd2 ba1.7k sqft2622 Materhorn Dr, Dallas, TX 75228Off Market
- $304,7003 bd2 ba1.5k sqft2640 Materhorn Dr, Dallas, TX 75228Off Market

- $315,8003 bd2 ba1.3k sqft2637 Andrea Dr, Dallas, TX 75228Off Market
- $453,2003 bd2 ba1.3k sqft2633 Andrea Dr, Dallas, TX 75228Off Market
- $--3 bd2 ba1.3k sqft2633 Andrea Ln, Dallas, TX 75228Sold
- $322,1003 bd2 ba1.7k sqft2643 Andrea Dr, Dallas, TX 75228Off Market
A local agent can set up tours, give advice and negotiate with sellers.
A local lender can help you make sure your offer is ready when you are.
Similar homes
- $335,0003 bd2 ba1.2k sqft2523 San Medina Ave, Dallas, TX 75228For Sale
 MLS ID #21298671, Matthew Brown. NTREIS
 - $359,9993 bd2 ba1.2k sqft2903 Healey Dr, Dallas, TX 75228For Sale
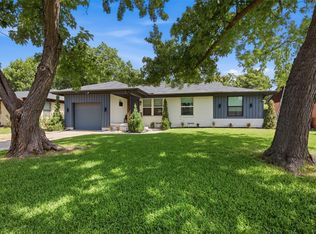 MLS ID #21305760, Karina Pearce. NTREIS
 - $279,9994 bd2 ba1.5k sqft2647 Province Ln, Dallas, TX 75228For Sale
 MLS ID #21321786, Jason Graves. NTREIS
 - $389,0004 bd2 ba1.4k sqft10322 Pinecrest Dr, Dallas, TX 75228For Sale
 MLS ID #21342055, Chris Roman. NTREIS
 - $343,9994 bd3 ba1.6k sqft10015 Santa Garza Dr, Dallas, TX 75228For SaleMLS ID #21062265, Lupe Jimenez. NTREIS
- $399,0004 bd2 ba1.3k sqft2335 Hartline Dr, Dallas, TX 75228For SaleMLS ID #21335347, Mike Mendoza. NTREIS
- $349,0003 bd2 ba1.7k sqft11070 Delford Cir, Dallas, TX 75228For SaleMLS ID #21305023, Laura Crowl. NTREIS
- $287,9803 bd1 ba1.5k sqft2310 Costa Mesa Dr, Dallas, TX 75228For SaleMLS ID #21290547, Sergio Vazquez Padilla. NTREIS
- $264,9003 bd1 ba1k sqft10628 Benbrook Dr, Dallas, TX 75228For SaleMLS ID #21273078, Patti Dibernardo. NTREIS
- $359,9003 bd3 ba1.8k sqft11329 Dumbarton Dr, Dallas, TX 75228For SaleMLS ID #21263748, Sara Hudler. NTREIS
- $340,0002 bd2 ba1.3k sqft2461 Highland Rd, Dallas, TX 75228For SaleMLS ID #21200566, Kason Hart. NTREIS
- $424,0003 bd2 ba1.5k sqft9916 Cloister Dr, Dallas, TX 75228For SaleMLS ID #21326812, Robert Miller. NTREIS
- $295,0002 bd2 ba1.5k sqft526 Nesbit Ct, Garland, TX 75041For SaleMLS ID #21336393, Cynthia Powell. NTREIS
- $386,0003 bd2 ba1.7k sqft8049 Woodhue Rd, Dallas, TX 75228For SaleMLS ID #21232393, Neville Crowell. NTREIS
- $275,0004 bd3 ba1.5k sqft3039 Mason Dr, Mesquite, TX 75150For SaleMLS ID #21328040, Lesly Barahona. NTREIS
- $430,0003 bd2 ba1.6k sqft2536 Saint Francis Ave, Dallas, TX 75228For SaleMLS ID #21316221, Diana McCarty. NTREIS
- $287,5004 bd3 ba1.4k sqft2715 Cary Dr, Mesquite, TX 75150For SaleMLS ID #21320366, Ivon Yanes. NTREIS
- $324,9003 bd2 ba1.6k sqft1114 Glouchester Dr, Garland, TX 75040For SaleMLS ID #21331362, Korin Binder. NTREIS
- $290,0002 bd1 ba1k sqft1439 Casa Vale Dr, Dallas, TX 75218For SaleMLS ID #21269452, Guy Arnold. NTREIS
- $270,5003 bd2 ba1.6k sqft2324 Lovell Dr, Mesquite, TX 75150For SaleMLS ID #21282279, Michelle Woodland. NTREIS
