Welcome to this beautifully fully remodeled 3-bedroom, 2.5-bath home that perfectly blends modern upgrades with everyday comfort. From the moment you step inside, you’ll notice the attention to detail and quality craftsmanship throughout. This move-in-ready home features brand-new flooring that flows seamlessly across the entire space, complemented by fresh interior paint in a clean, contemporary color palette. The fully updated kitchen is a true highlight, showcasing new cabinetry, sleek countertops, and all-new stainless-steel appliances—perfect for both daily living and entertaining guests. All bathrooms have been tastefully updated with modern finishes, creating a fresh and inviting atmosphere. The home also includes a brand-new HVAC system, ensuring energy efficiency and year-round comfort for you and your family. Step outside to a spacious backyard that offers additional storage, providing the perfect solution for tools, equipment, or extra belongings—ideal for homeowners who value both space and functionality. With its spacious layout, stylish upgrades, and thoughtful features inside and out, this property is truly move-in ready. Whether you’re relaxing at home or hosting gatherings, this home offers the perfect setting for comfortable living. Don’t miss the opportunity to own this beautifully renovated home in Garland—schedule your showing today!
For sale
Price cut: $4.9K (7/18)
$214,999
4816 Redwood Dr, Garland, TX 75043
3beds
1,482sqft
:
Get pre-qualified$2,304/mo
Townhouse
Built in 1976
2,700 Square Feet Lot
$213,400 Zestimate®
$145/sqft
$392/mo HOA
What's special
Spacious backyardAll-new stainless-steel appliancesSleek countertopsNew cabinetrySpacious layoutFully updated kitchen
- 143 days |
- 694 |
- 40 |
Zillow last checked:
Listing updated:
Listed by:
Shan Abbas 0613625 972-623-8914,
Citiwide Properties Corp. 972-805-4399
Source: NTREIS,MLS#: 21214722
Facts & features
Interior
Bedrooms & bathrooms
- Bedrooms: 3
- Bathrooms: 3
- Full bathrooms: 2
- 1/2 bathrooms: 1
Primary bedroom
- Features: Ceiling Fan(s), En Suite Bathroom
- Level: Second
- Dimensions: 11 x 13
Bedroom
- Features: Ceiling Fan(s)
- Level: Second
- Dimensions: 11 x 12
Bedroom
- Features: Ceiling Fan(s)
- Level: Second
- Dimensions: 11 x 12
Living room
- Features: Ceiling Fan(s)
- Level: First
- Dimensions: 12 x 15
Heating
- Central, Electric
Cooling
- Central Air, Electric
Appliances
- Included: Dishwasher, Electric Cooktop, Electric Oven, Electric Water Heater
Features
- Granite Counters, Pantry
- Has basement: No
- Number of fireplaces: 1
- Fireplace features: Living Room
Interior area
- Total interior livable area: 1,482 sqft
Video & virtual tour
Property
Parking
- Total spaces: 2
- Parking features: Carport
- Carport spaces: 2
Features
- Levels: Two
- Stories: 2
- Pool features: None
Lot
- Size: 2,700 Square Feet
Details
- Parcel number: 26231500080020000
Construction
Type & style
- Home type: Townhouse
- Property subtype: Townhouse
- Attached to another structure: Yes
Materials
- Foundation: Slab
Condition
- Year built: 1976
Utilities & green energy
- Sewer: Public Sewer
- Water: Public
- Utilities for property: Sewer Available, Water Available
Community & HOA
Community
- Subdivision: Gatewood 03 Rep
HOA
- Has HOA: Yes
- Services included: Association Management
- HOA fee: $392 monthly
- HOA name: Gatewood Homeowners Association
- HOA phone: 214-368-4030
Location
- Region: Garland
Financial & listing details
- Price per square foot: $145/sqft
- Tax assessed value: $228,840
- Annual tax amount: $5,480
- Date on market: 3/20/2026
- Cumulative days on market: 143 days
- Listing terms: Cash,Conventional,FHA,VA Loan
Estimated market value
$213,400
$203,000 - $224,000
$2,037/mo
Price history
| Date | Event | Price |
|---|---|---|
| 7/18/2026 | Price change | $214,999-2.2%$145/sqft |
Source: NTREIS #21214722 Report a problem | ||
| 7/2/2026 | Price change | $219,900-2.7%$148/sqft |
Source: NTREIS #21214722 Report a problem | ||
| 6/20/2026 | Price change | $225,999-1.3%$152/sqft |
Source: NTREIS #21214722 Report a problem | ||
| 6/5/2026 | Price change | $229,000-0.4%$155/sqft |
Source: NTREIS #21214722 Report a problem | ||
| 5/14/2026 | Price change | $229,999-2.1%$155/sqft |
Source: NTREIS #21214722 Report a problem | ||
| 4/18/2026 | Price change | $234,900-1.7%$159/sqft |
Source: NTREIS #21214722 Report a problem | ||
| 3/20/2026 | Listed for sale | $239,000$161/sqft |
Source: NTREIS #21214722 Report a problem | ||
Public tax history
| Year | Property taxes | Tax assessment |
|---|---|---|
| 2025 | $157 +38.6% | $228,840 -0.5% |
| 2024 | $113 +47.5% | $229,980 +49.3% |
| 2023 | $77 -47.5% | $154,060 |
| 2022 | $146 +21% | $154,060 +20.9% |
| 2021 | $121 -0.6% | $127,450 |
| 2020 | $121 +42.2% | $127,450 |
| 2019 | $85 +41.1% | $127,450 +8.9% |
| 2018 | $61 -93.4% | $117,080 +6.8% |
| 2017 | $911 +7.2% | $109,670 +23.3% |
| 2016 | $849 +13.6% | $88,920 +13.2% |
| 2015 | $748 | $78,550 +6% |
| 2014 | $748 | $74,100 |
| 2013 | -- | -- |
| 2012 | -- | -- |
| 2011 | -- | -- |
| 2010 | -- | -- |
| 2009 | -- | -- |
| 2008 | -- | -- |
| 2007 | -- | -- |
| 2005 | -- | -- |
| 2004 | -- | -- |
| 2003 | -- | -- |
| 2002 | -- | -- |
| 2001 | -- | -- |
Find assessor info on the county website
Monthly payment
Est. payment
Payment breakdown
Explore the cost of this home by adjusting the details. Changes won't be saved.Climate risks
Neighborhood: Duck Creek
Nearby schools
GreatSchools rating
- 10/10Classical Center At Vial Elementary SchoolGrades: K-5Distance: 0.5 mi
- 7/10Classical Center At BrandenburgGrades: 6-8Distance: 0.7 mi
- 2/10South Garland High SchoolGrades: 8-12Distance: 1.3 mi
Schools provided by the listing agent
- District: Garland ISD
Source: NTREIS. This data may not be complete. We recommend contacting the local school district to confirm school assignments for this home.
- $199,9002 bd2 ba1.6k sqft4814 Redwood Dr, Garland, TX 75043Off Market
- $197,4002 bd2 ba1.3k sqft4818 Redwood Dr, Garland, TX 75043Off Market

- $226,300-- bd2 ba1.6k sqft4812 Redwood Dr, Garland, TX 75043Off Market
- $100-- bd-- ba-- sqft4820 Redwood Dr, Garland, TX 75043Off Market
- $180,9002 bd2 ba1.1k sqft4810 Redwood Dr, Garland, TX 75043Off Market
- $247,5003 bd2 ba1.7k sqft4808 Redwood Dr, Garland, TX 75043Off Market
- $100-- bd-- ba-- sqft9999 Rollingwood Ct, Garland, TX 75043Off Market
- $183,2002 bd2 ba1.6k sqft4806 Redwood Dr, Garland, TX 75043Off Market
A local agent can set up tours, give advice and negotiate with sellers.
A local lender can help you make sure your offer is ready when you are.
Similar homes
- $169,0002 bd3 ba1.5k sqft4803 Rollingwood Ct, Garland, TX 75043For Sale
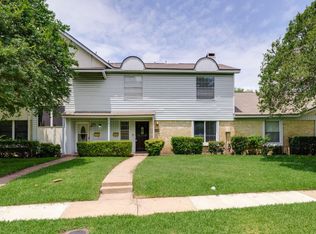 MLS ID #21285802, Annie Anderson. NTREIS
 - $249,9003 bd3 ba1.6k sqft624 Trailwood Ct, Garland, TX 75043For Sale
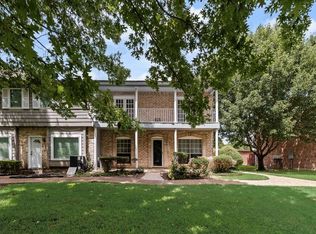 MLS ID #21339553, Reginald Ross. NTREIS
 - $215,0003 bd2 ba1.8k sqft705 Via Avenida, Mesquite, TX 75150For Sale
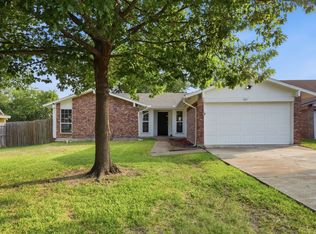 MLS ID #21345817, Vicki Testerman. NTREIS
 - $240,0002 bd2 ba1.1k sqft3622 Corona Dr, Garland, TX 75044For Sale
 MLS ID #21354705, Kelly Hammond. NTREIS
 - $249,9993 bd2 ba1.2k sqft13635 Weald Green St, Dallas, TX 75240For SaleMLS ID #21355411, Sitara Richard. NTREIS
- $275,0003 bd2 ba1.2k sqft2154 Pueblo Dr, Garland, TX 75040For SaleMLS ID #21350994, Dustin Crosby. NTREIS
- $215,0002 bd1 ba1.1k sqft926 Powell Rd, Mesquite, TX 75149For SaleMLS ID #21351582, Isabel Villatoro. NTREIS
- $269,9003 bd2 ba1.5k sqft3225 Willowglen Dr, Mesquite, TX 75150For SaleMLS ID #21352174, Eric Enge. NTREIS
- $245,0003 bd2 ba1.4k sqft708 Shady Creek Trl, Mesquite, TX 75150For SaleMLS ID #21229518, Ricky Rich. NTREIS
- $200,0003 bd2 ba1.2k sqft13899 Brookgreen Dr, Dallas, TX 75240For SaleMLS ID #21339875, Farlene Powell. NTREIS
- $234,4502 bd2 ba1.2k sqft5548 Village Green Dr, Mesquite, TX 75150For SaleMLS ID #21275561, Christine De Vivo. NTREIS
- $215,0002 bd2 ba1.2k sqft9440 Amberton Pkwy, Dallas, TX 75243For SaleMLS ID #21215609, Alexus Conde. NTREIS
- $310,0003 bd2 ba1.9k sqft3932 Farrington St, Mesquite, TX 75150For SaleMLS ID #21350888, Ana Molina. NTREIS
- $267,0003 bd4 ba1.6k sqft12823 Burninglog Ln, Dallas, TX 75243For SaleMLS ID #21350705, Kristen Bangs. NTREIS
- $199,9991 bd2 ba811 sqft5757 Martel Ave APT B08, Dallas, TX 75206For SaleMLS ID #21352361, Denise Johnson. NTREIS
- $159,0002 bd2 ba1k sqft9600 Royal Ln APT 201, Dallas, TX 75243For SaleMLS ID #21355443, Tara Mcgraw. NTREIS
- $245,0002 bd2 ba1.1k sqft1505 Signal Ridge Pl, Rockwall, TX 75032For SaleMLS ID #21350425, Yara Jabr. NTREIS
- $220,0003 bd2 ba1k sqft1638 Evergreen Dr, Mesquite, TX 75149For SaleMLS ID #21242582, Diema Hicks. NTREIS
- $230,0002 bd3 ba1.5k sqft511 Towne House Ln, Richardson, TX 75081For SaleMLS ID #21256331, Lisa Woulard. NTREIS
- $267,9003 bd2 ba1k sqft1502 Resistol Rd, Garland, TX 75042For SaleMLS ID #21328407, John Cowan. NTREIS
