From the moment you step inside 5033 Overcrest you will love this house. You will love the bright open layout. You will love the modern finishes and inviting spaces designed for today's lifestyles. You will love the redesigned kitchen You will love the easy care vinyl floors. You will love the remodeled hall and master bathrooms. You will love the walk in shower with an added seat in the master bath. Double sinks and soft close drawers in the vanity. This house is really amazing. There was great thought given to assure no wasted space. You will enjoy amply storage not only in the bedroom closets but the hall coat closet and linen closet. You have a bathtub in the hall bath and there is hidden storage in the hall bath. CAN YOU FIND IT? Oh don't forget the linen closet in the master bath. The added pantry in the kitchen along with the custom kitchen cabinets provides more needed storage. Extra worktop space and added storage can double as a breakfast bar or study area for homework. Another added feature that is cool is the 2 hidden spaces for the trash and recycle bins in the kitchen. There are so many things to love about this house! Did I mention you will love this house?
For sale
$299,000
5033 Overcrest Dr, Garland, TX 75043
3beds
1,245sqft
Single Family Residence
Built in 1969
7,666 Square Feet Lot
$292,500 Zestimate®
$240/sqft
$-- HOA
What's special
Modern finishesExtra worktop spaceEasy care vinyl floorsLinen closetHall coat closetCustom kitchen cabinetsRedesigned kitchen
- 47 days
- 198
- 17
Zillow last checked:
Listing updated:
Listed by:
Vickie Rowland 0466955 214-460-9983,
The Michael Group 214-692-6400
Source: NTREIS,MLS#: 21341202
Facts & features
Interior
Bedrooms & bathrooms
- Bedrooms: 3
- Bathrooms: 2
- Full bathrooms: 2
Primary bedroom
- Features: Ceiling Fan(s), Walk-In Closet(s)
- Level: First
- Dimensions: 15 x 11
Bedroom
- Features: Ceiling Fan(s)
- Level: First
- Dimensions: 11 x 11
Bedroom
- Features: Ceiling Fan(s)
- Level: First
- Dimensions: 10 x 9
Dining room
- Level: First
- Dimensions: 14 x 11
Kitchen
- Features: Pantry
- Level: First
- Dimensions: 15 x 9
Living room
- Features: Ceiling Fan(s)
- Level: First
- Dimensions: 12 x 11
Heating
- Central
Cooling
- Central Air
Appliances
- Included: Dishwasher, Electric Range, Disposal, Microwave
Features
- Open Floorplan, Vaulted Ceiling(s)
- Flooring: Vinyl
- Has basement: No
- Has fireplace: No
Interior area
- Total interior livable area: 1,245 sqft
Video & virtual tour
Property
Parking
- Total spaces: 1
- Parking features: Garage
- Attached garage spaces: 1
Features
- Levels: One
- Stories: 1
- Patio & porch: Covered
- Pool features: None
- Fencing: Wood
Lot
- Size: 7,666 Square Feet
- Dimensions: 120 x 64
- Features: Interior Lot, Subdivision
Details
- Parcel number: 26335500050210000
Construction
Type & style
- Home type: SingleFamily
- Architectural style: Traditional,Detached
- Property subtype: Single Family Residence
Materials
- Brick
- Foundation: Slab
- Roof: Composition
Condition
- Year built: 1969
Utilities & green energy
- Water: Public
- Utilities for property: Water Available
Community & HOA
Community
- Subdivision: Meadowcreek Park 01
HOA
- Has HOA: No
Location
- Region: Garland
Financial & listing details
- Price per square foot: $240/sqft
- Tax assessed value: $227,780
- Annual tax amount: $5,455
- Date on market: 7/25/2026
- Cumulative days on market: 48 days
- Listing terms: Cash,Conventional,FHA
- Exclusions: 2 bar stools in kitchen and 2 chairs on front porch and planter
Estimated market value
$292,500
$278,000 - $307,000
$1,986/mo
Price history
| Date | Event | Price |
|---|---|---|
| 7/25/2026 | Listed for sale | $299,000$240/sqft |
Source: NTREIS #21341202 Report a problem | ||
| 2/12/2026 | Listing removed | $1,800$1/sqft |
Source: Zillow Rentals Report a problem | ||
| 1/20/2026 | Listed for rent | $1,800$1/sqft |
Source: Zillow Rentals Report a problem | ||
| 1/13/2026 | Listing removed | $1,800$1/sqft |
Source: Zillow Rentals Report a problem | ||
| 12/30/2025 | Listed for rent | $1,800+33.3%$1/sqft |
Source: Zillow Rentals Report a problem | ||
| 7/21/2018 | Listing removed | $1,350$1/sqft |
Source: Great American GMAC Real Estat #13854460 Report a problem | ||
| 6/3/2018 | Listed for rent | $1,350+8%$1/sqft |
Source: Great American GMAC Real Estat #13854460 Report a problem | ||
| 5/8/2016 | Listing removed | $1,250+19%$1/sqft |
Source: Great American GMAC Real Estat #13337237 Report a problem | ||
| 3/11/2016 | Listed for rent | $1,050+10.5%$1/sqft |
Source: Great American GMAC Real Estat #13337237 Report a problem | ||
| 9/3/2012 | Listing removed | $950$1/sqft |
Source: Great American GMAC Real Estat #11796947 Report a problem | ||
| 8/20/2012 | Listed for rent | $950$1/sqft |
Source: Great American GMAC Real Estat #11796947 Report a problem | ||
Public tax history
| Year | Property taxes | Tax assessment |
|---|---|---|
| 2025 | $1,217 +0.2% | $227,780 |
| 2024 | $1,214 +5.9% | $227,780 +8.4% |
| 2023 | $1,146 -5.9% | $210,200 |
| 2022 | $1,218 +20.8% | $210,200 +28.5% |
| 2021 | $1,009 -3.7% | $163,630 |
| 2020 | $1,047 +9% | $163,630 +10.2% |
| 2019 | $960 +7.7% | $148,540 +9.3% |
| 2018 | $892 -75% | $135,880 +7.3% |
| 2017 | $3,574 +13.5% | $126,670 +13.4% |
| 2016 | $3,150 +33.2% | $111,730 +16.1% |
| 2015 | $2,365 | $96,270 +6.7% |
| 2014 | $2,365 | $90,190 |
| 2013 | -- | -- |
| 2012 | -- | -- |
| 2011 | -- | -- |
| 2010 | -- | -- |
| 2009 | -- | -- |
| 2008 | -- | -- |
| 2007 | -- | -- |
| 2005 | -- | -- |
| 2004 | -- | -- |
| 2003 | -- | -- |
| 2002 | -- | -- |
| 2001 | -- | -- |
Find assessor info on the county website
Monthly payment
Est. payment
Payment breakdown
Explore the cost of this home by adjusting the details. Changes won't be saved.Climate risks
Neighborhood: 75043
Nearby schools
Schools provided by the listing agent
- District: Garland ISD
Source: NTREIS. This data may not be complete. We recommend contacting the local school district to confirm school assignments for this home.

Similar homes
- $315,0003 bd3 ba1.5k sqft703 Meadowcreek Ct, Garland, TX 75043For Sale
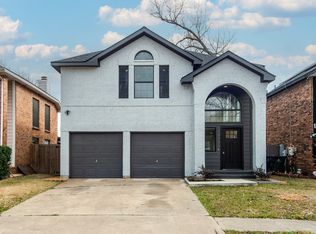 MLS ID #21185621, Carmen Good. NTREIS
 - $299,0003 bd2 ba1.2k sqft809 Longbeach Dr, Garland, TX 75043For Sale
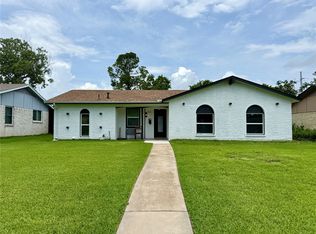 MLS ID #20996927, Brando Villatoro. NTREIS
 - $281,0004 bd2 ba1.6k sqft922 Meadowdale Cir, Garland, TX 75043For Sale
 MLS ID #21357413, Amber Broadway. NTREIS
 - $339,0003 bd2 ba1.6k sqft622 Grinnell Dr, Garland, TX 75043For Sale
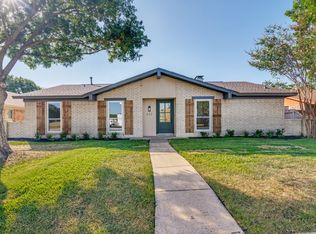 MLS ID #21359561, Pierce Edwards. NTREIS
