Welcome home to this beautifully updated three-bedroom, two-bathroom property offering a fantastic floor plan, modern finishes, and plenty of space inside and out. The oversized primary suite features a massive walk-in closet, while both bathrooms have been fully updated with fresh, stylish finishes. The kitchen is a standout with quartz countertops, new stainless steel appliances, ample cabinetry, and plenty of prep space for everyday living and entertaining. Fresh flooring runs throughout the home, with all-new luxury carpet in the bedrooms and durable LVP flooring throughout the main living areas. Beyond the beautiful cosmetic updates, the home also features major improvements including all-new windows, a new electrical panel, all-new PVC plumbing, and new sliding glass doors. Spacious living areas create an open, comfortable feel, while the large backyard and brand-new landscaping offer the perfect setting for relaxing, entertaining, or play. This move-in-ready home offers an exceptional combination of style, space, functionality, and lasting value.
For sale
$345,000
622 Grinnell Dr, Garland, TX 75043
3beds
1,690sqft
Single Family Residence
Built in 1977
7,143 Square Feet Lot
$-- Zestimate®
$204/sqft
$-- HOA
What's special
Modern finishesFantastic floor planLarge backyardAll-new windowsNew stainless steel appliancesNew sliding glass doorsBrand-new landscaping
- 2 days |
- 277 |
- 11 |
Likely to sell faster than
Zillow last checked:
Listing updated:
Listed by:
Pierce Edwards 0718026,
The Edwards Group 214-907-5759
Source: NTREIS,MLS#: 21359561
Facts & features
Interior
Bedrooms & bathrooms
- Bedrooms: 3
- Bathrooms: 2
- Full bathrooms: 2
Primary bedroom
- Level: First
- Dimensions: 1 x 1
Living room
- Level: First
- Dimensions: 0 x 0
Heating
- Central
Cooling
- Central Air
Appliances
- Included: Dishwasher, Electric Range, Disposal
Features
- Open Floorplan, Pantry, Walk-In Closet(s)
- Flooring: Carpet, Luxury Vinyl Plank, Tile
- Windows: Shutters
- Has basement: No
- Number of fireplaces: 1
- Fireplace features: Gas
Interior area
- Total interior livable area: 1,690 sqft
Video & virtual tour
Property
Parking
- Total spaces: 2
- Parking features: Driveway
- Attached garage spaces: 2
Features
- Levels: One
- Stories: 1
- Patio & porch: Patio
- Pool features: None
- Fencing: Fenced,Wood
Lot
- Size: 7,143 Square Feet
Details
- Parcel number: 26308800030170000
Construction
Type & style
- Home type: SingleFamily
- Architectural style: Detached
- Property subtype: Single Family Residence
Materials
- Roof: Composition
Condition
- Year built: 1977
Utilities & green energy
- Sewer: Public Sewer
- Water: Public
- Utilities for property: Sewer Available, Water Available
Community & HOA
Community
- Subdivision: La Prada 03
HOA
- Has HOA: No
Location
- Region: Garland
Financial & listing details
- Price per square foot: $204/sqft
- Tax assessed value: $263,820
- Annual tax amount: $6,149
- Date on market: 8/14/2026
- Cumulative days on market: 3 days
- Listing terms: Cash,Conventional
Estimated market value
Not available
Estimated sales range
Not available
Not available
Price history
| Date | Event | Price |
|---|---|---|
| 8/14/2026 | Listed for sale | $345,000+392.9%$204/sqft |
Source: NTREIS #21359561 Report a problem | ||
| 4/9/2011 | Listing removed | $70,000$41/sqft |
Source: Ultima Real Estate #11531934 Report a problem | ||
| 12/25/2010 | Listed for sale | $70,000$41/sqft |
Source: isNowListed.com Report a problem | ||
| 11/19/2010 | Listing removed | $70,000$41/sqft |
Source: Century 21 Alicia Trevino, Rea #11480403 Report a problem | ||
| 9/22/2010 | Listed for sale | $70,000$41/sqft |
Source: foreclosure.com Report a problem | ||
| 5/11/2010 | Sold | -- |
Source: Public Record Report a problem | ||
Public tax history
| Year | Property taxes | Tax assessment |
|---|---|---|
| 2025 | $4,329 +8% | $263,820 |
| 2024 | $4,010 +258.7% | $263,820 +28.7% |
| 2023 | $1,118 | $205,000 |
Find assessor info on the county website
Monthly payment
Est. payment
Payment breakdown
Explore the cost of this home by adjusting the details. Changes won't be saved.Climate risks
Neighborhood: 75043
Nearby schools
GreatSchools rating
- 5/10Price Elementary SchoolGrades: PK-5Distance: 0.1 mi
- 6/10Kimbrough Middle SchoolGrades: 6-8Distance: 2 mi
- 4/10Poteet High SchoolGrades: 9-12Distance: 2.9 mi
Schools provided by the listing agent
- Elementary: Price
- Middle: Kimbrough
- High: Poteet
- District: Mesquite ISD
Source: NTREIS. This data may not be complete. We recommend contacting the local school district to confirm school assignments for this home.
- $308,5004 bd2 ba1.7k sqft626 Grinnell Dr, Garland, TX 75043Off Market
- $261,4003 bd2 ba1.5k sqft618 Grinnell Dr, Garland, TX 75043Off Market
- $306,4003 bd2 ba2.2k sqft630 Grinnell Dr, Garland, TX 75043Off Market
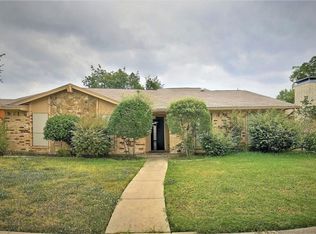
- $280,7004 bd2 ba1.7k sqft614 Grinnell Dr, Garland, TX 75043Off Market
- $262,4003 bd2 ba1.6k sqft705 Kingston Pl, Garland, TX 75043Off Market
- $285,8003 bd2 ba1.6k sqft709 Kingston Pl, Garland, TX 75043Off Market
- $263,4003 bd2 ba1.5k sqft701 Kingston Pl, Garland, TX 75043Off Market
- $258,9003 bd2 ba1.6k sqft713 Kingston Pl, Garland, TX 75043Off Market
A local agent can set up tours, give advice and negotiate with sellers.
A local lender can help you make sure your offer is ready when you are.
Similar homes
- $320,0003 bd2 ba1.1k sqft714 Trend Dr, Garland, TX 75043For Sale
 MLS ID #21350441, Janeth Leal. NTREIS
 - $350,0004 bd2 ba1.9k sqft1414 Park East Dr, Garland, TX 75043For Sale
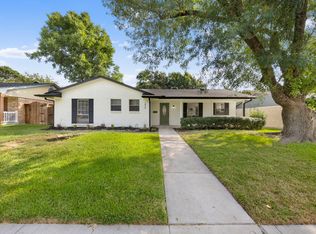 MLS ID #21355475, Perla Paniagua. NTREIS
 - $319,0003 bd2 ba1.5k sqft641 Stroud Ln, Garland, TX 75043For Sale
 MLS ID #21336692, Cory Badreddine. NTREIS
 - $359,9003 bd2 ba1.7k sqft113 Country View Ln, Garland, TX 75043For Sale
 MLS ID #21315012, Jeff Hornischer. NTREIS
 - $319,0003 bd2 ba1.5k sqft1006 Heritage Dr, Garland, TX 75043For SaleMLS ID #21334204, Todd Milligan. NTREIS
- $355,0003 bd3 ba2k sqft4431 Silverthorn Dr, Mesquite, TX 75150For SaleMLS ID #21358036, Maria Ammerman. NTREIS
- $334,9004 bd2 ba1.9k sqft4917 Willowhaven Cir, Garland, TX 75043For SaleMLS ID #21250171, Arturo Salgado. NTREIS
- $279,9003 bd2 ba1.5k sqft1017 Mill River Dr, Garland, TX 75043For SaleMLS ID #21357259, Edith Herrera. NTREIS
- $399,9004 bd3 ba2.4k sqft5418 Barcelona Dr, Garland, TX 75043For SaleMLS ID #21345249, Murray Richter. NTREIS
- $379,0004 bd2 ba2k sqft5218 Barcelona Dr, Garland, TX 75043For SaleMLS ID #21324474, Jesus Flores Hernandez. NTREIS
- $367,5004 bd2 ba1.7k sqft5110 Vera Cruz Dr, Garland, TX 75043For SaleMLS ID #21257711, Karen Rutherford. NTREIS
- $394,9993 bd2 ba1.9k sqft417 Stroud Ln, Garland, TX 75043For SaleMLS ID #21262435, Gladys Coria-Keatts. NTREIS
- $315,0003 bd2 ba1.7k sqft1210 Vicksburg Dr, Garland, TX 75041For SaleMLS ID #21356533, John Prell. NTREIS
- $315,0003 bd2 ba1.6k sqft4501 Waterbird Ln, Garland, TX 75043For SaleMLS ID #21326196, Makida Tefera. NTREIS
- $310,0003 bd2 ba1.6k sqft704 Meadowcreek Ct, Garland, TX 75043For SaleMLS ID #21270721, Gerardo Dimas. NTREIS
- $325,0004 bd2 ba1.8k sqft718 Tacoma Dr, Garland, TX 75043For SaleMLS ID #21243143, Dylan Dobbs. NTREIS
- $292,0003 bd2 ba1.9k sqft5114 Vera Cruz Dr, Garland, TX 75043For SaleMLS ID #21320777, Rachael Marin. NTREIS
- $380,0003 bd3 ba2.1k sqft535 Briarcliff Dr, Garland, TX 75043For SaleMLS ID #21267792, Camilo Restrepo. NTREIS
- $299,0003 bd2 ba1.2k sqft5033 Overcrest Dr, Garland, TX 75043For SaleMLS ID #21341202, Vickie Rowland. NTREIS
- $--3 bd2 ba1.2k sqft5218 Longhorn Trl, Garland, TX 75043AuctionServiceLink Auction
