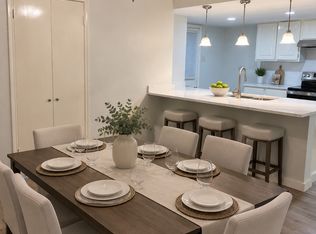
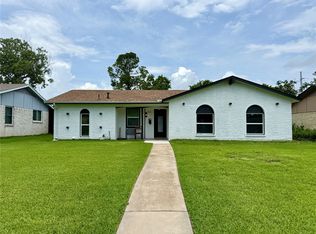
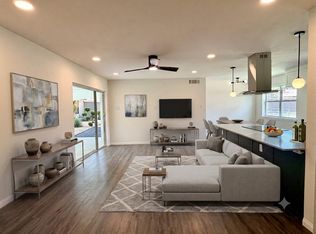
Beautifully renovated 3-bedroom, 2-bath ranch home on a beautiful park-like lot with mature trees, lush landscaping and open green space behind the backyard, offering a rare sense of privacy. This move-in-ready home has been thoughtfully updated throughout with quality finishes and a warm, timeless design. The completely remodeled kitchen is the centerpiece of the home, featuring 42-inch shaker cabinetry, Bianco Swan quartz countertops, farmhouse sink, stainless steel Whirlpool appliances, custom backsplash and stylish hardware. The spacious living area features a beautiful fireplace and views of the private backyard. Additional updates include remodeled bathrooms, luxury vinyl plank flooring, updated lighting and fixtures, newer windows, fresh interior finishes, improved attic insulation and an oversized 2-car garage. The open floor plan provides excellent flow for both everyday living and entertaining. Enjoy the convenience of being close to Lake Ray Hubbard, shopping, dining, parks and major highways while living on a quiet, established street surrounded by mature trees. This is not simply an updated house—it is a completely transformed home offering privacy, quality and turnkey living in a highly desirable Garland location.
For sale
Price cut: $10K (8/8)
$319,000
1006 Heritage Dr, Garland, TX 75043
3beds
1,516sqft
Single Family Residence
Built in 1969
7,492 Square Feet Lot
$317,200 Zestimate®
$210/sqft
$-- HOA
What's special
Bianco swan quartz countertopsFarmhouse sinkProfessional landscapingRecessed led lightingMature treesCustom accent wallStainless steel vent hood
- 27 days |
- 935 |
- 91 |
Zillow last checked:
Listing updated:
Listed by:
Todd Milligan 0742321 972-533-4422,
Designer Realty 972-533-4422
Source: NTREIS,MLS#: 21334204
Facts & features
Interior
Bedrooms & bathrooms
- Bedrooms: 3
- Bathrooms: 2
- Full bathrooms: 2
Primary bedroom
- Level: First
- Dimensions: 13 x 11
Primary bedroom
- Features: Ceiling Fan(s), Separate Shower
- Level: First
- Dimensions: 13 x 11
Bedroom
- Level: First
- Dimensions: 10 x 10
Bedroom
- Level: First
- Dimensions: 10 x 10
Bedroom
- Features: Ceiling Fan(s)
- Level: First
- Dimensions: 13 x 11
Bedroom
- Features: Ceiling Fan(s)
- Level: First
- Dimensions: 10 x 10
Dining room
- Level: First
- Dimensions: 12 x 10
Dining room
- Level: First
- Dimensions: 12 x 10
Family room
- Level: First
- Dimensions: 16 x 18
Family room
- Features: Fireplace
- Level: First
- Dimensions: 18 x 14
Kitchen
- Features: Stone Counters, Walk-In Pantry
- Level: First
- Dimensions: 12 x 10
Living room
- Level: First
- Dimensions: 20 x 10
Living room
- Level: First
- Dimensions: 13 x 12
Heating
- Central, Electric, Fireplace(s), Heat Pump
Cooling
- Central Air, Ceiling Fan(s), Electric
Appliances
- Included: Convection Oven, Dishwasher, Electric Range, Electric Water Heater, Disposal, Vented Exhaust Fan
- Laundry: Electric Dryer Hookup, Laundry in Utility Room
Features
- High Speed Internet, Open Floorplan, Pantry
- Flooring: Luxury Vinyl Plank, Tile
- Has basement: No
- Number of fireplaces: 1
- Fireplace features: Electric, Family Room, Insert
Interior area
- Total interior livable area: 1,516 sqft
Video & virtual tour
Property
Parking
- Total spaces: 2
- Parking features: Concrete, Covered, Door-Single, Driveway, Garage Faces Front, Garage
- Attached garage spaces: 2
Features
- Levels: One
- Stories: 1
- Exterior features: Rain Gutters
- Pool features: None
- Fencing: Fenced,Metal,Wood
Lot
- Size: 7,492 Square Feet
- Dimensions: 66 x 119
- Features: Back Yard, Interior Lot, Lawn, Landscaped, Many Trees, Few Trees
Details
- Parcel number: 26384500230480000
Construction
Type & style
- Home type: SingleFamily
- Architectural style: Ranch,Traditional,Detached
- Property subtype: Single Family Residence
Materials
- Brick, Fiber Cement
- Foundation: Slab
- Roof: Composition
Condition
- Year built: 1969
Utilities & green energy
- Sewer: Public Sewer
- Water: Public
- Utilities for property: Cable Available, Electricity Connected, Sewer Available, Separate Meters, Underground Utilities, Water Available
Community & HOA
Community
- Features: Other, Playground, Park, Curbs, Sidewalks
- Security: Fire Alarm
- Subdivision: New World 02
HOA
- Has HOA: No
Location
- Region: Garland
Financial & listing details
- Price per square foot: $210/sqft
- Tax assessed value: $257,560
- Annual tax amount: $6,168
- Date on market: 7/21/2026
- Cumulative days on market: 28 days
- Listing terms: Cash,Conventional,FHA,VA Loan
Estimated market value
$317,200
$301,000 - $333,000
$1,999/mo
Price history
| Date | Event | Price |
|---|---|---|
| 8/8/2026 | Price change | $319,000-3%$210/sqft |
Source: NTREIS #21334204 Report a problem | ||
| 7/31/2026 | Price change | $329,000-2.9%$217/sqft |
Source: NTREIS #21334204 Report a problem | ||
| 7/21/2026 | Listed for sale | $339,000$224/sqft |
Source: NTREIS #21334204 Report a problem | ||
Public tax history
| Year | Property taxes | Tax assessment |
|---|---|---|
| 2025 | $1,362 +442.4% | $257,560 |
| 2024 | $251 +20.4% | $257,560 +31.2% |
| 2023 | $208 -24.8% | $196,300 |
| 2022 | $277 +11.1% | $196,300 +17.4% |
| 2021 | $249 +18.9% | $167,160 |
| 2020 | $210 +24.3% | $167,160 +9.3% |
| 2019 | $169 +20.4% | $152,890 +7.6% |
| 2018 | $140 -83.6% | $142,130 +15.3% |
| 2017 | $856 +10% | $123,250 +15.4% |
| 2016 | $778 +0.5% | $106,790 +18.5% |
| 2015 | $774 | $90,100 |
| 2014 | $774 | $90,100 |
| 2013 | -- | -- |
| 2012 | -- | -- |
| 2011 | -- | -- |
| 2010 | -- | -- |
| 2009 | -- | -- |
| 2008 | -- | -- |
| 2007 | -- | -- |
| 2005 | -- | -- |
| 2004 | -- | -- |
| 2003 | -- | -- |
| 2002 | -- | -- |
| 2001 | -- | -- |
Find assessor info on the county website
Monthly payment
Est. payment
Payment breakdown
Explore the cost of this home by adjusting the details. Changes won't be saved.Climate risks
Neighborhood: New World
Nearby schools
GreatSchools rating
- 6/10Montclair Elementary SchoolGrades: PK-5Distance: 0.7 mi
- 4/10O'Banion Middle SchoolGrades: 6-8Distance: 0.7 mi
- 2/10South Garland High SchoolGrades: 8-12Distance: 2 mi
Schools provided by the listing agent
- District: Garland ISD
Source: NTREIS. This data may not be complete. We recommend contacting the local school district to confirm school assignments for this home.
- $245,6003 bd2 ba1.3k sqft1010 Heritage Dr, Garland, TX 75043Off Market
- $273,9004 bd2 ba1.9k sqft1002 Heritage Dr, Garland, TX 75043Off Market
- $229,1003 bd2 ba1.2k sqft1014 Heritage Dr, Garland, TX 75043Off Market
- $258,7004 bd2 ba1.4k sqft1005 Heritage Dr, Garland, TX 75043Off Market
- $251,7003 bd2 ba1.4k sqft1009 Heritage Dr, Garland, TX 75043Off Market
- $266,3003 bd2 ba1.5k sqft1018 Heritage Dr, Garland, TX 75043Off Market
- $248,2003 bd2 ba1.2k sqft1001 Heritage Dr, Garland, TX 75043Off Market
- $274,7004 bd2 ba1.4k sqft922 Heritage Cir, Garland, TX 75043Off Market
A local agent can set up tours, give advice and negotiate with sellers.
A local lender can help you make sure your offer is ready when you are.
Similar homes
- $309,0004 bd2 ba1.6k sqft5209 Sarasota Dr, Garland, TX 75043For Sale
 MLS ID #21328926, Edward Mcclintick. NTREIS
 - $299,0003 bd2 ba1.2k sqft809 Longbeach Dr, Garland, TX 75043For Sale
 MLS ID #20996927, Brando Villatoro. NTREIS
 - $340,0004 bd3 ba1.5k sqft1430 Bardfield Ave, Garland, TX 75041For Sale
 MLS ID #21312452, Kevin Dalvand. NTREIS
 - $299,9994 bd2 ba1.4k sqft1225 Bluebird Ln, Garland, TX 75042For Sale
 MLS ID #21352063, Marq Skinner. NTREIS
 - $295,0003 bd2 ba1k sqft513 Hardy Dr, Garland, TX 75041For SaleMLS ID #21284954, Madison Doss. NTREIS
- $308,0003 bd2 ba1.3k sqft3837 Burning Tree Ln, Garland, TX 75042For SaleMLS ID #21354722, Kashif Riaz. NTREIS
- $329,0003 bd2 ba1.7k sqft2818 Gayle Dr, Garland, TX 75044For SaleMLS ID #21289378, Thao Nguyen. NTREIS
- $319,0003 bd2 ba1.1k sqft8617 Flicker Ln, Dallas, TX 75238For SaleMLS ID #21279077, Joseph Korte. NTREIS
- $259,0003 bd3 ba1.5k sqft625 Trailwood Ct, Garland, TX 75043For SaleMLS ID #21332673, Margaret Cerchione. NTREIS
- $299,9993 bd3 ba1.8k sqft1669 Morrison Dr, Garland, TX 75040For SaleMLS ID #21286431, Susie Goad. NTREIS
- $345,0003 bd2 ba1.6k sqft609 Warren Dr, Garland, TX 75042For SaleMLS ID #21315317, James Fairchild. NTREIS
- $359,9503 bd2 ba1.4k sqft2251 Hartline Dr, Dallas, TX 75228For SaleMLS ID #21349718, Lorena Garcia. NTREIS
- $299,0004 bd3 ba1.6k sqft2305 Lockhart Ave, Dallas, TX 75228For SaleMLS ID #21304370, Esther Oppong. NTREIS
- $350,0004 bd2 ba1.8k sqft2926 Hillglenn Rd, Dallas, TX 75228For SaleMLS ID #21304828, Diana Moraru. NTREIS
- $345,0004 bd2 ba1.4k sqft3229 Brook Glen Dr, Garland, TX 75044For SaleMLS ID #21355815, Cheri Matthews. NTREIS
- $269,9004 bd3 ba1.5k sqft3039 Mason Dr, Mesquite, TX 75150For SaleMLS ID #21328040, Lesly Barahona. NTREIS
- $298,9903 bd2 ba2k sqft2317 Woodhollow Ave, Mesquite, TX 75150For SaleMLS ID #21289269, May Wang. NTREIS
- $255,0003 bd2 ba1.2k sqft2402 Norwood Dr, Dallas, TX 75228For SaleMLS ID #21343253, Katy Hubener. NTREIS
- $349,9993 bd2 ba1.3k sqft7934 Claremont Dr, Dallas, TX 75228For SaleMLS ID #21348968, Alexandra Marler. NTREIS
- $275,0003 bd2 ba1k sqft1409 W Bruton Rd, Mesquite, TX 75149For SaleMLS ID #21353981, Andy Vinet. NTREIS
