Completely Renovated & Move-In Ready! Fall in love with this spectacular open-concept home featuring high-end modern finishes throughout. The show-stopping kitchen anchors the home with its quartz countertops, massive island, and premium fixtures. Enjoy seamless entertaining in the light-filled living room that flows directly to the backyard oasis. Additional updates include brand-new flooring throughout, modern recessed lighting, stylish ceiling fans, and a freshly finished parking floor in the garage. Exceptional quality in every corner!
For sale
Price cut: $9.9K (7/23)
$340,000
1430 Bardfield Ave, Garland, TX 75041
4beds
1,574sqft
:
Get pre-qualified$2,985/mo
Single Family Residence
Built in 1965
7,200 Square Feet Lot
$335,100 Zestimate®
$216/sqft
$-- HOA
What's special
High-end modern finishesStylish ceiling fansBackyard oasisSeamless entertainingBrand-new flooring throughoutQuartz countertopsShow-stopping kitchen
- 33 days |
- 229 |
- 21 |
Zillow last checked:
Listing updated:
Listed by:
Kevin Dalvand 0825562 469-927-6483,
Central Metro Realty 512-454-6873
Source: NTREIS,MLS#: 21312452
Facts & features
Interior
Bedrooms & bathrooms
- Bedrooms: 4
- Bathrooms: 3
- Full bathrooms: 3
Primary bedroom
- Features: Cedar Closet(s), Ceiling Fan(s), Dual Sinks, Garden Tub/Roman Tub, Walk-In Closet(s)
- Level: First
- Dimensions: 12 x 12
Bedroom
- Features: Cedar Closet(s), Ceiling Fan(s), Split Bedrooms
- Level: First
- Dimensions: 13 x 10
Bedroom
- Features: Cedar Closet(s), Ceiling Fan(s), Split Bedrooms
- Level: First
- Dimensions: 11 x 11
Bedroom
- Features: Ceiling Fan(s), Split Bedrooms
- Level: First
- Dimensions: 13 x 12
Other
- Features: Dual Sinks, Garden Tub/Roman Tub
- Level: First
- Dimensions: 8 x 8
Other
- Features: Separate Shower
- Level: First
- Dimensions: 7 x 4
Other
- Features: Garden Tub/Roman Tub
- Level: First
- Dimensions: 8 x 5
Kitchen
- Features: Breakfast Bar, Built-in Features, Kitchen Island, Pantry
- Level: First
- Dimensions: 19 x 9
Laundry
- Level: First
- Dimensions: 10 x 4
Living room
- Features: Ceiling Fan(s)
- Level: First
- Dimensions: 19 x 15
Heating
- Central
Cooling
- Central Air
Appliances
- Included: Some Gas Appliances, Dishwasher, Electric Oven, Gas Cooktop, Gas Water Heater, Plumbed For Gas
- Laundry: Washer Hookup, Dryer Hookup, Laundry in Utility Room
Features
- Granite Counters, Kitchen Island, Pantry, Walk-In Closet(s)
- Flooring: Vinyl
- Has basement: No
- Has fireplace: No
Interior area
- Total interior livable area: 1,574 sqft
Video & virtual tour
Property
Parking
- Total spaces: 3
- Parking features: Covered, Garage, Garage Door Opener
- Attached garage spaces: 2
- Carport spaces: 1
Features
- Levels: One
- Stories: 1
- Pool features: None
- Fencing: Wood
Lot
- Size: 7,200 Square Feet
Details
- Parcel number: 2656950002008000
Construction
Type & style
- Home type: SingleFamily
- Architectural style: Traditional,Detached
- Property subtype: Single Family Residence
- Attached to another structure: Yes
Materials
- Brick, Wood Siding
- Foundation: Pillar/Post/Pier
- Roof: Composition
Condition
- Year built: 1965
Utilities & green energy
- Sewer: Public Sewer
- Water: Public
- Utilities for property: Natural Gas Available, Sewer Available, Separate Meters, Water Available
Community & HOA
Community
- Features: Curbs, Sidewalks
- Subdivision: Southgate Manor 1
HOA
- Has HOA: No
Location
- Region: Garland
Financial & listing details
- Price per square foot: $216/sqft
- Tax assessed value: $224,520
- Annual tax amount: $258
- Date on market: 7/10/2026
- Cumulative days on market: 34 days
- Listing terms: Cash,Conventional,FHA,VA Loan
Estimated market value
$335,100
$318,000 - $352,000
$2,052/mo
Price history
| Date | Event | Price |
|---|---|---|
| 7/23/2026 | Price change | $340,000-2.8%$216/sqft |
Source: NTREIS #21312452 Report a problem | ||
| 7/10/2026 | Listed for sale | $349,900$222/sqft |
Source: NTREIS #21312452 Report a problem | ||
Public tax history
| Year | Property taxes | Tax assessment |
|---|---|---|
| 2025 | $258 +24.6% | $224,520 +9.2% |
| 2024 | $207 +24.3% | $205,690 |
| 2023 | $166 -29.3% | $205,690 +23.4% |
| 2022 | $235 +12.9% | $166,730 +3.1% |
| 2021 | $208 +21.9% | $161,690 +17.9% |
| 2020 | $171 +28.8% | $137,110 +11.9% |
| 2019 | $133 +3.5% | $122,480 +3.8% |
| 2018 | $128 -89.8% | $118,000 +5.4% |
| 2017 | $1,257 -1.8% | $112,000 -0.1% |
| 2016 | $1,281 -5.6% | $112,060 +4% |
| 2015 | $1,356 | $107,730 +1.9% |
| 2014 | $1,356 | $105,760 |
| 2013 | -- | -- |
| 2012 | -- | -- |
| 2011 | -- | -- |
| 2010 | -- | -- |
| 2009 | -- | -- |
| 2008 | -- | -- |
| 2007 | -- | -- |
| 2005 | -- | -- |
| 2004 | -- | -- |
| 2003 | -- | -- |
| 2002 | -- | -- |
| 2001 | -- | -- |
Find assessor info on the county website
Monthly payment
Est. payment
Payment breakdown
Explore the cost of this home by adjusting the details. Changes won't be saved.Climate risks
Neighborhood: 75041
Nearby schools
GreatSchools rating
- NASouthgate Elementary SchoolGrades: 3-5Distance: 0.4 mi
- 4/10O'Banion Middle SchoolGrades: 6-8Distance: 1.3 mi
- 2/10South Garland High SchoolGrades: 8-12Distance: 1.9 mi
Schools provided by the listing agent
- District: Garland ISD
Source: NTREIS. This data may not be complete. We recommend contacting the local school district to confirm school assignments for this home.
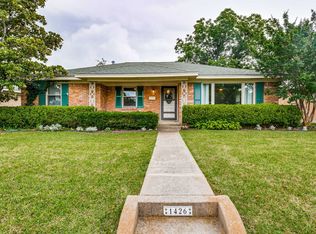
- $277,1003 bd2 ba1.6k sqft1426 Bardfield Ave, Garland, TX 75041Off Market
- $266,7003 bd2 ba1.7k sqft1502 Bardfield Ave, Garland, TX 75041Off Market
- $254,9003 bd2 ba1.5k sqft1422 Bardfield Ave, Garland, TX 75041Off Market
- $284,7003 bd2 ba1.6k sqft1506 Bardfield Ave, Garland, TX 75041Off Market
- $256,6003 bd2 ba1.5k sqft1429 Charleston Dr, Garland, TX 75041Off Market
- $--3 bd2 ba1.5k sqft1501 Bardfield Ave, Garland, TX 75041Sold
- $259,9003 bd2 ba1.7k sqft1425 Charleston Dr, Garland, TX 75041Off Market
- $327,2003 bd2 ba2.1k sqft1501 Charleston Dr, Garland, TX 75041Off Market
A local agent can set up tours, give advice and negotiate with sellers.
A local lender can help you make sure your offer is ready when you are.
Similar homes
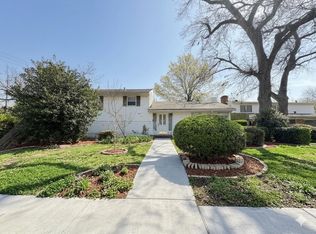
- $279,9003 bd2 ba1.8k sqft1300 Elmhurst Dr, Garland, TX 75041For Sale
 MLS ID #21337550, Lily Nguyen. NTREIS
 - $299,9994 bd2 ba1.4k sqft1225 Bluebird Ln, Garland, TX 75042For Sale
 MLS ID #21352063, Marq Skinner. NTREIS
 - $319,0003 bd2 ba1.5k sqft1006 Heritage Dr, Garland, TX 75043For Sale
 MLS ID #21334204, Todd Milligan. NTREIS
 - $329,0003 bd2 ba1.7k sqft2818 Gayle Dr, Garland, TX 75044For Sale
 MLS ID #21289378, Thao Nguyen. NTREIS
 - $309,0004 bd2 ba1.6k sqft5209 Sarasota Dr, Garland, TX 75043For SaleMLS ID #21328926, Edward Mcclintick. NTREIS
- $295,0003 bd2 ba1k sqft513 Hardy Dr, Garland, TX 75041For SaleMLS ID #21284954, Madison Doss. NTREIS
- $315,0004 bd3 ba1.6k sqft2305 Lockhart Ave, Dallas, TX 75228For SaleMLS ID #21304370, Esther Oppong. NTREIS
- $376,9994 bd2 ba1.3k sqft8616 Flicker Ln, Dallas, TX 75238For SaleMLS ID #21303043, Lesly Barahona. NTREIS
- $345,0003 bd2 ba1.1k sqft508 Fairview Dr, Richardson, TX 75081For SaleMLS ID #21344046, Catrina Porter. NTREIS
- $295,0003 bd2 ba1.3k sqft1006 McCallum Dr, Garland, TX 75042For SaleMLS ID #21335210, Noel Bachmann. NTREIS
- $275,0003 bd2 ba1.1k sqft1804 S 5th St, Garland, TX 75040For SaleMLS ID #21258442, Nita Copeland. NTREIS
- $359,9003 bd1 ba1.4k sqft10208 San Lorenzo Dr, Dallas, TX 75228For SaleMLS ID #21321559, Alisa Piedlau. NTREIS
- $379,9003 bd3 ba1.7k sqft3309 Graybar Dr, Garland, TX 75040For SaleMLS ID #21323079, Jimmy Lee. NTREIS
- $275,0003 bd2 ba1.2k sqft601 Carpenter Dr, Garland, TX 75040For SaleMLS ID #21339535, Jaqueline Moreno. NTREIS
- $275,0004 bd3 ba1.5k sqft3039 Mason Dr, Mesquite, TX 75150For SaleMLS ID #21328040, Lesly Barahona. NTREIS
- $299,0003 bd2 ba1.2k sqft809 Longbeach Dr, Garland, TX 75043For SaleMLS ID #20996927, Brando Villatoro. NTREIS
- $270,0003 bd2 ba1.2k sqft4430 Windsor Dr, Garland, TX 75042For SaleMLS ID #21347103, Sarah Nguyen. NTREIS
- $255,0003 bd2 ba1.2k sqft2402 Norwood Dr, Dallas, TX 75228For SaleMLS ID #21343253, Katy Hubener. NTREIS
- $349,9003 bd2 ba1.7k sqft7114 Timberline Dr, Rowlett, TX 75089For SaleMLS ID #21342301, Ingrid Rios. NTREIS
- $309,9004 bd2 ba1.7k sqft8510 Kensington Dr, Rowlett, TX 75088For SaleMLS ID #21322276, Gonzalo Barajas. NTREIS
