Great opportunity to own a home in the desirable Rowlett area with owner financing available.
Exceptional design, inviting spaces, and an unbeatable location come together in the heart of Rowlett. Beautifully maintained and thoughtfully designed, this residence offers the perfect blend of comfort, functionality, and timeless appeal, creating a place you'll be proud to call home.
Step inside to a light-filled, open-concept layout where spacious living areas flow effortlessly, providing the ideal setting for both everyday living and memorable gatherings. You'll enjoy the well-appointed kitchen, featuring abundant cabinetry, generous counter space, and seamless connectivity to the dining and living areas, making entertaining effortless.
The private primary suite offers a peaceful retreat with a spacious bedroom, an ensuite bath, and a generous walk-in closet. Well-sized secondary bedrooms provide versatility for family, guests, or a dedicated home office, while thoughtful design elements throughout create a warm and welcoming atmosphere.
Outside, the covered backyard extends your living space with room to relax, entertain, garden, or enjoy quiet evenings. Whether hosting weekend get-togethers or savoring your morning coffee, this outdoor setting offers endless possibilities.
Perfectly positioned near premier shopping, dining, parks, entertainment, and major commuter routes, this home combines everyday convenience with the charm of an established neighborhood, providing easy access to everything the Dallas–Fort Worth Metroplex has to offer.
Offering exceptional value, timeless style, and a location that truly stands out, this home is ready to welcome its next owner. Schedule your private showing today!
This property offers a great option for buyers looking for flexible terms and a faster, more direct buying process with owner financing.
For sale
Price cut: $10.1K (7/22)
$309,900
8510 Kensington Dr, Rowlett, TX 75088
4beds
1,707sqft
:
Get pre-qualified$2,542/mo
Single Family Residence
Built in 1983
7,710 Square Feet Lot
$304,900 Zestimate®
$182/sqft
$-- HOA
What's special
Exceptional designSpacious bedroomInviting spacesThoughtful design elements throughoutGenerous walk-in closetGenerous counter spaceEnsuite bath
- 22 days |
- 651 |
- 47 |
Likely to sell faster than
Zillow last checked:
Listing updated:
Listed by:
Gonzalo Barajas 0513855 2142327907,
WILLIAM DAVIS REALTY 214-705-1000
Source: NTREIS,MLS#: 21322276
Facts & features
Interior
Bedrooms & bathrooms
- Bedrooms: 4
- Bathrooms: 2
- Full bathrooms: 2
Primary bedroom
- Features: Ceiling Fan(s)
- Level: First
- Dimensions: 20 x 15
Bedroom
- Features: Ceiling Fan(s)
- Level: First
- Dimensions: 15 x 15
Bedroom
- Level: First
- Dimensions: 12 x 15
Primary bathroom
- Level: First
- Dimensions: 15 x 10
Dining room
- Features: Ceiling Fan(s)
- Level: First
- Dimensions: 15 x 15
Family room
- Features: Ceiling Fan(s)
- Level: First
- Dimensions: 20 x 13
Other
- Level: First
- Dimensions: 10 x 10
Game room
- Features: Ceiling Fan(s)
- Level: First
- Dimensions: 20 x 20
Living room
- Level: First
- Dimensions: 20 x 20
Heating
- Central
Cooling
- Central Air, Electric
Appliances
- Included: Dishwasher, Electric Range
Features
- Pantry
- Windows: Window Coverings
- Has basement: No
- Number of fireplaces: 1
- Fireplace features: Wood Burning
Interior area
- Total interior livable area: 1,707 sqft
Video & virtual tour
Property
Parking
- Parking features: Alley Access, Boat, Concrete
- Has attached garage: Yes
Features
- Levels: One
- Stories: 1
- Patio & porch: Covered, Deck
- Exterior features: Covered Courtyard, Deck
- Pool features: None
- Fencing: Wood
Lot
- Size: 7,710 Square Feet
Details
- Parcel number: 44001400060090000
Construction
Type & style
- Home type: SingleFamily
- Architectural style: Traditional,Detached
- Property subtype: Single Family Residence
Materials
- Brick
- Foundation: Slab
- Roof: Composition
Condition
- Year built: 1983
Utilities & green energy
- Sewer: Public Sewer
- Water: Public
- Utilities for property: Electricity Available, Sewer Available, Water Available
Community & HOA
Community
- Subdivision: Dalrock Estates
HOA
- Has HOA: No
Location
- Region: Rowlett
Financial & listing details
- Price per square foot: $182/sqft
- Tax assessed value: $269,980
- Annual tax amount: $6,784
- Date on market: 7/6/2026
- Cumulative days on market: 23 days
Estimated market value
$304,900
$290,000 - $320,000
$2,444/mo
Price history
| Date | Event | Price |
|---|---|---|
| 7/22/2026 | Price change | $309,900-3.2%$182/sqft |
Source: NTREIS #21322276 Report a problem | ||
| 7/6/2026 | Listed for sale | $320,000$187/sqft |
Source: NTREIS #21322276 Report a problem | ||
| 7/23/2024 | Listing removed | -- |
Source: Zillow Rentals Report a problem | ||
| 5/8/2024 | Listed for rent | $2,100$1/sqft |
Source: Zillow Rentals Report a problem | ||
Public tax history
| Year | Property taxes | Tax assessment |
|---|---|---|
| 2025 | $3,623 +3% | $269,980 |
| 2024 | $3,517 +5.8% | $269,980 +2% |
| 2023 | $3,325 +19.1% | $264,780 +19.6% |
| 2022 | $2,791 +11.1% | $221,400 +20% |
| 2021 | $2,513 -1.7% | $184,560 |
| 2020 | $2,556 -1.3% | $184,560 |
| 2019 | $2,591 -0.7% | $184,560 |
| 2018 | $2,609 -36.6% | $184,560 +29.8% |
| 2017 | $4,116 +21.9% | $142,240 +22.2% |
| 2016 | $3,378 +43.2% | $116,410 +9.2% |
| 2015 | $2,358 | $106,650 +22.3% |
| 2014 | $2,358 | $87,210 |
| 2013 | -- | -- |
| 2012 | -- | -- |
| 2011 | -- | -- |
| 2010 | -- | -- |
| 2009 | -- | -- |
| 2008 | -- | -- |
| 2007 | -- | -- |
| 2005 | -- | -- |
| 2004 | -- | -- |
| 2003 | -- | -- |
| 2002 | -- | -- |
| 2001 | -- | -- |
Find assessor info on the county website
Monthly payment
Est. payment
Payment breakdown
Explore the cost of this home by adjusting the details. Changes won't be saved.Climate risks
Neighborhood: Dalrock
Nearby schools
GreatSchools rating
- 3/10Nita Pearson Elementary SchoolGrades: PK-5Distance: 0.4 mi
- 3/10Vernon Schrade Middle SchoolGrades: 6-8Distance: 1.1 mi
- 4/10Rowlett High SchoolGrades: 9-12Distance: 2.7 mi
Schools provided by the listing agent
- District: Garland ISD
Source: NTREIS. This data may not be complete. We recommend contacting the local school district to confirm school assignments for this home.
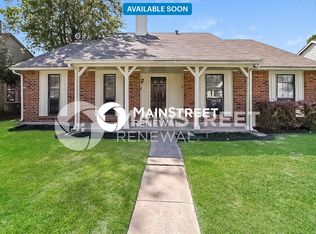
- $270,5003 bd2 ba1.7k sqft8514 Kensington Dr, Rowlett, TX 75088Off Market
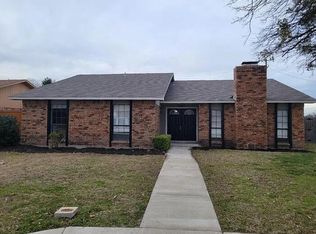
- $304,2003 bd2 ba2.2k sqft8506 Kensington Dr, Rowlett, TX 75088Off Market
- $290,9004 bd2 ba-- sqft8518 Kensington Dr, Rowlett, TX 75088Off Market

- $277,300-- bd2 ba1.7k sqft8502 Kensington Dr, Rowlett, TX 75088Off Market
- $280,5003 bd2 ba1.7k sqft8509 Chesham Dr, Rowlett, TX 75088Off Market
- $254,2003 bd2 ba1.7k sqft8513 Chesham Dr, Rowlett, TX 75088Off Market
- $382,7004 bd3 ba2.4k sqft8509 Kensington Dr, Rowlett, TX 75088Off Market
- $307,4004 bd2 ba1.8k sqft8505 Kensington Dr, Rowlett, TX 75088Off Market
A local agent can set up tours, give advice and negotiate with sellers.
A local lender can help you make sure your offer is ready when you are.
Similar homes
- $300,0003 bd2 ba1.7k sqft9102 Willowbrook Dr, Rowlett, TX 75088For Sale
 MLS ID #21284624, Pamela Walker. NTREIS
 - $329,9003 bd2 ba1.5k sqft8418 Coventry Dr, Rowlett, TX 75089For Sale
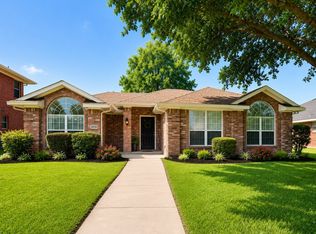 MLS ID #21316576, Amy Harwood. NTREIS
 - $360,0004 bd2 ba2.2k sqft6010 Fawn Valley Ln, Rowlett, TX 75089For Sale By Owner
- $306,2005 bd2 ba1.5k sqft306 Ivy Way, Garland, TX 75043For Sale
 MLS ID #21339804, Akemi Watkins. NTREIS
 - $359,9003 bd2 ba1.7k sqft3601 Scott Dr, Rowlett, TX 75088For SaleMLS ID #21186408, Michael Coyle. NTREIS
- $309,0003 bd2 ba1.6k sqft2730 Centennial Dr, Garland, TX 75042For SaleMLS ID #21339510, Tashina Pham. NTREIS
- $329,9004 bd3 ba2.2k sqft7206 Birchmont Dr, Rowlett, TX 75089For SaleMLS ID #21221719, Tammy Lowe. NTREIS
- $355,0003 bd3 ba2.1k sqft6706 Windward View Dr, Rowlett, TX 75088For SaleMLS ID #21072893, Rosemary Hamlin. NTREIS
- $349,0003 bd3 ba2.3k sqft6702 La Costa Dr, Rowlett, TX 75088For SaleMLS ID #20999766, Glenn Walls. NTREIS
- $365,0003 bd3 ba2k sqft10005 Turrey Pnes, Rowlett, TX 75089For SaleMLS ID #21308405, Anna Cardoso. NTREIS
- $285,0004 bd2 ba1.7k sqft1721 Melrose St, Garland, TX 75042For SaleMLS ID #21304366, Rebecca Ringer. NTREIS
- $265,0003 bd2 ba1.2k sqft211 E Stone Cir, Wylie, TX 75098For SaleMLS ID #21332608, Kristi Hinshaw. NTREIS
- $338,9003 bd2 ba1.3k sqft626 Willow Way, Wylie, TX 75098For SaleMLS ID #21299037, Jonathan Minerick. NTREIS
- $275,9003 bd2 ba1.8k sqft905 Northshore Dr, Garland, TX 75040For SaleMLS ID #21328489, Andy Cromer. NTREIS
- $295,0003 bd2 ba1.3k sqft1006 McCallum Dr, Garland, TX 75042For SaleMLS ID #21335210, Noel Bachmann. NTREIS
- $340,0004 bd3 ba1.5k sqft1430 Bardfield Ave, Garland, TX 75041For SaleMLS ID #21312452, Kevin Dalvand. NTREIS
- $314,9003 bd2 ba1.6k sqft1826 Melrose St, Garland, TX 75042For SaleMLS ID #21199580, Vickie Reynolds. NTREIS
- $339,0003 bd2 ba1.5k sqft1006 Heritage Dr, Garland, TX 75043For SaleMLS ID #21334204, Todd Milligan. NTREIS
- $339,5923 bd3 ba1.6k sqft12156 Dandridge Dr, Dallas, TX 75243For SaleMLS ID #21340989, Harry Crowe. NTREIS
- $289,0003 bd2 ba1.6k sqft2925 Janet Dr, Wylie, TX 75098For SaleMLS ID #21316926, Karen Pi. NTREIS
