Renovated, 3 bedroom, 2.5 bath corner lot Townhome with lake view from new covered back porch with new flooring. Renovations include lifetime warranty foundation, new interior flooring, electrical circuit box replacement, sheetrock, interior painting, and new garage door. Oversized lot with landscaping and upgraded sprinkler system. Home equipped with natural stone granite counter tops, double oven, microwave, wine chiller, water softener and plumbed for ice maker. Enclosed area that has served as both a spa and pet room in the past. Refrigerator, washer and dryer stay with house.
For sale
$349,000
6702 La Costa Dr, Rowlett, TX 75088
3beds
2,388sqft
Townhouse
Built in 1978
8,581 Square Feet Lot
$332,800 Zestimate®
$146/sqft
$65/mo HOA
What's special
Interior paintingWater softenerNew garage doorNew interior flooringCorner lotWine chillerOversized lot
- 453 days
- 139
- 10
Zillow last checked:
Listing updated:
Listed by:
Glenn Walls 0210187 214-755-3823,
Glenn Truman Walls III 214-755-3823
Source: NTREIS,MLS#: 20999766
Facts & features
Interior
Bedrooms & bathrooms
- Bedrooms: 3
- Bathrooms: 3
- Full bathrooms: 2
- 1/2 bathrooms: 1
Primary bedroom
- Features: Ceiling Fan(s), Dual Sinks, Double Vanity, Sitting Area in Primary, Separate Shower, Walk-In Closet(s)
- Level: First
- Dimensions: 18 x 16
Bedroom
- Features: Ceiling Fan(s), Split Bedrooms, Walk-In Closet(s)
- Level: First
- Dimensions: 15 x 12
Bedroom
- Features: Ceiling Fan(s), Split Bedrooms
- Level: First
- Dimensions: 13 x 12
Breakfast room nook
- Level: First
- Dimensions: 12 x 10
Dining room
- Level: First
- Dimensions: 13 x 13
Other
- Level: First
- Dimensions: 8 x 8
Kitchen
- Features: Breakfast Bar, Built-in Features, Eat-in Kitchen, Pantry, Stone Counters
- Level: First
- Dimensions: 14 x 12
Living room
- Level: First
- Dimensions: 17 x 16
Utility room
- Features: Closet, Utility Room
- Level: First
- Dimensions: 5 x 5
Heating
- Central, Electric
Cooling
- Central Air, Ceiling Fan(s), Electric
Appliances
- Included: Double Oven, Dryer, Dishwasher, Electric Cooktop, Electric Range, Disposal, Microwave, Washer
- Laundry: Washer Hookup, Electric Dryer Hookup
Features
- Double Vanity, Eat-in Kitchen, Granite Counters, High Speed Internet, Open Floorplan, Pantry, Walk-In Closet(s), Wired for Sound
- Flooring: Ceramic Tile, Engineered Hardwood
- Windows: Window Coverings
- Has basement: No
- Number of fireplaces: 1
- Fireplace features: Den, Wood Burning
Interior area
- Total interior livable area: 2,388 sqft
Video & virtual tour
Property
Parking
- Total spaces: 2
- Parking features: Garage
- Attached garage spaces: 2
Features
- Levels: One
- Stories: 1
- Patio & porch: Covered
- Exterior features: Rain Gutters
- Pool features: None
- Fencing: Wood
- Has view: Yes
- View description: Water
- Has water view: Yes
Lot
- Size: 8,581 Square Feet
- Features: Corner Lot, Landscaped, Other, Sprinkler System, Few Trees
- Residential vegetation: Grassed
Details
- Parcel number: 44008400080010000
Construction
Type & style
- Home type: Townhouse
- Architectural style: Other,Traditional
- Property subtype: Townhouse
- Attached to another structure: Yes
Materials
- Brick, Frame, Vinyl Siding
- Foundation: Slab
- Roof: Composition
Condition
- Year built: 1978
Utilities & green energy
- Sewer: Public Sewer
- Water: Public
- Utilities for property: Cable Available, Electricity Connected, Phone Available, Sewer Available, Separate Meters, Water Available
Community & HOA
Community
- Features: Curbs
- Security: Security System
- Subdivision: La Costa Rep
HOA
- Has HOA: Yes
- Services included: All Facilities
- HOA fee: $65 monthly
- HOA name: Spinnaker Pointe
- HOA phone: 972-463-7189
Location
- Region: Rowlett
Financial & listing details
- Price per square foot: $146/sqft
- Tax assessed value: $378,880
- Annual tax amount: $8,918
- Date on market: 7/20/2025
- Cumulative days on market: 454 days
- Listing terms: Cash,Conventional,FHA,VA Loan
Estimated market value
$332,800
$316,000 - $349,000
$3,050/mo
Price history
| Date | Event | Price |
|---|---|---|
| 7/15/2026 | Price change | $349,000-10.5%$146/sqft |
Source: NTREIS #20999766 Report a problem | ||
| 2/18/2026 | Price change | $389,900-2.5%$163/sqft |
Source: NTREIS #20999766 Report a problem | ||
| 12/27/2025 | Price change | $399,900-4.8%$167/sqft |
Source: NTREIS #20999766 Report a problem | ||
| 10/1/2025 | Price change | $419,900-1.2%$176/sqft |
Source: NTREIS #20999766 Report a problem | ||
| 8/22/2025 | Price change | $424,900-3.4%$178/sqft |
Source: NTREIS #20999766 Report a problem | ||
| 7/20/2025 | Listed for sale | $439,900+76%$184/sqft |
Source: NTREIS #20999766 Report a problem | ||
| 5/14/2020 | Listing removed | $249,900$105/sqft |
Source: Coldwell Banker Apex Realtors #14290883 Report a problem | ||
| 4/13/2020 | Pending sale | $249,900$105/sqft |
Source: Coldwell Banker Apex Realtors #14290883 Report a problem | ||
| 3/2/2020 | Listed for sale | $249,900-2%$105/sqft |
Source: Coldwell Banker Apex, REALTORS #14290883 Report a problem | ||
| 8/10/2019 | Listing removed | $255,000$107/sqft |
Source: Fern Real Estate #14030237 Report a problem | ||
| 6/19/2019 | Price change | $255,000-3.8%$107/sqft |
Source: Fern Real Estate #14030237 Report a problem | ||
| 5/14/2019 | Listed for sale | $265,000$111/sqft |
Source: Fern Real Estate #14030237 Report a problem | ||
| 4/13/2019 | Listing removed | $265,000$111/sqft |
Source: Fern Real Estate #14030237 Report a problem | ||
| 3/1/2019 | Listed for sale | $265,000-3.6%$111/sqft |
Source: Fern Real Estate #14030237 Report a problem | ||
| 1/1/2019 | Listing removed | $275,000$115/sqft |
Source: Colleen Frost Real Estate Serv #13959067 Report a problem | ||
| 9/5/2018 | Price change | $275,000-1.8%$115/sqft |
Source: Colleen Frost Real Estate Serv #13900647 Report a problem | ||
| 8/2/2018 | Price change | $280,000-6.7%$117/sqft |
Source: Colleen Frost Real Estate Serv #13900647 Report a problem | ||
| 7/27/2018 | Listed for sale | $300,000+132.7%$126/sqft |
Source: Colleen Frost Real Estate Serv #13900647 Report a problem | ||
| 9/12/2011 | Sold | -- |
Source: Agent Provided Report a problem | ||
| 7/30/2011 | Price change | $128,900-4.4%$54/sqft |
Source: REGAL REALTORS #11592164 Report a problem | ||
| 7/11/2011 | Price change | $134,900-3.6%$56/sqft |
Source: REGAL REALTORS #11592164 Report a problem | ||
| 6/13/2011 | Price change | $139,900-5.2%$59/sqft |
Source: REGAL REALTORS #11592164 Report a problem | ||
| 5/13/2011 | Listed for sale | $147,500$62/sqft |
Source: REGAL REALTORS #11592164 Report a problem | ||
| 11/9/2009 | Sold | -- |
Source: Agent Provided Report a problem | ||
| 4/14/2009 | Sold | -- |
Source: Public Record Report a problem | ||
Public tax history
| Year | Property taxes | Tax assessment |
|---|---|---|
| 2025 | $5,084 +29.6% | $378,880 |
| 2024 | $3,922 +14.8% | $378,880 +25.9% |
| 2023 | $3,416 +0.1% | $300,990 |
| 2022 | $3,411 +3.5% | $300,990 +24.4% |
| 2021 | $3,295 +29.9% | $242,000 |
| 2020 | $2,536 +8.6% | $242,000 |
| 2019 | $2,335 +9.5% | $242,000 |
| 2018 | $2,132 -44.6% | $242,000 +36.8% |
| 2017 | $3,846 +10.8% | $176,910 +26.5% |
| 2016 | $3,471 +7% | $139,860 |
| 2015 | $3,244 | $139,860 +3.6% |
| 2014 | $3,244 | $135,000 |
| 2013 | -- | -- |
| 2012 | -- | -- |
| 2011 | -- | -- |
| 2010 | -- | -- |
| 2009 | -- | -- |
| 2008 | -- | -- |
| 2007 | -- | -- |
| 2005 | -- | -- |
| 2004 | -- | -- |
| 2003 | -- | -- |
| 2002 | -- | -- |
| 2001 | -- | -- |
Find assessor info on the county website
Monthly payment
Est. payment
Payment breakdown
Explore the cost of this home by adjusting the details. Changes won't be saved.Climate risks
Neighborhood: 75088
Nearby schools
Schools provided by the listing agent
- District: Garland ISD
Source: NTREIS. This data may not be complete. We recommend contacting the local school district to confirm school assignments for this home.

Similar homes
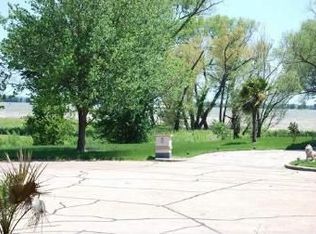
- $319,0003 bd2 ba1.8k sqft4913 Van Ness St, Garland, TX 75043For Sale
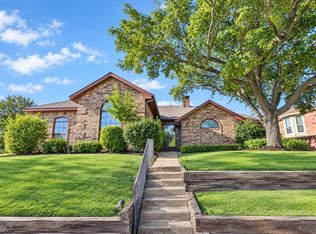 MLS ID #21408268, Lacie Radoncic. NTREIS
 - $329,9004 bd3 ba2.2k sqft7206 Birchmont Dr, Rowlett, TX 75089For Sale
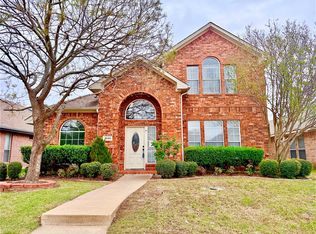 MLS ID #21221719, Tammy Lowe. NTREIS
 - $344,9004 bd2 ba2.1k sqft2110 Gleaner Dr, Rockwall, TX 75032For Sale
 MLS ID #21358475, Linda Schilz. NTREIS
 - $350,0005 bd3 ba2.5k sqft2549 Spring Creek Dr, Balch Springs, TX 75180For Sale
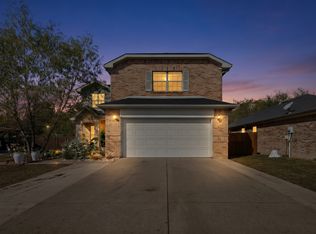 MLS ID #21412231, Lizbeida Cazares. NTREIS
