Beautifully updated 4-bedroom home in established Garland featuring a versatile floor plan with spacious living areas and modern touches throughout. The oversized converted garage adds exceptional flexibility and can be used as a second primary suite, game room, office, or guest space. Interior updates give the home a fresh, move-in ready feel, while the large fenced backyard offers plenty of room for entertaining, pets, or outdoor gatherings. Conveniently located near shopping, dining, and major highways, this property is a great opportunity for buyers looking for space, functionality, and value. This is a Fannie Mae HomePath property. First-time buyers, complete the HomePath Ready Buyer homeownership course on Homepath.com. Attach certificate to offer up to 3% closing cost assistance. Check HomePath.com for more details. Restrictions apply.
For sale
Price cut: $10K (7/16)
$285,000
1721 Melrose St, Garland, TX 75042
4beds
1,775sqft
:
Get pre-qualified$2,503/mo
Single Family Residence
Built in 1972
8,145 Square Feet Lot
$280,800 Zestimate®
$161/sqft
$-- HOA
What's special
Modern touches throughoutVersatile floor plan
- 41 days |
- 539 |
- 62 |
Likely to sell faster than
Zillow last checked:
Listing updated:
Listed by:
Rebecca Ringer 0565329 817-701-4900,
The Street Real Estate Company 817-701-4900
Source: NTREIS,MLS#: 21304366
Facts & features
Interior
Bedrooms & bathrooms
- Bedrooms: 4
- Bathrooms: 2
- Full bathrooms: 2
Primary bedroom
- Features: Ceiling Fan(s), Linen Closet
- Level: First
- Dimensions: 18 x 12
Bedroom
- Features: Ceiling Fan(s)
- Level: First
- Dimensions: 12 x 10
Bedroom
- Features: Ceiling Fan(s)
- Level: First
- Dimensions: 12 x 10
Breakfast room nook
- Level: First
- Dimensions: 10 x 9
Kitchen
- Level: First
- Dimensions: 9 x 8
Living room
- Features: Ceiling Fan(s), Fireplace
- Level: First
- Dimensions: 18 x 18
Living room
- Level: First
- Dimensions: 18 x 15
Heating
- Central, Electric, Natural Gas
Cooling
- Central Air, Ceiling Fan(s), Electric
Appliances
- Included: Dishwasher, Electric Cooktop, Electric Oven, Electric Range, Electric Water Heater, Disposal, Microwave
- Laundry: Washer Hookup, Dryer Hookup, Laundry in Utility Room, Other
Features
- High Speed Internet, Cable TV
- Flooring: Ceramic Tile, Other, Wood
- Has basement: No
- Number of fireplaces: 1
- Fireplace features: Masonry, Wood Burning
Interior area
- Total interior livable area: 1,775 sqft
Video & virtual tour
Property
Parking
- Total spaces: 2
- Parking features: Carport
- Carport spaces: 2
Features
- Levels: One
- Stories: 1
- Patio & porch: Covered
- Exterior features: Storage
- Pool features: None
- Fencing: Wood
Lot
- Size: 8,145 Square Feet
- Features: Interior Lot, Subdivision
Details
- Parcel number: 26247500180060000
Construction
Type & style
- Home type: SingleFamily
- Architectural style: Traditional,Detached
- Property subtype: Single Family Residence
Materials
- Brick
- Foundation: Slab
- Roof: Composition
Condition
- Year built: 1972
Utilities & green energy
- Sewer: Public Sewer
- Water: Public
- Utilities for property: Sewer Available, Water Available, Cable Available
Community & HOA
Community
- Security: Other, Smoke Detector(s)
- Subdivision: Golden Mdws #5
HOA
- Has HOA: No
Location
- Region: Garland
Financial & listing details
- Price per square foot: $161/sqft
- Tax assessed value: $321,000
- Annual tax amount: $7,687
- Date on market: 6/17/2026
- Cumulative days on market: 42 days
- Listing terms: Cash,Conventional,FHA,VA Loan
Estimated market value
$280,800
$267,000 - $295,000
$2,203/mo
Price history
| Date | Event | Price |
|---|---|---|
| 7/16/2026 | Price change | $285,000-3.4%$161/sqft |
Source: NTREIS #21304366 Report a problem | ||
| 6/17/2026 | Listed for sale | $295,000-11.9%$166/sqft |
Source: NTREIS #21304366 Report a problem | ||
| 7/31/2025 | Listing removed | $334,999$189/sqft |
Source: NTREIS #20825659 Report a problem | ||
| 5/27/2025 | Price change | $334,999-1.2%$189/sqft |
Source: NTREIS #20825659 Report a problem | ||
| 5/9/2025 | Price change | $339,000-1.2%$191/sqft |
Source: NTREIS #20825659 Report a problem | ||
| 4/30/2025 | Price change | $343,000-0.6%$193/sqft |
Source: NTREIS #20825659 Report a problem | ||
| 4/21/2025 | Price change | $344,900-1.4%$194/sqft |
Source: NTREIS #20825659 Report a problem | ||
| 4/9/2025 | Price change | $349,900-1.4%$197/sqft |
Source: NTREIS #20825659 Report a problem | ||
| 3/7/2025 | Price change | $355,000-1.1%$200/sqft |
Source: NTREIS #20825659 Report a problem | ||
| 2/24/2025 | Price change | $359,000-0.3%$202/sqft |
Source: NTREIS #20825659 Report a problem | ||
| 1/26/2025 | Listed for sale | $360,000+7.5%$203/sqft |
Source: NTREIS #20825659 Report a problem | ||
| 4/18/2022 | Sold | -- |
Source: NTREIS #20012584 Report a problem | ||
| 3/31/2022 | Pending sale | $335,000$189/sqft |
Source: NTREIS #20012584 Report a problem | ||
| 3/25/2022 | Price change | $335,000-1.5%$189/sqft |
Source: NTREIS #20012584 Report a problem | ||
| 3/21/2022 | Price change | $340,000-2.9%$192/sqft |
Source: NTREIS #20012584 Report a problem | ||
| 3/18/2022 | Listed for sale | $350,000+45.8%$197/sqft |
Source: NTREIS #20012584 Report a problem | ||
| 3/2/2022 | Listing removed | -- |
Source: NTREIS #14707300 Report a problem | ||
| 11/15/2021 | Listing removed | $240,000$135/sqft |
Source: NTREIS #14707300 Report a problem | ||
| 11/9/2021 | Listed for sale | $240,000+255.6%$135/sqft |
Source: NTREIS #14707300 Report a problem | ||
| 2/10/2020 | Listing removed | $1,695$1/sqft |
Source: Beam Real Estate, LLC #14259979 Report a problem | ||
| 1/20/2020 | Listed for rent | $1,695$1/sqft |
Source: Beam Real Estate, LLC #14259979 Report a problem | ||
| 3/23/2011 | Listing removed | $67,500$38/sqft |
Source: foreclosure.com Report a problem | ||
| 2/5/2011 | Listed for sale | $67,500$38/sqft |
Source: Manning & Company #11498285 Report a problem | ||
| 1/1/2011 | Listing removed | $67,500$38/sqft |
Source: Manning & Company #11498285 Report a problem | ||
| 11/4/2010 | Price change | $67,500$38/sqft |
Source: Manning & Company #11498285 Report a problem | ||
| 10/23/2010 | Listed for sale | -- |
Source: foreclosure.com Report a problem | ||
| 10/11/2010 | Sold | -- |
Source: Public Record Report a problem | ||
Public tax history
| Year | Property taxes | Tax assessment |
|---|---|---|
| 2025 | $1,543 +1.2% | $321,000 |
| 2024 | $1,525 -3.2% | $321,000 +11.1% |
| 2023 | $1,576 +12.3% | $289,020 +19.4% |
| 2022 | $1,404 +27.9% | $242,130 +36% |
| 2021 | $1,098 -3.7% | $178,040 |
| 2020 | $1,139 +6.7% | $178,040 +7.8% |
| 2019 | $1,068 -1.5% | $165,130 |
| 2018 | $1,084 -65.5% | $165,130 +48.3% |
| 2017 | $3,142 +0.1% | $111,380 |
| 2016 | $3,140 +77.4% | $111,380 +10.4% |
| 2015 | $1,770 | $100,850 +49.4% |
| 2014 | $1,770 | $67,500 |
| 2013 | -- | -- |
| 2012 | -- | -- |
| 2011 | -- | -- |
| 2010 | -- | -- |
| 2009 | -- | -- |
| 2008 | -- | -- |
| 2007 | -- | -- |
| 2005 | -- | -- |
| 2004 | -- | -- |
| 2003 | -- | -- |
| 2002 | -- | -- |
| 2001 | -- | -- |
Find assessor info on the county website
Monthly payment
Est. payment
Payment breakdown
Explore the cost of this home by adjusting the details. Changes won't be saved.Climate risks
Neighborhood: Golden Meadow
Nearby schools
GreatSchools rating
- 8/10Golden Meadows Elementary SchoolGrades: PK-5Distance: 0.3 mi
- 3/10Bussey Middle SchoolGrades: 6-8Distance: 0.6 mi
- 7/10North Garland High SchoolGrades: 9-12Distance: 0.4 mi
Schools provided by the listing agent
- District: Garland ISD
Source: NTREIS. This data may not be complete. We recommend contacting the local school district to confirm school assignments for this home.
- $310,1004 bd2 ba2k sqft1717 Melrose St, Garland, TX 75042Off Market
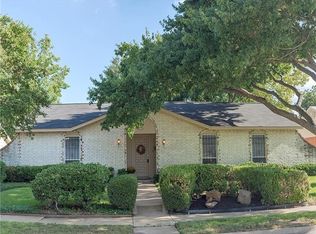
- $366,7004 bd2 ba1.7k sqft1725 Melrose St, Garland, TX 75042Off Market

- $299,2003 bd2 ba1.7k sqft1713 Melrose St, Garland, TX 75042Off Market
- $306,1004 bd2 ba2.1k sqft1726 San Antonio Dr, Garland, TX 75042Off Market
- $283,4003 bd2 ba1.4k sqft1729 Melrose St, Garland, TX 75042Off Market
- $367,2003 bd2 ba2.1k sqft1722 San Antonio Dr, Garland, TX 75042Off Market
- $300,0003 bd2 ba1.5k sqft1730 San Antonio Dr, Garland, TX 75042Off Market
- $294,1003 bd2 ba1.6k sqft1718 San Antonio Dr, Garland, TX 75042Off Market
A local agent can set up tours, give advice and negotiate with sellers.
A local lender can help you make sure your offer is ready when you are.
Similar homes
- $306,0003 bd2 ba1.8k sqft1902 Goliad Dr, Garland, TX 75042For Sale
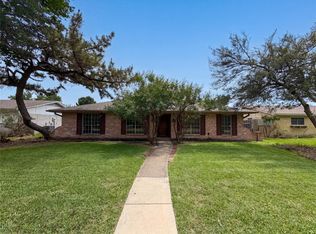 MLS ID #21302325, Sitra Seman. NTREIS
 - $275,0003 bd2 ba1.2k sqft601 Carpenter Dr, Garland, TX 75040For Sale
 MLS ID #21339535, Jaqueline Moreno. NTREIS
 - $275,9003 bd2 ba1.8k sqft905 Northshore Dr, Garland, TX 75040For Sale
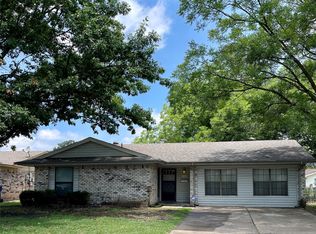 MLS ID #21328489, Andy Cromer. NTREIS
 - $295,0003 bd2 ba1.3k sqft2522 Robin Ln, Garland, TX 75041For Sale
 MLS ID #21309798, Leonel Gonzalez. NTREIS
 - $275,0003 bd2 ba1.1k sqft1804 S 5th St, Garland, TX 75040For SaleMLS ID #21258442, Nita Copeland. NTREIS
- $310,0003 bd2 ba1.7k sqft610 Prescott Dr, Garland, TX 75041For SaleMLS ID #21280155, Linford Cox. NTREIS
- $339,0003 bd2 ba1.5k sqft4105 Wheelwright Dr, Garland, TX 75044For SaleMLS ID #21315942, Lindsay Campbell. NTREIS
- $369,0005 bd3 ba2.3k sqft3834 Shadycreek Dr, Garland, TX 75042For SaleMLS ID #21215396, Asif Subzwari. NTREIS
- $340,0004 bd3 ba1.5k sqft1430 Bardfield Ave, Garland, TX 75041For SaleMLS ID #21312452, Kevin Dalvand. NTREIS
- $350,0003 bd2 ba1.7k sqft2818 Gayle Dr, Garland, TX 75044For SaleMLS ID #21289378, Thao Nguyen. NTREIS
- $315,0003 bd2 ba1.9k sqft1201 Dandelion Dr, Garland, TX 75043For SaleMLS ID #21284622, Lisa Patton. NTREIS
- $280,0003 bd2 ba1.6k sqft10959 Park Oak Cir, Dallas, TX 75228For SaleMLS ID #21286058, Alex Tapia. NTREIS
- $309,9004 bd2 ba1.7k sqft8510 Kensington Dr, Rowlett, TX 75088For SaleMLS ID #21322276, Gonzalo Barajas. NTREIS
- $274,9003 bd2 ba1.7k sqft5609 Kerry Ln, Garland, TX 75043For SaleMLS ID #21211679, Leslie Lopez. NTREIS
- $379,9003 bd3 ba1.7k sqft3309 Graybar Dr, Garland, TX 75040For SaleMLS ID #21323079, Jimmy Lee. NTREIS
- $295,9003 bd2 ba1.8k sqft4636 Gleneagle St, Mesquite, TX 75150For SaleMLS ID #21288938, May Wang. NTREIS
- $275,0003 bd2 ba1.6k sqft13329 Southview Ln, Dallas, TX 75240For SaleMLS ID #21259169, Lingqian Zhuo. NTREIS
- $400,0004 bd3 ba2.4k sqft1213 Cardigan St, Garland, TX 75040For SaleMLS ID #21252179, Natalie Martinez. NTREIS
- $276,0003 bd2 ba1.4k sqft6320 Leasa Ct, Sachse, TX 75048For SaleMLS ID #21247603, De'ja Coyne. NTREIS
- $250,0003 bd2 ba1.5k sqft3717 Red Oak Dr, Garland, TX 75043For SaleMLS ID #21265957, Keith Byars. NTREIS
