Price adjustment! Come take a fresh look. This charming and well-maintained 3-bedroom, 2-bath home is nestled in a desirable and well-established neighborhood full of character and mature trees. This inviting residence blends timeless charm from a downtown Dallas hotel all wood bedroom doors to the wood kitchen cabinets and everyday comfort and ample space, featuring beautiful hardwood floors, spacious living areas, and classic architectural details that create a warm, welcoming atmosphere. Pride of ownership shines throughout, with a newly installed AC system, new tankless water heater and a new roof providing added peace of mind and energy efficiency. Updates also include new Electrical main panel, with newly installed grounded outlets throughout, refinished harage floor. Thoughtfully cared for and rich in old-world charm, this home offers the perfect combination of character, comfort, and lasting value in a desirable, well-established community in the Garland area. You will not be disappointed. Buyer and or buyer's agent to verify all information contained herein.
For sale
Price cut: $14K (10/6)
$275,000
2522 Robin Ln, Garland, TX 75041
3beds
1,387sqft
Single Family Residence
Built in 1961
7,405 Square Feet Lot
$271,500 Zestimate®
$198/sqft
$-- HOA
What's special
Beautiful hardwood floorsClassic architectural detailsNewly installed ac systemNew roof
- 119 days
- 392
- 42
Zillow last checked:
Listing updated:
Listed by:
Leonel Gonzalez 0522213 214-208-0440,
Texas Premier Realty 210-844-8683
Source: NTREIS,MLS#: 21309798
Facts & features
Interior
Bedrooms & bathrooms
- Bedrooms: 3
- Bathrooms: 2
- Full bathrooms: 2
Primary bedroom
- Level: First
- Dimensions: 14 x 16
Living room
- Level: First
- Dimensions: 20 x 22
Heating
- Central
Cooling
- Attic Fan, Central Air
Appliances
- Included: Dishwasher, Electric Range, Refrigerator
- Laundry: In Garage
Features
- Eat-in Kitchen, High Speed Internet, Other
- Flooring: Wood
- Has basement: No
- Has fireplace: No
Interior area
- Total interior livable area: 1,387 sqft
Video & virtual tour
Property
Parking
- Total spaces: 2
- Parking features: Door-Multi, Driveway, Garage Faces Front
- Attached garage spaces: 2
Features
- Levels: One
- Stories: 1
- Pool features: None
Lot
- Size: 7,405 Square Feet
- Dimensions: 70 x 107
- Features: Back Yard, Lawn, Few Trees
Details
- Parcel number: 26483500050040000
Construction
Type & style
- Home type: SingleFamily
- Architectural style: Detached
- Property subtype: Single Family Residence
Materials
- Brick
- Roof: Asphalt
Condition
- Year built: 1961
Utilities & green energy
- Sewer: Public Sewer
- Water: Public
- Utilities for property: Electricity Connected, Sewer Available, Water Available
Community & HOA
Community
- Subdivision: Ridgecrest Park Estates
HOA
- Has HOA: No
Location
- Region: Garland
Financial & listing details
- Price per square foot: $198/sqft
- Tax assessed value: $232,910
- Annual tax amount: $255
- Date on market: 6/23/2026
- Cumulative days on market: 120 days
- Exclusions: all personal property
- Road surface type: Asphalt
Estimated market value
$271,500
$258,000 - $285,000
$1,948/mo
Price history
| Date | Event | Price |
|---|---|---|
| 10/6/2026 | Price change | $275,000-4.8%$198/sqft |
Source: NTREIS #21309798 Report a problem | ||
| 9/20/2026 | Price change | $289,000-2%$208/sqft |
Source: NTREIS #21309798 Report a problem | ||
| 6/23/2026 | Listed for sale | $295,000$213/sqft |
Source: NTREIS #21309798 Report a problem | ||
Public tax history
| Year | Property taxes | Tax assessment |
|---|---|---|
| 2025 | $255 +24.9% | $232,910 |
| 2024 | $204 -80.6% | $232,910 +21% |
| 2023 | $1,049 +351.5% | $192,460 |
| 2022 | $232 +13.1% | $192,460 +7.6% |
| 2021 | $205 +22.2% | $178,890 +15.9% |
| 2020 | $168 +29.4% | $154,350 +4% |
| 2019 | $130 +25.6% | $148,440 |
| 2018 | $103 -71.7% | $148,440 +17.5% |
| 2017 | $366 +26.5% | $126,340 +15.1% |
| 2016 | $289 +10.9% | $109,760 +28.8% |
| 2015 | $261 | $85,220 +7.9% |
| 2014 | $261 | $78,960 |
| 2013 | -- | -- |
| 2012 | -- | -- |
| 2011 | -- | -- |
| 2010 | -- | -- |
| 2009 | -- | -- |
| 2008 | -- | -- |
| 2007 | -- | -- |
| 2005 | -- | -- |
| 2004 | -- | -- |
| 2003 | -- | -- |
| 2002 | -- | -- |
| 2001 | -- | -- |
Find assessor info on the county website
Monthly payment
Est. payment
Payment breakdown
Explore the cost of this home by adjusting the details. Changes won't be saved.Climate risks
Neighborhood: 75041
Nearby schools
Schools provided by the listing agent
- District: Garland ISD
Source: NTREIS. This data may not be complete. We recommend contacting the local school district to confirm school assignments for this home.


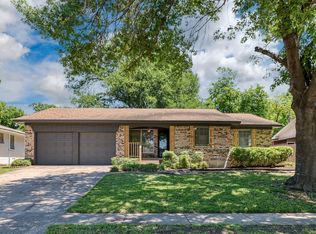
Similar homes
- $235,0003 bd2 ba1k sqft2904 Browne Dr, Garland, TX 75041For Sale
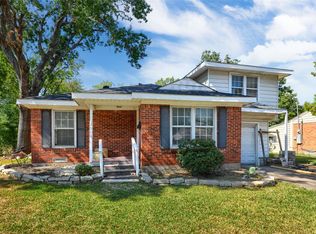 MLS ID #21414376, Derek Pilkinton. NTREIS
 - $288,8803 bd2 ba1.9k sqft2204 Newgate Dr, Garland, TX 75041For Sale
 MLS ID #26010756, Allen Whitt, Leslie Cain Realty, LLC. GTARMLS
 - $290,0003 bd2 ba1.3k sqft1001 E Linda Dr, Garland, TX 75041For Sale
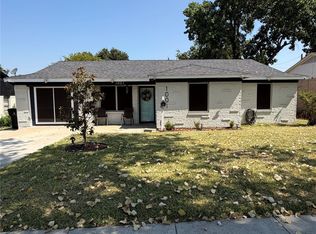 MLS ID #21351539, Homero Duarte. NTREIS
 - $249,0003 bd2 ba2k sqft808 Branch Dr, Garland, TX 75041For Sale
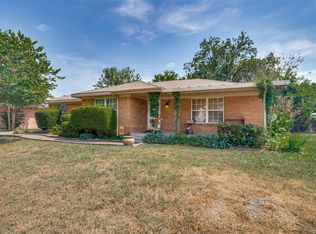 MLS ID #21333909, David Brown. NTREIS
