Discover this beautifully transformed 3-bedroom, 2-bath home in the established Ridgecrest Park Estates neighborhood! This charming 1,361 sq ft single-family residence has undergone a complete, top-to-bottom remodel and is move-in ready with modern finishes throughout. Step inside to find stunning new flooring flowing seamlessly through the open living spaces and bedrooms. The fully updated kitchen is a standout, featuring elegant granite countertops, fresh cabinetry, and a full suite of brand-new stainless steel appliances. Whether you're preparing family meals or entertaining guests, this space delivers both style and function with an eat-in layout perfect for everyday living.
The home boasts new HVAC system for year-round comfort and efficiency, along with all new fixtures throughout. Every detail has been thoughtfully refreshed, creating a bright, contemporary feel while preserving the solid 1961-built structure and great bones of this Garland gem.
Additional highlights include a spacious backyard on a 7,488 sq ft lot, a 2-car garage, and convenient access to local amenities, schools, and major highways. This fully remodeled home offers exceptional value in a desirable location—perfect for first-time buyers or those seeking a low-maintenance, updated residence. Don't miss your opportunity to own this turnkey beauty! Schedule a showing today and experience the quality updates for yourself.
Sold
Price Unknown
2530 Robin Ln, Garland, TX 75041
3beds
1,361sqft
Single Family Residence
Built in 1961
7,492 Square Feet Lot
$282,000 Zestimate®
$--/sqft
$1,952 Estimated rent
Home value
$282,000
$259,000 - $307,000
$1,952/mo
Zestimate® history
Owner options
List your home for rent
$1,952/mo
Rent Zestimate®
Find your next renter with Zillow Rental Manager. Plus, with online applications, you can quickly screen prospective tenants – for free.
$1,952/mo
Rent Zestimate®
Refinance and save
Refinancing to a lower rate could help reduce your monthly payments and save thousands over the life of the loan.
Explore your selling options
Work with a Zillow partner agent
Leverage their expertise and Zillow's premium Showcase listings to get your home seen by more buyers.
Get startedList with your own agent
Get your home in front of millions of buyers by listing it on Zillow.
Learn how to do itSell it yourself
Take full control of how buyers see your home on Zillow by listing For Sale by Owner (FSBO).
List your homeWhat's special
Bright contemporary feelAll new fixtures throughoutElegant granite countertopsFresh cabinetryFully updated kitchen
Zillow last checked:
Listing updated:
Listed by:
James Spence 0701778 469-964-4443,
StepStone Realty LLC 512-213-0195
Bought with:
Gayle McCord, 0450346
eXp Realty LLC
Source: NTREIS,MLS#: 21254005
Facts & features
Interior
Bedrooms & bathrooms
- Bedrooms: 3
- Bathrooms: 2
- Full bathrooms: 2
Primary bedroom
- Features: Ceiling Fan(s)
- Level: First
- Dimensions: 11 x 13
Bedroom
- Level: First
- Dimensions: 11 x 11
Bedroom
- Level: First
- Dimensions: 10 x 16
Primary bathroom
- Level: First
- Dimensions: 9 x 4
Dining room
- Level: First
- Dimensions: 18 x 13
Other
- Level: First
- Dimensions: 7 x 8
Kitchen
- Features: Built-in Features, Granite Counters
- Level: First
- Dimensions: 16 x 13
Laundry
- Level: First
- Dimensions: 7 x 4
Living room
- Features: Ceiling Fan(s)
- Level: First
- Dimensions: 11 x 15
Heating
- Central, Electric
Cooling
- Central Air, Ceiling Fan(s), Electric
Appliances
- Included: Dishwasher, Electric Range, Disposal, Microwave
Features
- Cedar Closet(s), Eat-in Kitchen, Granite Counters, High Speed Internet, Open Floorplan, Cable TV, Wired for Data
- Flooring: Carpet, Tile
- Windows: Window Coverings
- Has basement: No
- Has fireplace: No
Interior area
- Total interior livable area: 1,361 sqft
Property
Parking
- Total spaces: 2
- Parking features: Concrete, Door-Multi, Direct Access, Garage Faces Front, Garage
- Attached garage spaces: 2
Features
- Levels: One
- Stories: 1
- Patio & porch: Covered
- Exterior features: Storage
- Pool features: None
- Fencing: Chain Link
Lot
- Size: 7,492 Square Feet
- Dimensions: 108 x 70
- Features: Back Yard, Cleared, Interior Lot, Lawn, Level
Details
- Additional structures: Shed(s)
- Parcel number: 26483500050020000
Construction
Type & style
- Home type: SingleFamily
- Architectural style: Traditional,Detached
- Property subtype: Single Family Residence
Materials
- Brick, Wood Siding
- Foundation: Slab
- Roof: Composition
Condition
- Year built: 1961
Utilities & green energy
- Sewer: Public Sewer
- Water: Public
- Utilities for property: Sewer Available, Water Available, Cable Available
Community & HOA
Community
- Features: Curbs, Playground, Park, Sidewalks
- Subdivision: Ridgecrest Park Estates
HOA
- Has HOA: No
Location
- Region: Garland
Financial & listing details
- Tax assessed value: $247,280
- Annual tax amount: $5,922
- Date on market: 5/6/2026
- Cumulative days on market: 4 days
- Listing terms: Cash,Conventional,VA Loan
- Exclusions: Minerals, if any are owned.
Price history
| Date | Event | Price |
|---|---|---|
| 6/1/2026 | Sold | -- |
Source: NTREIS #21254005 Report a problem | ||
| 5/22/2026 | Pending sale | $274,000$201/sqft |
Source: NTREIS #21254005 Report a problem | ||
| 5/10/2026 | Contingent | $274,000$201/sqft |
Source: NTREIS #21254005 Report a problem | ||
| 5/6/2026 | Listed for sale | $274,000+5.4%$201/sqft |
Source: NTREIS #21254005 Report a problem | ||
| 7/29/2025 | Listing removed | $260,000$191/sqft |
Source: NTREIS #20964355 Report a problem | ||
| 6/15/2025 | Listed for sale | $260,000$191/sqft |
Source: NTREIS #20964355 Report a problem | ||
Public tax history
| Year | Property taxes | Tax assessment |
|---|---|---|
| 2025 | $1,321 +45.2% | $247,280 |
| 2024 | $909 +235.2% | $247,280 +20.7% |
| 2023 | $271 -20.1% | $204,850 |
| 2022 | $340 +8.8% | $204,850 +7.7% |
| 2021 | $312 +14.6% | $190,170 +16.2% |
| 2020 | $272 +17.8% | $163,640 +3.6% |
| 2019 | $231 -63.4% | $157,900 |
| 2018 | $632 -74.9% | $157,900 +17.3% |
| 2017 | $2,517 +11.7% | $134,650 +15.1% |
| 2016 | $2,253 +2.7% | $116,970 +29.3% |
| 2015 | $2,194 | $90,440 +8.1% |
| 2014 | $2,194 | $83,670 |
| 2013 | -- | -- |
| 2012 | -- | -- |
| 2011 | -- | -- |
| 2010 | -- | -- |
| 2009 | -- | -- |
| 2008 | -- | -- |
| 2007 | -- | -- |
| 2005 | -- | -- |
| 2004 | -- | -- |
| 2003 | -- | -- |
| 2002 | -- | -- |
| 2001 | -- | -- |
Find assessor info on the county website
Neighborhood: 75041
Nearby homes
- $--3 bd2 ba1.3k sqft2526 Robin Ln, Garland, TX 75041Sold

- $259,2003 bd2 ba1.3k sqft2534 Robin Ln, Garland, TX 75041Off Market
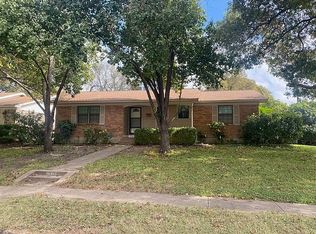
- $250,9004 bd2 ba1.4k sqft2529 Patricia Ln, Garland, TX 75041Off Market
- $275,0003 bd2 ba1.3k sqft2522 Robin Ln, Garland, TX 75041For Sale

- $233,3003 bd1 ba1.5k sqft2525 Patricia Ln, Garland, TX 75041Off Market
- $251,7003 bd2 ba1.3k sqft2533 Patricia Ln, Garland, TX 75041Off Market
- $257,7003 bd2 ba1.5k sqft2529 Robin Ln, Garland, TX 75041Off Market
- $264,1003 bd2 ba1.4k sqft2533 Robin Ln, Garland, TX 75041Off Market
Nearby schools
GreatSchools rating
- 5/10Park Crest Elementary SchoolGrades: PK-5Distance: 0.3 mi
- 3/10Sam Houston Middle SchoolGrades: 6-8Distance: 0.2 mi
- 5/10Garland High SchoolGrades: 9-12Distance: 1.8 mi
Schools provided by the listing agent
- District: Garland ISD
Source: NTREIS. This data may not be complete. We recommend contacting the local school district to confirm school assignments for this home.
Get a cash offer in 3 minutes
Find out how much your home could sell for in as little as 3 minutes with a no-obligation cash offer.
Estimated market value
$282,000
Get a cash offer in 3 minutes
Find out how much your home could sell for in as little as 3 minutes with a no-obligation cash offer.
Estimated market value
$282,000
- Texas
- Dallas County
- Garland
- 75041
- 2530 Robin Ln
