This property has been completely renovated. New neutral paint through-out, new LVP flooring in entire house, all new stainless steel Kitchen appliances, new white shaker cabinets, family room sliding doors have been upgraded with new French Doors, dining area with decorative lighting, fireplace has been whitewashed and so inviting. New landscaping, New Garage Doors with two openers, outside wood_siding around back of house has been replaced and repainted. The Roof was replaced in July 2025, the Foundation repaired in May 2025 and the Foundation Warranty Transfers to the new owners. New bathroom vanities, sinks, decorative mirrors and lighting. The Air Conditioner was replaced in July 2019 and the Rheem Hot Water Heater was replaced in 2023. The Listing Agent is related to the Owner_Broker of this property.
For sale
Price cut: $14.1K (6/27)
$314,900
1826 Melrose St, Garland, TX 75042
3beds
1,638sqft
:
Get pre-qualified$2,785/mo
Single Family Residence
Built in 1972
0 Square Feet Lot
$-- Zestimate®
$192/sqft
$-- HOA
What's special
New white shaker cabinetsNew landscaping
- 71 days |
- 157 |
- 21 |
Zillow last checked:
Listing updated:
Listed by:
Vickie Reynolds 0615037 214-842-2711,
Myers "The Home Buyers" 972-696-7724
Source: NTREIS,MLS#: 21199580
Facts & features
Interior
Bedrooms & bathrooms
- Bedrooms: 3
- Bathrooms: 2
- Full bathrooms: 2
Primary bedroom
- Features: Ceiling Fan(s), Dual Sinks, En Suite Bathroom, Sitting Area in Primary, Walk-In Closet(s)
- Level: First
- Dimensions: 21 x 11
Bedroom
- Features: Ceiling Fan(s)
- Level: First
- Dimensions: 16 x 11
Bedroom
- Features: Ceiling Fan(s)
- Level: First
- Dimensions: 11 x 11
Kitchen
- Features: Built-in Features, Granite Counters, Pantry, Walk-In Pantry
- Level: First
- Dimensions: 11 x 9
Living room
- Features: Ceiling Fan(s), Fireplace
- Level: First
- Dimensions: 18 x 14
Heating
- Central, Electric, Fireplace(s)
Cooling
- Central Air, Ceiling Fan(s), Electric
Appliances
- Included: Dishwasher, Electric Range, Electric Water Heater, Disposal, Microwave, Vented Exhaust Fan
- Laundry: Washer Hookup, Dryer Hookup, ElectricDryer Hookup, Laundry in Utility Room
Features
- Double Vanity, Granite Counters, High Speed Internet, Pantry, Cable TV, Vaulted Ceiling(s), Walk-In Closet(s)
- Has basement: No
- Number of fireplaces: 1
- Fireplace features: Living Room, Wood Burning
Interior area
- Total interior livable area: 1,638 sqft
Video & virtual tour
Property
Parking
- Total spaces: 2
- Parking features: Door-Multi, Garage, Garage Door Opener, Inside Entrance, Kitchen Level, Lighted, Oversized, Garage Faces Rear
- Attached garage spaces: 2
Features
- Levels: One
- Stories: 1
- Pool features: None
- Fencing: Back Yard,Chain Link
Lot
- Size: 0 Square Feet
- Features: Interior Lot, Subdivision, Few Trees
Details
- Parcel number: 26247500100260000
Construction
Type & style
- Home type: SingleFamily
- Architectural style: Spanish,Traditional,Detached
- Property subtype: Single Family Residence
Materials
- Brick
- Foundation: Slab
- Roof: Shingle
Condition
- Year built: 1972
Utilities & green energy
- Sewer: Public Sewer
- Water: Public
- Utilities for property: Electricity Connected, Sewer Available, Separate Meters, Water Available, Cable Available
Community & HOA
Community
- Security: Smoke Detector(s)
- Subdivision: Golden Meadows 05
HOA
- Has HOA: No
Location
- Region: Garland
Financial & listing details
- Price per square foot: $192/sqft
- Tax assessed value: $274,000
- Annual tax amount: $1,463
- Date on market: 5/22/2026
- Cumulative days on market: 71 days
- Listing terms: Conventional
Estimated market value
Not available
Estimated sales range
Not available
Not available
Price history
| Date | Event | Price |
|---|---|---|
| 6/27/2026 | Price change | $314,900-4.3%$192/sqft |
Source: NTREIS #21199580 Report a problem | ||
| 6/11/2026 | Price change | $329,000-2.9%$201/sqft |
Source: NTREIS #21199580 Report a problem | ||
| 5/22/2026 | Listed for sale | $339,000+24114.3%$207/sqft |
Source: NTREIS #21199580 Report a problem | ||
| 8/31/2021 | Listing removed | -- |
Source: Zillow Rental Manager Report a problem | ||
| 8/27/2021 | Listed for rent | $1,800+9.1%$1/sqft |
Source: Zillow Rental Manager Report a problem | ||
| 8/17/2019 | Listing removed | $1,650$1/sqft |
Source: Josh DeShong Real Estate, LLC #14154580 Report a problem | ||
| 8/6/2019 | Listed for rent | $1,650+10%$1/sqft |
Source: Josh DeShong Real Estate, LLC #14154580 Report a problem | ||
| 5/3/2018 | Listing removed | $1,500$1/sqft |
Source: Keller Williams Realty Preston Road #13789255 Report a problem | ||
| 4/4/2018 | Price change | $1,500-3.2%$1/sqft |
Source: Keller Williams Realty Preston Road #13789255 Report a problem | ||
| 3/7/2018 | Listed for rent | $1,550$1/sqft |
Source: Keller Williams Realty DPR #13789255 Report a problem | ||
| 11/6/2015 | Listing removed | $1,400$1/sqft |
Source: Keller Williams - Dallas Preston Road #13259245 Report a problem | ||
| 10/16/2015 | Listed for sale | $1,400$1/sqft |
Source: Keller Williams - Dallas Preston Road #13259245 Report a problem | ||
Public tax history
| Year | Property taxes | Tax assessment |
|---|---|---|
| 2025 | $1,463 +0.2% | $274,000 |
| 2024 | $1,461 +7.4% | $274,000 +9.8% |
| 2023 | $1,360 -8.3% | $249,500 -2.5% |
| 2022 | $1,484 +22.2% | $255,970 +29.9% |
| 2021 | $1,214 | $197,000 |
Find assessor info on the county website
Monthly payment
Est. payment
Payment breakdown
Explore the cost of this home by adjusting the details. Changes won't be saved.Climate risks
Neighborhood: Golden Meadow
Nearby schools
GreatSchools rating
- 8/10Golden Meadows Elementary SchoolGrades: PK-5Distance: 0.3 mi
- 3/10Bussey Middle SchoolGrades: 6-8Distance: 0.7 mi
- 7/10North Garland High SchoolGrades: 9-12Distance: 0.3 mi
Schools provided by the listing agent
- District: Garland ISD
Source: NTREIS. This data may not be complete. We recommend contacting the local school district to confirm school assignments for this home.
- $252,9003 bd2 ba1.2k sqft1822 Melrose St, Garland, TX 75042Off Market
- $274,9003 bd2 ba1.8k sqft1902 Melrose St, Garland, TX 75042Off Market
- $263,8003 bd2 ba1.7k sqft1906 Melrose St, Garland, TX 75042Off Market
- $281,4003 bd2 ba1.4k sqft1818 Melrose St, Garland, TX 75042Off Market
- $274,7003 bd2 ba1.4k sqft1825 Crockett St, Garland, TX 75042Off Market
- $334,9004 bd2 ba1.9k sqft1821 Crockett St, Garland, TX 75042Off Market
- $291,2003 bd2 ba1.5k sqft1901 Crockett St, Garland, TX 75042Off Market
- $289,8004 bd2 ba1.7k sqft1825 Melrose St, Garland, TX 75042Off Market
A local agent can set up tours, give advice and negotiate with sellers.
A local lender can help you make sure your offer is ready when you are.
Similar homes
- $306,0003 bd2 ba1.8k sqft1902 Goliad Dr, Garland, TX 75042For Sale
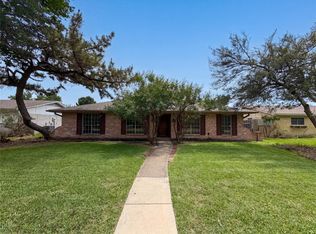 MLS ID #21302325, Sitra Seman. NTREIS
 - $309,0003 bd2 ba1.6k sqft2730 Centennial Dr, Garland, TX 75042For Sale
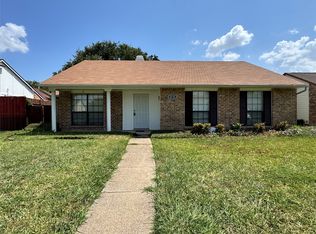 MLS ID #21339510, Tashina Pham. NTREIS
 - $295,0003 bd2 ba1.3k sqft1006 McCallum Dr, Garland, TX 75042For Sale
 MLS ID #21335210, Noel Bachmann. NTREIS
 - $339,0003 bd3 ba1.6k sqft2123 Hearthside Ln, Garland, TX 75044For Sale
 MLS ID #21328125, Jessica Hargis. NTREIS
 - $269,9003 bd2 ba1.8k sqft905 Northshore Dr, Garland, TX 75040For SaleMLS ID #21328489, Andy Cromer. NTREIS
- $359,9994 bd3 ba2k sqft1521 Leicester St, Garland, TX 75044For SaleMLS ID #21303072, Khoa Nguyen. NTREIS
- $340,0004 bd2 ba2.1k sqft1334 Paris Dr, Garland, TX 75040For SaleMLS ID #21300793, Brian Miller. NTREIS
- $379,9003 bd3 ba1.7k sqft3309 Graybar Dr, Garland, TX 75040For SaleMLS ID #21323079, Jimmy Lee. NTREIS
- $316,0003 bd2 ba1.4k sqft3801 Grecian Ct, Plano, TX 75074For SaleMLS ID #21239076, Amber Broadway. NTREIS
- $374,8893 bd2 ba1.5k sqft2806 Laurel Oaks Dr, Garland, TX 75044For SaleMLS ID #26008040, Elizabeth Whitaker, Good Realty. GTARMLS
- $309,9004 bd2 ba1.7k sqft4205 Starboard Trl, Rowlett, TX 75088For SaleMLS ID #21341345, Cindy Luong. NTREIS
- $335,4003 bd3 ba1.6k sqft12156 Dandridge Dr, Dallas, TX 75243For SaleMLS ID #21340989, Harry Crowe. NTREIS
- $318,0003 bd2 ba1.6k sqft3109 Manchester Dr, Mesquite, TX 75150For SaleMLS ID #21327337, Juan Ardila. NTREIS
- $298,5003 bd1 ba1.1k sqft1205 Northridge Dr, Plano, TX 75075For SaleMLS ID #21342387, Bruce Rayburn. NTREIS
- $269,0003 bd2 ba1.2k sqft1987 Castle Dr, Garland, TX 75040For SaleMLS ID #21274763, Bradley Bryant. NTREIS
- $299,0003 bd2 ba1.2k sqft809 Longbeach Dr, Garland, TX 75043For SaleMLS ID #20996927, Brando Villatoro. NTREIS
- $309,9004 bd2 ba1.7k sqft8510 Kensington Dr, Rowlett, TX 75088For SaleMLS ID #21322276, Gonzalo Barajas. NTREIS
- $379,0004 bd2 ba2k sqft5218 Barcelona Dr, Garland, TX 75043For SaleMLS ID #21324474, Jesus Flores Hernandez. NTREIS
- $315,0003 bd2 ba1.6k sqft10502 Augusta Ln, Rowlett, TX 75089For SaleMLS ID #21320311, Toni Elliston. NTREIS
- $248,0003 bd2 ba1.1k sqft1322 Shorecrest Dr, Garland, TX 75040For SaleMLS ID #21175414, Lessly Munoz. NTREIS
