Beautifully updated 3-bedroom, 2-bath meticulously maintained home offering 1,518 square feet and overlooking the 10th Fairway of Duck Creek Golf Course. This move-in ready single-story home features a desirable split-bedroom floor plan, spacious living area, and abundant storage throughout. The updated kitchen includes granite countertops, a gas cooktop, stainless sink, updated appliances, and custom built-in cabinetry. Extensive improvements include windows, siding, exterior paint, flooring, lighting, cabinetry, hardware, water heater, landscaping, fencing, and more. Enjoy peaceful golf course views while being conveniently located near shopping, dining, schools, and easy access to Hwy 75 and PGBT.
For sale
Price cut: $4.1K (7/16)
$374,889
2806 Laurel Oaks Dr, Garland, TX 75044
3beds
1,528sqft
:
Get pre-qualified$3,296/mo
Single Family Residence
Built in 1983
-- sqft lot
$365,900 Zestimate®
$245/sqft
$5/mo HOA
What's special
Peaceful golf course viewsBeautifully updatedUpdated appliancesDesirable split-bedroom floor planGranite countertopsStainless sinkExterior paint
- 65 days |
- 518 |
- 33 |
Zillow last checked:
Listing updated:
Listed by:
Elizabeth Whitaker Cell:903-714-0487,
Good Realty
Source: GTARMLS,MLS#: 26008040
Facts & features
Interior
Bedrooms & bathrooms
- Bedrooms: 3
- Bathrooms: 2
- Full bathrooms: 2
Rooms
- Room types: 1 Living Area
Bedroom
- Level: Main
Bedroom 1
- Area: 192
- Dimensions: 16 x 12
Bedroom 2
- Area: 144
- Dimensions: 12 x 12
Bedroom 3
- Area: 132
- Dimensions: 11 x 12
Bathroom
- Features: Shower and Tub, Shower/Tub, Separate Lavatories
Dining room
- Features: Separate Formal Dining
- Area: 110
- Length: 10
Kitchen
- Area: 110
- Dimensions: 10 x 11
Living room
- Area: 225
- Dimensions: 15 x 15
Heating
- Central/Gas
Cooling
- Central Electric
Appliances
- Included: Dishwasher, Gas Cooktop
Features
- Ceiling Fan(s)
- Windows: Blinds
- Has fireplace: Yes
- Fireplace features: Gas Log
Interior area
- Total structure area: 1,528
- Total interior livable area: 1,528 sqft
Property
Parking
- Total spaces: 2
- Parking features: Door w/Opener w/Controls, Garage Faces Front
- Garage spaces: 2
Features
- Levels: One
- Stories: 1
- Patio & porch: Patio Covered
- Exterior features: Gutter(s)
- Pool features: None
- Fencing: Wrought Iron
Details
- Additional structures: None
- Parcel number: 26421590020150000
- Special conditions: Other/See Remarks
Construction
Type & style
- Home type: SingleFamily
- Architectural style: Traditional
- Property subtype: Single Family Residence
Materials
- Brick Veneer
- Foundation: Slab
- Roof: Composition
Condition
- Year built: 1983
Community & HOA
Community
- Subdivision: Oakridge 2
HOA
- Has HOA: Yes
- HOA fee: $60 annually
Location
- Region: Garland
Financial & listing details
- Price per square foot: $245/sqft
- Tax assessed value: $335,670
- Annual tax amount: $5,785
- Date on market: 6/7/2026
- Listing terms: Conventional,FHA,VA Loan,Cash,Other/See Remarks,Texas Veteran Land Board
Estimated market value
$365,900
$348,000 - $384,000
$2,193/mo
Price history
| Date | Event | Price |
|---|---|---|
| 7/16/2026 | Price change | $374,889-1.1%$245/sqft |
Source:  GTARMLS #26008040 Report a problem GTARMLS #26008040 Report a problem | ||
| 7/7/2026 | Price change | $378,999-2.5%$248/sqft |
Source: GTARMLS #26008040 Report a problem | ||
| 6/22/2026 | Price change | $388,899-1.8%$255/sqft |
Source: GTARMLS #26008040 Report a problem | ||
| 6/7/2026 | Listed for sale | $395,999+72.2%$259/sqft |
Source: NTREIS #21294553 Report a problem | ||
| 11/20/2017 | Sold | -- |
Source: Agent Provided Report a problem | ||
| 11/17/2017 | Pending sale | $230,000$151/sqft |
Source: Berkshire HathawayHS PenFed TX #13707606 Report a problem | ||
| 10/14/2017 | Listed for sale | $230,000$151/sqft |
Source: Berkshire HathawayHS PenFed TX #13707606 Report a problem | ||
Public tax history
| Year | Property taxes | Tax assessment |
|---|---|---|
| 2025 | $1,434 +5.3% | $335,670 |
| 2024 | $1,362 +7.5% | $335,670 +15.6% |
| 2023 | $1,267 +0.1% | $290,360 |
| 2022 | $1,266 +3.4% | $290,360 +12.8% |
| 2021 | $1,224 +6% | $257,510 +14.2% |
| 2020 | $1,154 -1% | $225,540 |
| 2019 | $1,167 -1.5% | $225,540 |
| 2018 | $1,185 -75.7% | $225,540 +30.4% |
| 2017 | $4,880 +247% | $172,960 |
| 2016 | $1,406 +11.4% | $172,960 +12.9% |
| 2015 | $1,262 | $153,130 +16.5% |
| 2014 | $1,262 | $131,450 |
| 2013 | -- | -- |
| 2012 | -- | -- |
| 2011 | -- | -- |
| 2010 | -- | -- |
| 2009 | -- | -- |
| 2008 | -- | -- |
| 2007 | -- | -- |
| 2005 | -- | -- |
| 2004 | -- | -- |
| 2003 | -- | -- |
| 2002 | -- | -- |
| 2001 | -- | -- |
Find assessor info on the county website
Monthly payment
Est. payment
Payment breakdown
Explore the cost of this home by adjusting the details. Changes won't be saved.Climate risks
Neighborhood: Oakridge
Nearby schools
GreatSchools rating
- 5/10Davis Elementary SchoolGrades: PK-5Distance: 1 mi
- 7/10Jackson Technology CenterGrades: 6-8Distance: 1.2 mi
- 7/10North Garland High SchoolGrades: 9-12Distance: 1.2 mi
Schools provided by the listing agent
- Elementary: Garland
- Middle: Garland
- High: Garland
Source: GTARMLS. This data may not be complete. We recommend contacting the local school district to confirm school assignments for this home.
- $343,8003 bd2 ba1.8k sqft2802 Laurel Oaks Dr, Garland, TX 75044Off Market
- $343,5003 bd2 ba1.7k sqft2810 Laurel Oaks Dr, Garland, TX 75044Off Market
- $317,2003 bd2 ba1.5k sqft2750 Laurel Oaks Dr, Garland, TX 75044Off Market
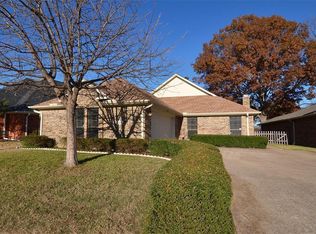
- $349,0003 bd2 ba1.7k sqft2814 Laurel Oaks Dr, Garland, TX 75044Off Market
- $389,3003 bd2 ba1.7k sqft2746 Laurel Oaks Dr, Garland, TX 75044Off Market
- $364,2003 bd2 ba1.8k sqft2805 Laurel Oaks Dr, Garland, TX 75044Off Market
- $391,6003 bd2 ba1.8k sqft2818 Laurel Oaks Dr, Garland, TX 75044Off Market
- $382,5003 bd2 ba1.8k sqft2809 Laurel Oaks Dr, Garland, TX 75044Off Market
A local agent can set up tours, give advice and negotiate with sellers.
Similar homes
- $329,0003 bd2 ba1.7k sqft2818 Gayle Dr, Garland, TX 75044For Sale
 MLS ID #21289378, Thao Nguyen. NTREIS
 - $310,0003 bd2 ba1.3k sqft3837 Burning Tree Ln, Garland, TX 75042For Sale
 MLS ID #21354722, Kashif Riaz. NTREIS
 - $379,9003 bd3 ba1.7k sqft3309 Graybar Dr, Garland, TX 75040For Sale
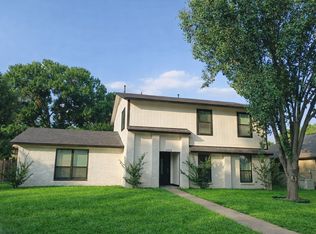 MLS ID #21323079, Jimmy Lee. NTREIS
 - $310,0004 bd2 ba1.9k sqft220 N Bernice Dr, Garland, TX 75042For Sale
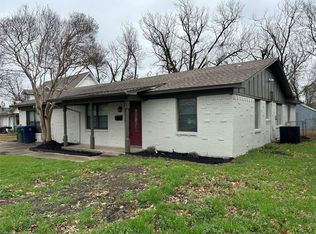 MLS ID #21354733, Kashif Riaz. NTREIS
 - $306,0003 bd2 ba1.8k sqft1902 Goliad Dr, Garland, TX 75042For SaleMLS ID #21302325, Sitra Seman. NTREIS
- $314,9003 bd2 ba1.6k sqft1826 Melrose St, Garland, TX 75042For SaleMLS ID #21199580, Vickie Reynolds. NTREIS
- $379,0004 bd2 ba2k sqft5218 Barcelona Dr, Garland, TX 75043For SaleMLS ID #21324474, Jesus Flores Hernandez. NTREIS
- $385,0006 bd3 ba2k sqft203 Wake Dr, Richardson, TX 75081For SaleMLS ID #21262781, Lynda Piepgras. NTREIS
- $354,9003 bd2 ba1.7k sqft3601 Scott Dr, Rowlett, TX 75088For SaleMLS ID #21186408, Michael Coyle. NTREIS
- $360,0003 bd2 ba1.6k sqft5101 Quail Ridge Dr, McKinney, TX 75072For SaleMLS ID #21354420, Amber Broadway. NTREIS
- $339,0003 bd2 ba1.6k sqft4805 Hunters Ridge Dr, Sachse, TX 75048For SaleMLS ID #21195849, Kevin Sawatsky. NTREIS
- $400,0004 bd3 ba2.2k sqft3106 Westshore Dr, Rowlett, TX 75088For SaleMLS ID #21345773, Amber Broadway. NTREIS
- $339,9994 bd3 ba2.2k sqft2709 Fairfax Dr, Garland, TX 75041For SaleMLS ID #21235778, Jorge Manriquez. NTREIS
- $399,0003 bd2 ba1.6k sqft500 Dover Dr, Richardson, TX 75080For SaleMLS ID #21275140, Barbara Stuart. NTREIS
- $398,0003 bd2 ba1.6k sqft1456 Wind Cave Cir, Plano, TX 75023For SaleMLS ID #21309957, Yu-Min Wang. NTREIS
- $340,0003 bd2 ba1.2k sqft2506 Lolita Dr, Dallas, TX 75227For SaleMLS ID #21313312, Bella Alvarado. NTREIS
- $397,0003 bd2 ba1.8k sqft3717 Knob Hill Dr, Plano, TX 75023For SaleMLS ID #21262493, Amber Broadway. NTREIS
- $259,9003 bd2 ba1.8k sqft905 Northshore Dr, Garland, TX 75040For SaleMLS ID #21328489, Andy Cromer. NTREIS
- $385,0002 bd2 ba1.4k sqft16650 Cleary Cir, Dallas, TX 75248For SaleMLS ID #21290290, Robin Hunt. NTREIS
- $434,9003 bd2 ba1.7k sqft1814 Walnut Ave, Carrollton, TX 75006For SaleMLS ID #21352434, Felipe Soares. NTREIS
