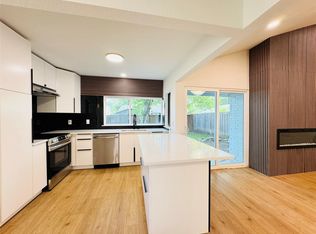
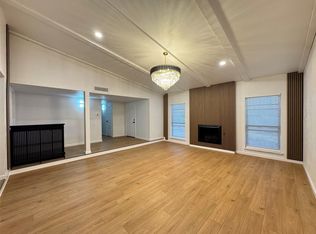
Truly the best home for multi generational living in the heart of Richardson. Priced below DCAD appraised value. In total this home offers six bedrooms, three full baths, two kitchen areas, two laundry spaces and a modern, open living floor plan. Perfect for a large loving family that also enjoys their separate down time and a little privacy. The recently renovated guest quarters features a huge combined living plus dinning area and two private upstairs bedrooms with one full bath conveniently located on first floor Main home offers 4 bedrooms and 2 full baths. Every room with windows allowing natural sunlight to brighten your day. Wonderful established neighborhood.
This home also checks the box for an investor's dream with a smart, functional layout perfect for rental income.
Low maintenance living. What a great value with very strong investment potential, this modern farmhouse style home is an excellent addition to any Real Estate portfolio.
For sale
$385,000
203 Wake Dr, Richardson, TX 75081
6beds
2,008sqft
Single Family Residence
Built in 1962
7,579 Square Feet Lot
$372,900 Zestimate®
$192/sqft
$-- HOA
What's special
- 95 days
- 658
- 30
Zillow last checked:
Listing updated:
Listed by:
Lynda Piepgras 0664581 214-228-7318,
Compass RE Texas, LLC. 214-814-8100
Source: NTREIS,MLS#: 21262781
Facts & features
Interior
Bedrooms & bathrooms
- Bedrooms: 6
- Bathrooms: 3
- Full bathrooms: 3
Primary bedroom
- Level: First
- Dimensions: 14 x 12
Living room
- Level: First
- Dimensions: 15 x 16
Heating
- Other
Cooling
- Other
Appliances
- Included: Dishwasher
Features
- Wired for Sound
- Has basement: No
- Has fireplace: No
Interior area
- Total interior livable area: 2,008 sqft
Video & virtual tour
Property
Parking
- Parking features: Driveway
Features
- Levels: One and One Half
- Pool features: None
Lot
- Size: 7,579 Square Feet
Details
- Parcel number: 42148500040290000
Construction
Type & style
- Home type: SingleFamily
- Architectural style: Farmhouse,Modern,Detached
- Property subtype: Single Family Residence
Materials
- Brick
Condition
- Year built: 1962
Utilities & green energy
- Sewer: Public Sewer
- Water: Public
- Utilities for property: Sewer Available, Water Available
Community & HOA
Community
- Subdivision: Richardson East 01
HOA
- Has HOA: No
Location
- Region: Richardson
Financial & listing details
- Price per square foot: $192/sqft
- Tax assessed value: $405,280
- Annual tax amount: $8,841
- Date on market: 6/3/2026
- Cumulative days on market: 95 days
- Exclusions: Planters in front of home.
Estimated market value
$372,900
$354,000 - $392,000
$2,957/mo
Price history
| Date | Event | Price |
|---|---|---|
| 6/3/2026 | Listed for sale | $385,000$192/sqft |
Source: NTREIS #21262781 Report a problem | ||
Public tax history
| Year | Property taxes | Tax assessment |
|---|---|---|
| 2025 | $4,362 +0.1% | $405,280 |
| 2024 | $4,358 -2.1% | $405,280 +0.8% |
| 2023 | $4,450 -3% | $402,250 |
| 2022 | $4,588 +113.4% | $402,250 +106.2% |
| 2021 | $2,150 +7.2% | $195,090 +9% |
| 2020 | $2,005 +9.5% | $178,980 |
| 2019 | $1,831 +9.2% | $178,980 +13.5% |
| 2018 | $1,676 -40.8% | $157,710 +18.7% |
| 2017 | $2,834 +11.5% | $132,850 +7.8% |
| 2016 | $2,543 +6.1% | $123,190 +12.5% |
| 2015 | $2,396 | $109,480 |
| 2014 | $2,396 | $109,480 |
| 2013 | -- | -- |
| 2012 | -- | -- |
| 2011 | -- | -- |
| 2010 | -- | -- |
| 2009 | -- | -- |
| 2008 | -- | -- |
| 2007 | -- | -- |
| 2005 | -- | -- |
| 2004 | -- | -- |
| 2003 | -- | -- |
| 2002 | -- | -- |
| 2001 | -- | -- |
Find assessor info on the county website
Monthly payment
Est. payment
Payment breakdown
Explore the cost of this home by adjusting the details. Changes won't be saved.Climate risks
Neighborhood: Mark Twain
Nearby schools
Schools provided by the listing agent
- Elementary: Mark Twain
- Middle: Apollo
- High: Berkner
- District: Richardson ISD
Source: NTREIS. This data may not be complete. We recommend contacting the local school district to confirm school assignments for this home.

Similar homes
- $439,9005 bd3 ba1.9k sqft21 Grant Cir, Richardson, TX 75081For Sale
 MLS ID #21043401, Kevin Le. NTREIS
 - $345,0004 bd3 ba2k sqft1521 Leicester St, Garland, TX 75044For Sale
 MLS ID #21303072, Khoa Nguyen. NTREIS
 - $305,0003 bd2 ba1.4k sqft2105 Tiehack Ln, Garland, TX 75044For Sale
 MLS ID #21376971, Steve Koleno. NTREIS
 - $359,9004 bd2 ba1.9k sqft2914 Sweet Gum St, Garland, TX 75044For Sale
 MLS ID #21041047, Kevin Le. NTREIS
