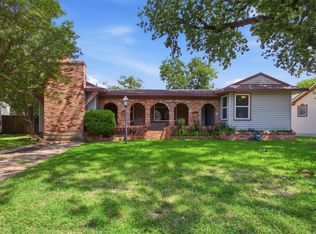
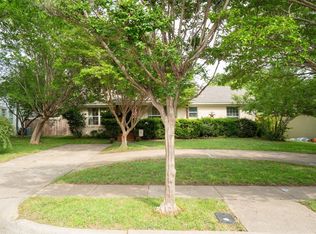
*Fantastic flip house or opportunity to bring your vision to life in one of the metroplex's most connected and convenient neighborhoods. Tucked beneath a mature shade tree on a quiet interior lot in established Richardson East, this SOLD AS IS, all-brick traditional offers a rare blend of solid construction, a flexible floor plan, and an unbeatable location. Inside, a generous 24x21 living room takes center stage, anchored by a decorative fireplace and flanked by walls of windows that flood the space with natural light. A separate dining room flows easily for everyday meals and entertaining alike, while the eat-in kitchen features built-in cabinetry and dual sinks. Beyond the three bedrooms — including a primary suite with its own ensuite bath, built-in cabinets, and shower body sprays — the home offers an additional bonus room that adapts to whatever you need: a home office, studio, playroom, gym, or guest space. A dedicated separate utility room keeps laundry conveniently out of sight. Out back, a fenced yard delivers privacy and room to unwind, and a covered front porch adds classic curb appeal. With no HOA, no known restrictions, and a location zoned to Richardson ISD just minutes from US-75, the Bush Turnpike, CityLine, and an abundance of shopping and dining.
Under contract
Price cut: $25K (7/13)
$235,000
204 Island Dr, Richardson, TX 75081
3beds
1,440sqft
:
Get pre-qualified$1,930/mo
Single Family Residence
Built in 1961
7,579 Square Feet Lot
$-- Zestimate®
$163/sqft
$-- HOA
What's special
Decorative fireplaceSeparate dining roomAll-brick traditionalEat-in kitchenQuiet interior lotMature shade treeDedicated separate utility room
- 64 days |
- 2,180 |
- 129 |
Zillow last checked:
Listing updated:
Listed by:
Tracy Lorance 0766608,
M&D Real Estate 972-472-1788
Source: NTREIS,MLS#: 21280624
Facts & features
Interior
Bedrooms & bathrooms
- Bedrooms: 3
- Bathrooms: 2
- Full bathrooms: 2
Primary bedroom
- Features: Ceiling Fan(s), En Suite Bathroom
- Level: First
- Dimensions: 13 x 11
Bedroom
- Features: Ceiling Fan(s)
- Level: First
- Dimensions: 11 x 9
Bedroom
- Level: First
- Dimensions: 14 x 10
Primary bathroom
- Features: Built-in Features, En Suite Bathroom, Solid Surface Counters
- Level: First
- Dimensions: 7 x 5
Bonus room
- Level: First
- Dimensions: 10 x 10
Dining room
- Level: First
- Dimensions: 14 x 12
Other
- Features: Built-in Features, Solid Surface Counters
- Level: First
- Dimensions: 7 x 5
Kitchen
- Features: Built-in Features, Dual Sinks
- Level: First
- Dimensions: 9 x 8
Living room
- Features: Ceiling Fan(s), Fireplace
- Level: First
- Dimensions: 24 x 21
Utility room
- Features: Utility Room
- Level: First
- Dimensions: 7 x 6
Heating
- Central, Fireplace(s), Natural Gas
Cooling
- Central Air, Ceiling Fan(s), Gas
Appliances
- Included: Double Oven, Electric Cooktop, Electric Oven, Gas Water Heater
- Laundry: Washer Hookup, Electric Dryer Hookup, Laundry in Utility Room
Features
- Decorative/Designer Lighting Fixtures, Eat-in Kitchen
- Flooring: Carpet, Ceramic Tile, Luxury Vinyl Plank
- Has basement: No
- Number of fireplaces: 1
- Fireplace features: Gas, Living Room
Interior area
- Total interior livable area: 1,440 sqft
Video & virtual tour
Property
Parking
- Parking features: Converted Garage
Features
- Levels: One
- Stories: 1
- Patio & porch: Front Porch, Covered
- Pool features: None
- Fencing: Back Yard,Fenced
Lot
- Size: 7,579 Square Feet
- Features: Interior Lot, Subdivision
Details
- Parcel number: 42148500040030000
Construction
Type & style
- Home type: SingleFamily
- Architectural style: Traditional,Detached
- Property subtype: Single Family Residence
Materials
- Brick
- Foundation: Slab
- Roof: Composition
Condition
- Year built: 1961
Utilities & green energy
- Sewer: Public Sewer
- Water: Public
- Utilities for property: Sewer Available, Water Available
Community & HOA
Community
- Security: Smoke Detector(s)
- Subdivision: Richardson East 01
HOA
- Has HOA: No
Location
- Region: Richardson
Financial & listing details
- Price per square foot: $163/sqft
- Tax assessed value: $249,590
- Annual tax amount: $5,445
- Date on market: 5/28/2026
- Cumulative days on market: 52 days
- Listing terms: Cash,Conventional
Estimated market value
Not available
Estimated sales range
Not available
Not available
Price history
| Date | Event | Price |
|---|---|---|
| 7/25/2026 | Contingent | $235,000$163/sqft |
Source: NTREIS #21280624 Report a problem | ||
| 7/13/2026 | Listed for sale | $235,000$163/sqft |
Source: NTREIS #21280624 Report a problem | ||
| 7/13/2026 | Pending sale | $235,000-9.6%$163/sqft |
Source: NTREIS #21280624 Report a problem | ||
| 7/1/2026 | Contingent | $260,000$181/sqft |
Source: NTREIS #21280624 Report a problem | ||
| 5/28/2026 | Listed for sale | $260,000$181/sqft |
Source: NTREIS #21280624 Report a problem | ||
Public tax history
| Year | Property taxes | Tax assessment |
|---|---|---|
| 2025 | $2,686 -8% | $249,590 -8.1% |
| 2024 | $2,919 +0.1% | $271,490 +3% |
| 2023 | $2,915 -3% | $263,540 |
| 2022 | $3,006 +24.8% | $263,540 +34.7% |
| 2021 | $2,409 +6.4% | $195,620 +9.3% |
| 2020 | $2,265 +321.2% | $179,050 |
| 2019 | $538 +4.4% | $179,050 +13.7% |
| 2018 | $515 -31.4% | $157,450 +19.3% |
| 2017 | $751 +2.9% | $132,020 +8.1% |
| 2016 | $730 -11.1% | $122,080 +20.5% |
| 2015 | $821 | $101,270 |
| 2014 | $821 | $101,270 |
| 2013 | -- | -- |
| 2012 | -- | -- |
| 2011 | -- | -- |
| 2010 | -- | -- |
| 2009 | -- | -- |
| 2008 | -- | -- |
| 2007 | -- | -- |
| 2005 | -- | -- |
| 2004 | -- | -- |
| 2003 | -- | -- |
| 2002 | -- | -- |
| 2001 | -- | -- |
Find assessor info on the county website
Monthly payment
Est. payment
Payment breakdown
Explore the cost of this home by adjusting the details. Changes won't be saved.Climate risks
Neighborhood: Mark Twain
Nearby schools
GreatSchools rating
- 5/10Mark Twain Elementary SchoolGrades: PK-6Distance: 0.5 mi
- 5/10Apollo Junior High SchoolGrades: 7-8Distance: 1.1 mi
- 4/10Berkner High SchoolGrades: 9-12Distance: 1.5 mi
Schools provided by the listing agent
- Elementary: Mark Twain
- Middle: Apollo
- High: Berkner
- District: Richardson ISD
Source: NTREIS. This data may not be complete. We recommend contacting the local school district to confirm school assignments for this home.
- $262,2003 bd2 ba1.1k sqft206 Island Dr, Richardson, TX 75081Off Market

- $283,6003 bd2 ba1.1k sqft202 Island Dr, Richardson, TX 75081Off Market

- $338,7003 bd2 ba1.4k sqft208 Island Dr, Richardson, TX 75081Off Market
- $281,7003 bd1 ba1.2k sqft205 Wake Dr, Richardson, TX 75081Off Market
- $295,6003 bd2 ba1.1k sqft200 Island Dr, Richardson, TX 75081Off Market
- $265,0003 bd1 ba1.1k sqft207 Wake Dr, Richardson, TX 75081Off Market
- $385,0006 bd3 ba2k sqft203 Wake Dr, Richardson, TX 75081For Sale
- $289,2003 bd2 ba1.1k sqft205 Island Dr, Richardson, TX 75081Off Market
A local agent can set up tours, give advice and negotiate with sellers.
Similar homes
- $329,5003 bd2 ba1.2k sqft457 Pittman St, Richardson, TX 75081For Sale
 MLS ID #21312845, Tanea Kieffer. NTREIS
 - $240,0003 bd2 ba1.7k sqft1625 Meadowbrook Dr, Garland, TX 75042For Sale
 MLS ID #21315697, Tricia Spurrier. NTREIS
 - $240,0003 bd1 ba1.2k sqft1513 Davis Blvd, Garland, TX 75042For Sale
 MLS ID #21251258, Ashley Johnson. NTREIS
 - $350,0003 bd1 ba1.4k sqft503 S Weatherred Dr, Richardson, TX 75080For Sale
 MLS ID #21252854, Houston Pitts. NTREIS
 - $265,0004 bd3 ba1.3k sqft4609 Cornell Dr, Garland, TX 75042For SaleMLS ID #21307890, Meka Saravanakumar. NTREIS
- $240,0003 bd2 ba1.3k sqft2618 Centerville Rd, Dallas, TX 75228For SaleMLS ID #21282150, Lindsay Casco. NTREIS
- $234,0003 bd2 ba1.3k sqft4022 William St, Sachse, TX 75048For SaleMLS ID #21248246, John Alvarez. NTREIS
- $228,5004 bd1 ba1k sqft301 W Ridgewood Dr, Garland, TX 75041For SaleMLS ID #21323678, Candy Figueroa. NTREIS
- $239,9003 bd2 ba1.4k sqft1732 Alameda Dr, Mesquite, TX 75150For SaleMLS ID #21340520, Tommy McMahan. NTREIS
- $349,5003 bd2 ba1.7k sqft506 Worcester Way, Richardson, TX 75080For SaleMLS ID #21309461, Dan Washburn. NTREIS
- $235,0002 bd2 ba1k sqft2922 Canis Cir, Garland, TX 75044For SaleMLS ID #21327088, Elizabeth Hardwick. NTREIS
- $229,9003 bd1 ba1.1k sqft10503 Wood Dale Dr, Dallas, TX 75228For SaleMLS ID #21126126, Janis Smith. NTREIS
- $215,0002 bd1 ba1.1k sqft821 Travis St, Garland, TX 75040For SaleMLS ID #21290482, Steve Koleno. NTREIS
- $209,9003 bd2 ba1.1k sqft632 Freeman Dr, Garland, TX 75040For SaleMLS ID #21205298, Mariqus Alexander. NTREIS
- $280,0003 bd2 ba1.3k sqft2206 Richbrook Dr, Garland, TX 75044For SaleMLS ID #21216896, Ponttee Dodds. NTREIS
- $200,0003 bd2 ba1.2k sqft13899 Brookgreen Dr, Dallas, TX 75240For SaleMLS ID #21339875, Farlene Powell. NTREIS
- $294,9004 bd2 ba1.7k sqft4118 Burning Tree Ln, Garland, TX 75042For SaleMLS ID #21245789, Michael Hershenberg. NTREIS
- $290,0003 bd2 ba1.4k sqft1113 Bandera Ln, Garland, TX 75040For SaleMLS ID #21311268, Sarah Morris. NTREIS
- $249,0004 bd2 ba1.2k sqft5202 Longhorn Trl, Garland, TX 75043For SaleMLS ID #21298644, Oonnunny Titus. NTREIS
- $214,9992 bd2 ba1.2k sqft9149 Emberglow Ln, Dallas, TX 75243For SaleMLS ID #21322214, Latif Khromachou. NTREIS
