Location matters—and this one delivers. Nestled in a quiet Richardson neighborhood, this home offers quick access to shopping, grocery, schools, and Highway 75, making for an easy commute across DFW.
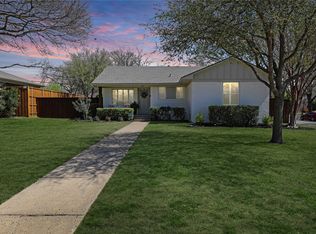
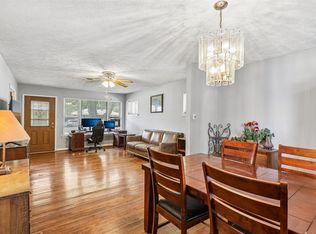
One of the few homes in the area featuring its own circle driveway, adding both convenience and curb appeal.This cozy 3-bedroom, 1-bath home is located within the highly sought-after Richardson ISD. Inside, you’ll find wood and tile flooring throughout, along with fresh interior paint throughout the home. A newly installed water heater adds an important system update for the next owner.
Outside, the property is shaded by mature trees, includes a storage shed, and features a fully fenced backyard—ideal for relaxing or gathering with friends and family. Just a short walk to Durham Park, this home combines comfort, location, and everyday convenience.
For sale
Price cut: $15.1K (8/19)
$334,900
503 S Weatherred Dr, Richardson, TX 75080
3beds
1,491sqft
Single Family Residence
Built in 1956
8,258 Square Feet Lot
$327,100 Zestimate®
$225/sqft
$-- HOA
What's special
Storage shedCircle drivewayFully fenced backyardMature trees
- 40 days
- 887
- 47
Zillow last checked:
Listing updated:
Listed by:
Houston Pitts 0695324 972-784-6115,
Farmersville Real Estate Company 972-784-6115
Source: NTREIS,MLS#: 21252854
Facts & features
Interior
Bedrooms & bathrooms
- Bedrooms: 3
- Bathrooms: 1
- Full bathrooms: 1
Primary bedroom
- Features: Ceiling Fan(s)
- Level: First
- Dimensions: 13 x 12
Bedroom
- Features: Ceiling Fan(s)
- Level: First
- Dimensions: 13 x 10
Bedroom
- Features: Ceiling Fan(s)
- Level: First
- Dimensions: 12 x 10
Primary bathroom
- Features: Built-in Features, Linen Closet, Solid Surface Counters
- Level: First
- Dimensions: 10 x 5
Dining room
- Level: First
- Dimensions: 14 x 11
Family room
- Features: Ceiling Fan(s)
- Level: First
- Dimensions: 13 x 11
Kitchen
- Features: Built-in Features, Tile Counters
- Level: First
- Dimensions: 14 x 11
Living room
- Features: Ceiling Fan(s)
- Level: First
- Dimensions: 14 x 14
Heating
- Central
Cooling
- Central Air
Appliances
- Included: Dishwasher, Electric Oven, Electric Range, Vented Exhaust Fan
Features
- Tile Counters
- Flooring: Luxury Vinyl Plank, Tile
- Has basement: No
- Has fireplace: No
Interior area
- Total interior livable area: 1,491 sqft
Video & virtual tour
Property
Parking
- Parking features: Circular Driveway, Workshop in Garage
Features
- Levels: One
- Stories: 1
- Exterior features: Storage
- Pool features: None
- Fencing: Fenced,Wood
Lot
- Size: 8,258 Square Feet
- Features: Hardwood Trees, Interior Lot, Few Trees
Details
- Parcel number: 42157500380030000
- Other equipment: Satellite Dish
Construction
Type & style
- Home type: SingleFamily
- Architectural style: Traditional,Detached
- Property subtype: Single Family Residence
- Attached to another structure: Yes
Materials
- Brick
- Foundation: Concrete Perimeter, Pillar/Post/Pier
- Roof: Composition
Condition
- Resale
- Year built: 1956
Utilities & green energy
- Sewer: Public Sewer
- Water: Public
- Utilities for property: Electricity Connected, Natural Gas Available, Sewer Available, Separate Meters, Water Available
Green energy
- Indoor air quality: Ventilation
Community & HOA
Community
- Security: Smoke Detector(s)
- Subdivision: Richardson Heights 5
HOA
- Has HOA: No
Location
- Region: Richardson
Financial & listing details
- Price per square foot: $225/sqft
- Tax assessed value: $384,050
- Annual tax amount: $3,593
- Date on market: 7/28/2026
- Cumulative days on market: 121 days
- Listing terms: Cash,Conventional,FHA,VA Loan
- Road surface type: Asphalt
Estimated market value
$327,100
$311,000 - $343,000
$2,790/mo
Price history
| Date | Event | Price |
|---|---|---|
| 8/19/2026 | Price change | $334,900-4.3%$225/sqft |
Source: NTREIS #21252854 Report a problem | ||
| 7/28/2026 | Listed for sale | $350,000-2.8%$235/sqft |
Source: NTREIS #21252854 Report a problem | ||
| 7/20/2026 | Listing removed | $360,000$241/sqft |
Source: NTREIS #21252854 Report a problem | ||
| 4/29/2026 | Listed for sale | $360,000-4%$241/sqft |
Source: NTREIS #21252854 Report a problem | ||
| 11/28/2025 | Listing removed | $375,000$252/sqft |
Source: NTREIS #20850798 Report a problem | ||
| 8/27/2025 | Price change | $375,000-2.6%$252/sqft |
Source: NTREIS #20850798 Report a problem | ||
| 7/19/2025 | Price change | $385,000-2.5%$258/sqft |
Source: NTREIS #20850798 Report a problem | ||
| 5/2/2025 | Price change | $395,000-3.7%$265/sqft |
Source: NTREIS #20850798 Report a problem | ||
| 3/1/2025 | Listed for sale | $410,000-4%$275/sqft |
Source: NTREIS #20850798 Report a problem | ||
| 1/14/2025 | Listing removed | $427,000$286/sqft |
Source: NTREIS #20767737 Report a problem | ||
| 11/20/2024 | Price change | $427,000-2.5%$286/sqft |
Source: NTREIS #20767737 Report a problem | ||
| 11/6/2024 | Listed for sale | $438,000$294/sqft |
Source: NTREIS #20767737 Report a problem | ||
| 7/25/2008 | Sold | -- |
Source: Public Record Report a problem | ||
Public tax history
| Year | Property taxes | Tax assessment |
|---|---|---|
| 2025 | $3,593 +10.1% | $384,050 |
| 2024 | $3,263 +6.9% | $384,050 +15.3% |
| 2023 | $3,054 +7% | $332,960 |
| 2022 | $2,853 +1.7% | $332,960 +31.5% |
| 2021 | $2,805 +1.3% | $253,110 |
| 2020 | $2,769 +9.5% | $253,110 |
| 2019 | $2,529 +9.2% | $253,110 +6.9% |
| 2018 | $2,315 -42.8% | $236,760 +17.1% |
| 2017 | $4,047 +11% | $202,130 +21.5% |
| 2016 | $3,645 +8.4% | $166,340 +6.7% |
| 2015 | $3,362 | $155,950 +3.8% |
| 2014 | $3,362 | $150,180 |
| 2013 | -- | -- |
| 2012 | -- | -- |
| 2011 | -- | -- |
| 2010 | -- | -- |
| 2009 | -- | -- |
| 2008 | -- | -- |
| 2007 | -- | -- |
| 2005 | -- | -- |
| 2004 | -- | -- |
| 2003 | -- | -- |
| 2002 | -- | -- |
| 2001 | -- | -- |
Find assessor info on the county website
Monthly payment
Est. payment
Payment breakdown
Explore the cost of this home by adjusting the details. Changes won't be saved.Climate risks
Neighborhood: Richardson Heights
Nearby schools
Schools provided by the listing agent
- Elementary: Richardson Heights
- Middle: Richardson West
- High: Richardson
- District: Richardson ISD
Source: NTREIS. This data may not be complete. We recommend contacting the local school district to confirm school assignments for this home.


Similar homes
- $339,5003 bd2 ba1.7k sqft506 Worcester Way, Richardson, TX 75080For Sale
 MLS ID #21309461, Dan Washburn. NTREIS
 - $359,9003 bd2 ba1.2k sqft1404 Timberlake Cir, Richardson, TX 75080For Sale
 MLS ID #21328346, Yolanda Ayers. NTREIS
 - $399,0003 bd2 ba1.4k sqft600 Westwood Dr, Richardson, TX 75080For Sale
 MLS ID #21316522, Susan Griffin. NTREIS
 - $349,9993 bd2 ba1.4k sqft430 Terrace Dr, Richardson, TX 75081For Sale
 MLS ID #21274525, Jack McLemore. NTREIS
