Rare Find in Quiet Hamilton Park
Step into this beautifully updated 3-bedroom, 3-bathroom home located in the peaceful and sought-after Hamilton Park neighborhood. With stylish upgrades and thoughtful touches throughout, this property offers exceptional value, comfort, and convenience.
Interior Highlights
Spacious open kitchen with granite countertops, walk-in pantry, microwave, garbage disposal, hardware, and spray faucet.
Freshly painted interior and exterior, with modern LED can lights and LVP flooring.
New Low-E insulated windows with 2-inch faux wood blinds—no artificial light needed during the day.
Utility room featuring a brand-new stackable washer and dryer.
Updated interior doors throughout for a polished look.
Dual Primary Suites
Primary Suite 1: Vaulted ceiling, white stone gas fireplace (a rare bonus!), ensuite bathroom with remodeled tiled shower, double vanity, linen closet, updated fixtures, and tall toilet.
Primary Suite 2: Two closets, spacious ensuite with recently tiled shower, double vanity, updated mirrors, and lighting.
Outdoor Living
Backyard built for entertaining: freshly stained wood deck, brick patio for grilling, grassy area perfect for pets and play.
Large walk-in storage shed with new roof and siding.
Recently replaced fence for added privacy.
Updates & Peace of Mind
Foundation repair (December 2023) 10 Year Transferable Warranty
Hot water heater (November 2023)
Roof (May 2025)—a major insurance cost saver!
Prime Location
Minutes from highways 635 & 75, Forest Central DART Station, Medical City, and within the esteemed Richardson ISD. Just a two-minute walk to Hamilton Park Magnet Elementary School.
An affordable, move-in ready gem, don’t miss your chance to call this one home.
Seller is willing to help with closings costs or a 2-1 interest rate buy down. CHECK THE TRANSCATION DESK FOR PURCHASING OPTIONS IT QUALIFIES FOR DOWN PAYMENT AND CLOSING COST ASSISTANCE.
For sale
Price cut: $1.7K (9/2)
$332,046
12156 Dandridge Dr, Dallas, TX 75243
3beds
1,677sqft
Single Family Residence
Built in 1956
7,535 Square Feet Lot
$328,100 Zestimate®
$198/sqft
$-- HOA
What's special
White stone gas fireplaceModern led can lightsUpdated fixturesUpdated interior doors throughoutGarbage disposalBrick patio for grillingLvp flooring
- 43 days
- 535
- 37
Zillow last checked:
Listing updated:
Listed by:
Harry Crowe 0535624 214-802-6581,
Vibrant Real Estate 214-810-6494
Source: NTREIS,MLS#: 21340989
Facts & features
Interior
Bedrooms & bathrooms
- Bedrooms: 3
- Bathrooms: 3
- Full bathrooms: 3
Primary bedroom
- Features: Dual Sinks, Double Vanity, En Suite Bathroom, Fireplace, Linen Closet, Separate Shower
- Level: First
- Dimensions: 20 x 16
Primary bedroom
- Features: Ceiling Fan(s), Dual Sinks, Separate Shower
- Level: First
- Dimensions: 16 x 10
Bedroom
- Level: First
- Dimensions: 11 x 10
Dining room
- Level: First
- Dimensions: 12 x 7
Kitchen
- Features: Built-in Features, Eat-in Kitchen, Pantry, Stone Counters, Walk-In Pantry
- Level: First
- Dimensions: 11 x 11
Living room
- Features: Ceiling Fan(s)
- Level: First
- Dimensions: 13 x 11
Utility room
- Features: Utility Room
- Level: First
- Dimensions: 6 x 3
Heating
- Central, Fireplace(s), Natural Gas
Cooling
- Central Air, Ceiling Fan(s), Electric
Appliances
- Included: Some Gas Appliances, Dryer, Dishwasher, Disposal, Gas Oven, Gas Range, Gas Water Heater, Microwave, Plumbed For Gas, Washer
Features
- Double Vanity, Eat-in Kitchen, Granite Counters, High Speed Internet, Multiple Master Suites, Open Floorplan, Pantry, Cable TV, Vaulted Ceiling(s)
- Flooring: Ceramic Tile, Luxury Vinyl Plank
- Has basement: No
- Number of fireplaces: 1
- Fireplace features: Bedroom, Decorative, Gas, Gas Starter, Raised Hearth, Stone
Interior area
- Total interior livable area: 1,677 sqft
Video & virtual tour
Property
Parking
- Total spaces: 1
- Parking features: Driveway, Garage Faces Front, Garage, Garage Door Opener
- Attached garage spaces: 1
Features
- Levels: One
- Stories: 1
- Exterior features: Rain Gutters, Storage
- Pool features: None
- Fencing: Wood
Lot
- Size: 7,535 Square Feet
- Features: Interior Lot, Landscaped, Subdivision, Few Trees
Details
- Additional structures: Shed(s), Storage
- Parcel number: 00000719644000000
Construction
Type & style
- Home type: SingleFamily
- Architectural style: Traditional,Detached
- Property subtype: Single Family Residence
Materials
- Vinyl Siding
- Foundation: Slab
- Roof: Composition
Condition
- Resale
- Year built: 1956
Utilities & green energy
- Sewer: Public Sewer
- Water: Public
- Utilities for property: Electricity Available, Natural Gas Available, Overhead Utilities, Sewer Available, Separate Meters, Water Available, Cable Available
Green energy
- Energy efficient items: Windows
Community & HOA
Community
- Features: Curbs, Sidewalks
- Subdivision: Hamilton Park 05
HOA
- Has HOA: No
Location
- Region: Dallas
Financial & listing details
- Price per square foot: $198/sqft
- Tax assessed value: $291,170
- Annual tax amount: $7,182
- Date on market: 7/24/2026
- Cumulative days on market: 182 days
- Listing terms: Cash,Conventional,FHA,VA Loan
Estimated market value
$328,100
$312,000 - $345,000
$2,438/mo
Price history
| Date | Event | Price |
|---|---|---|
| 9/2/2026 | Price change | $332,046-0.5%$198/sqft |
Source: NTREIS #21340989 Report a problem | ||
| 8/17/2026 | Price change | $333,723-0.5%$199/sqft |
Source: NTREIS #21340989 Report a problem | ||
| 8/1/2026 | Price change | $335,400-1.2%$200/sqft |
Source: NTREIS #21340989 Report a problem | ||
| 7/24/2026 | Listed for sale | $339,592-1.2%$202/sqft |
Source: NTREIS #21340989 Report a problem | ||
| 7/21/2026 | Listing removed | $343,785$205/sqft |
Source: NTREIS #21197592 Report a problem | ||
| 7/1/2026 | Price change | $343,785-1.7%$205/sqft |
Source: NTREIS #21197592 Report a problem | ||
| 3/4/2026 | Listed for sale | $349,9000%$209/sqft |
Source: NTREIS #21197592 Report a problem | ||
| 1/29/2026 | Listing removed | $350,000$209/sqft |
Source: NTREIS #20952168 Report a problem | ||
| 10/22/2025 | Listed for sale | $350,000-0.6%$209/sqft |
Source: NTREIS #20952168 Report a problem | ||
| 10/3/2025 | Listing removed | $352,170$210/sqft |
Source: NTREIS #20952168 Report a problem | ||
| 9/12/2025 | Price change | $352,170-0.8%$210/sqft |
Source: NTREIS #20952168 Report a problem | ||
| 8/28/2025 | Price change | $355,000-0.8%$212/sqft |
Source: NTREIS #20952168 Report a problem | ||
| 8/7/2025 | Price change | $358,000+0.5%$213/sqft |
Source: NTREIS #20952168 Report a problem | ||
| 7/25/2025 | Price change | $356,362-1.2%$212/sqft |
Source: NTREIS #20952168 Report a problem | ||
| 7/11/2025 | Price change | $360,555-2.3%$215/sqft |
Source: NTREIS #20952168 Report a problem | ||
| 6/27/2025 | Price change | $368,950-2.2%$220/sqft |
Source: NTREIS #20952168 Report a problem | ||
| 6/12/2025 | Price change | $377,100-2%$225/sqft |
Source: NTREIS #20952168 Report a problem | ||
| 5/31/2025 | Listed for sale | $384,900$230/sqft |
Source: NTREIS #20952168 Report a problem | ||
Public tax history
| Year | Property taxes | Tax assessment |
|---|---|---|
| 2025 | $3,590 -5.4% | $291,170 -5% |
| 2024 | $3,794 +83.4% | $306,540 +10.7% |
| 2023 | $2,069 +6.3% | $276,920 +24.7% |
| 2022 | $1,946 +4.9% | $222,110 +33.1% |
| 2021 | $1,855 -17.1% | $166,870 +5.6% |
| 2020 | $2,238 -0.5% | $158,020 |
| 2019 | $2,249 -0.7% | $158,020 |
| 2018 | $2,265 -34.8% | $158,020 +28.7% |
| 2017 | $3,471 +36.3% | $122,780 +36.3% |
| 2016 | $2,547 +444.8% | $90,100 +36.5% |
| 2015 | $468 | $66,000 -0.4% |
| 2014 | $468 | $66,240 |
| 2013 | -- | -- |
| 2012 | -- | -- |
| 2011 | -- | -- |
| 2010 | -- | -- |
| 2009 | -- | -- |
| 2008 | -- | -- |
| 2007 | -- | -- |
| 2005 | -- | -- |
| 2004 | -- | -- |
| 2003 | -- | -- |
| 2002 | -- | -- |
| 2001 | -- | -- |
Find assessor info on the county website
Monthly payment
Est. payment
Payment breakdown
Explore the cost of this home by adjusting the details. Changes won't be saved.Climate risks
Neighborhood: 75243
Nearby schools
Schools provided by the listing agent
- Elementary: Hamilton Park
- Middle: Forest Meadow
- High: Lake Highlands
- District: Richardson ISD
Source: NTREIS. This data may not be complete. We recommend contacting the local school district to confirm school assignments for this home.
Similar homes
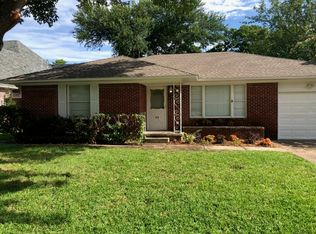
- $345,0002 bd2 ba1.4k sqft414 Pittman St, Richardson, TX 75081For Sale
 MLS ID #21370815, Jonathan Minerick. NTREIS
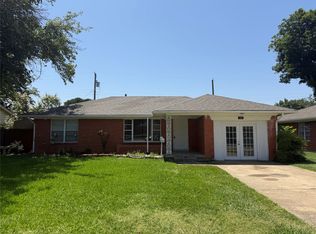
 - $315,0003 bd2 ba1.5k sqft428 La Salle Dr, Richardson, TX 75081For Sale
 MLS ID #21341489, Lay Tan. NTREIS
 - $330,0003 bd3 ba1.3k sqft8541 Strathmore Dr, Dallas, TX 75238For Sale
 MLS ID #21196466, Amber Broadway. NTREIS
 - $305,0004 bd2 ba1.9k sqft220 N Bernice Dr, Garland, TX 75042For Sale
 MLS ID #21354733, Kashif Riaz. NTREIS
