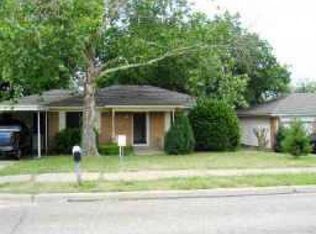
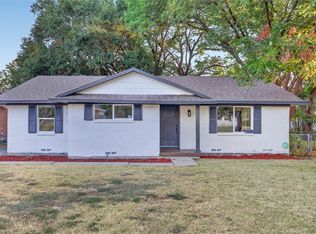
MOVE-IN READY AND COMPLETELY REMODELED! This beautifully updated 3-bedroom, 2-bath home has been transformed from top to bottom with modern finishes and major improvements throughout. Enjoy the peace of mind of a NEW ROOF, NEW HVAC system, NEW PLUMBING, NEW TANKLESS WATER HEATER, and much more!
Step inside to a bright and inviting OPEN-CONCEPT floor plan designed for today's lifestyle, creating a seamless flow between the living, dining, and kitchen areas. The home offers a fresh, modern feel throughout while maintaining a comfortable and functional layout.
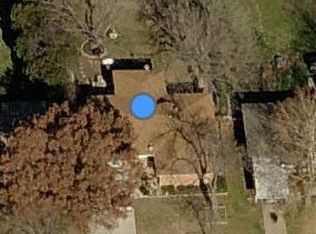
Outside, you'll find a LARGE BACKYARD with plenty of room for entertaining, kids, pets, gardening, or creating your own outdoor retreat.
Conveniently located in Mesquite with easy access to major highways, shopping, dining, schools, parks, and everyday conveniences, while still offering the comfort of an established residential neighborhood.
So much of the work has already been done, simply move in and enjoy! A fully remodeled home with major systems already replaced is hard to find. Don't miss your opportunity to see this one!
For sale
$275,000
1409 W Bruton Rd, Mesquite, TX 75149
3beds
1,361sqft
Single Family Residence
Built in 1960
8,581 Square Feet Lot
$-- Zestimate®
$202/sqft
$-- HOA
What's special
Modern finishesFresh modern feel throughoutComfortable and functional layoutNew roof
- 43 days
- 195
- 14
Zillow last checked:
Listing updated:
Listed by:
Andy Vinet 0716482 817-271-3557,
Competitive Edge Realty LLC 972-200-3685
Source: NTREIS,MLS#: 21353981
Facts & features
Interior
Bedrooms & bathrooms
- Bedrooms: 3
- Bathrooms: 2
- Full bathrooms: 2
Primary bedroom
- Level: First
- Dimensions: 0 x 0
Bedroom
- Level: First
- Dimensions: 0 x 0
Primary bathroom
- Level: First
- Dimensions: 0 x 0
Dining room
- Level: First
- Dimensions: 0 x 0
Other
- Level: First
- Dimensions: 0 x 0
Other
- Level: First
- Dimensions: 0 x 0
Laundry
- Level: First
- Dimensions: 0 x 0
Living room
- Level: First
- Dimensions: 0 x 0
Heating
- Central
Cooling
- Central Air
Appliances
- Included: Dishwasher, Disposal
- Laundry: Washer Hookup, Dryer Hookup, Laundry in Utility Room
Features
- Kitchen Island, Pantry
- Flooring: Laminate
- Has basement: No
- Has fireplace: No
Interior area
- Total interior livable area: 1,361 sqft
Video & virtual tour
Property
Parking
- Parking features: Driveway
Features
- Levels: One
- Stories: 1
- Pool features: None
Lot
- Size: 8,581 Square Feet
Details
- Parcel number: 38100500130250000
Construction
Type & style
- Home type: SingleFamily
- Architectural style: Traditional,Detached
- Property subtype: Single Family Residence
Materials
- Brick
- Roof: Composition
Condition
- Year built: 1960
Utilities & green energy
- Sewer: Public Sewer
- Water: Public
- Utilities for property: Sewer Available, Water Available
Community & HOA
Community
- Features: Curbs
- Subdivision: Hickory Heights 01
HOA
- Has HOA: No
Location
- Region: Mesquite
Financial & listing details
- Price per square foot: $202/sqft
- Tax assessed value: $202,980
- Annual tax amount: $4,761
- Date on market: 8/11/2026
- Cumulative days on market: 44 days
- Listing terms: Cash,Conventional,FHA
Estimated market value
Not available
Estimated sales range
Not available
Not available
Price history
| Date | Event | Price |
|---|---|---|
| 8/11/2026 | Listed for sale | $275,000+118.3%$202/sqft |
Source: NTREIS #21353981 Report a problem | ||
| 3/25/2026 | Sold | -- |
Source: NTREIS #21182977 Report a problem | ||
| 3/19/2026 | Pending sale | $126,000$93/sqft |
Source: NTREIS #21182977 Report a problem | ||
| 3/14/2026 | Price change | $126,000-2.3%$93/sqft |
Source: NTREIS #21182977 Report a problem | ||
| 3/8/2026 | Listed for sale | $129,000$95/sqft |
Source: NTREIS #21182977 Report a problem | ||
| 3/1/2026 | Pending sale | $129,000$95/sqft |
Source: NTREIS #21182977 Report a problem | ||
| 2/26/2026 | Price change | $129,000-7.2%$95/sqft |
Source: NTREIS #21182977 Report a problem | ||
| 2/20/2026 | Listed for sale | $139,000$102/sqft |
Source: NTREIS #21182977 Report a problem | ||
| 10/30/2025 | Sold | -- |
Source: Public Record Report a problem | ||
Public tax history
| Year | Property taxes | Tax assessment |
|---|---|---|
| 2025 | $4,069 +21.3% | $202,980 +40.4% |
| 2024 | $3,354 +340.3% | $144,570 +3.5% |
| 2023 | $762 -5.9% | $139,700 |
| 2022 | $810 +22.8% | $139,700 +30.6% |
| 2021 | $659 +14.6% | $106,950 +19% |
| 2020 | $575 | $89,890 +29.2% |
| 2019 | -- | $69,560 |
| 2018 | $69 | $69,560 +21.2% |
| 2017 | $69 | $57,370 +13.9% |
| 2016 | -- | $50,390 +11.4% |
| 2015 | $28 | $45,250 +7.7% |
| 2014 | $28 | $42,000 |
| 2013 | -- | -- |
| 2012 | -- | -- |
| 2011 | -- | -- |
| 2010 | -- | -- |
| 2009 | -- | -- |
| 2008 | -- | -- |
| 2007 | -- | -- |
| 2005 | -- | -- |
| 2004 | -- | -- |
| 2003 | -- | -- |
| 2002 | -- | -- |
| 2001 | -- | -- |
Find assessor info on the county website
Monthly payment
Est. payment
Payment breakdown
Explore the cost of this home by adjusting the details. Changes won't be saved.Climate risks
Neighborhood: 75149
Nearby schools
Schools provided by the listing agent
- Elementary: Mcwhorter
- Middle: Lanny Frasier
- High: Westmesqui
- District: Mesquite ISD
Source: NTREIS. This data may not be complete. We recommend contacting the local school district to confirm school assignments for this home.
Similar homes
- $285,0003 bd2 ba1.3k sqft603 Warren St, Mesquite, TX 75149For Sale
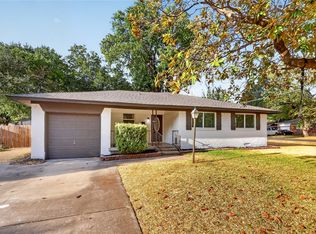 MLS ID #21386067, Marlon Pleitez. NTREIS
 - $229,0003 bd2 ba1.3k sqft1901 Pyramid Dr, Mesquite, TX 75149For Sale
 MLS ID #21297473, Arthur Graciano. NTREIS
 - $255,0004 bd2 ba1.6k sqft2405 Whippoorwill Dr, Mesquite, TX 75149For Sale
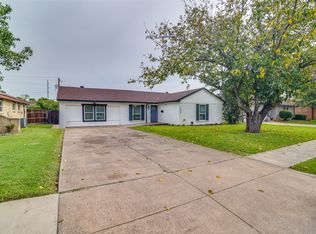 MLS ID #21360630, Claudia Rodriguez. NTREIS
 - $337,9003 bd2 ba1.8k sqft1240 Tosch Ln, Mesquite, TX 75149For Sale
 MLS ID #21379666, Marlon Pleitez. NTREIS
