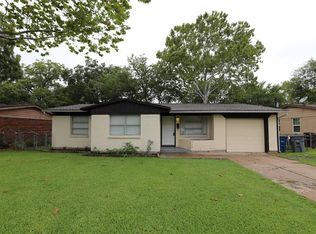
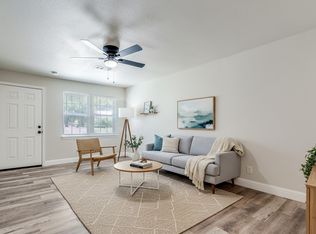
TOTALLY RENOVATED & MOVE-IN READY! This beautifully renovated home features all-new major systems, including electrical, plumbing, HVAC, new windows, foam insulation, a smart thermostat, and a brand-new roof with a transferable 30-year warranty. This house comes with a Certified Energy Efficient, an energy-efficient tankless water heater and the furnace includes an 8-year warranty for added peace of mind. Thoughtfully redesigned to feel like new construction, the open-concept layout seamlessly connects the kitchen and dining areas—perfect for modern living and entertaining. Thoughtfully designed with modern finishes, this home offers hardwood floors and a bright kitchen accented by quartz countertops.
Each bedroom offers the luxury of its own walk-in closet, providing ample storage throughout the home. Enjoy new flooring throughout, fresh interior and exterior paint, and stylish modern lighting. The spacious backyard offers plenty of room for outdoor activities, entertaining, or gardening. Ideally located with quick access to I-30, Loop 12, I-635, Hwy 175, and Hwy 80, and just minutes from schools, parks, and shopping centers. This home is perfect for buyers seeking quality craftsmanship, comfort, and convenience.
For sale
$289,900
2145 Major Dr, Dallas, TX 75227
3beds
1,419sqft
Single Family Residence
Built in 1953
7,174 Square Feet Lot
$287,100 Zestimate®
$204/sqft
$-- HOA
What's special
Stylish modern lightingNew windowsNew flooring throughoutHardwood floorsQuartz countertopsEnergy-efficient tankless water heaterSmart thermostat
- 236 days
- 115
- 6
Zillow last checked:
Listing updated:
Listed by:
Liliana Ibarra 0769640 ag.liliana@att.net,
Decorative Real Estate 469-358-1120
Source: NTREIS,MLS#: 21150542
Facts & features
Interior
Bedrooms & bathrooms
- Bedrooms: 3
- Bathrooms: 2
- Full bathrooms: 2
Primary bedroom
- Features: Ceiling Fan(s), Walk-In Closet(s)
- Level: First
- Dimensions: 15 x 11
Bedroom
- Features: Ceiling Fan(s), Walk-In Closet(s)
- Level: First
- Dimensions: 9 x 9
Bedroom
- Features: Ceiling Fan(s), Walk-In Closet(s)
- Level: First
- Dimensions: 9 x 9
Living room
- Features: Ceiling Fan(s)
- Level: First
- Dimensions: 9 x 14
Heating
- Central, ENERGY STAR Qualified Equipment
Cooling
- Central Air, Ceiling Fan(s), ENERGY STAR Qualified Equipment
Appliances
- Included: Dishwasher, Electric Range, Disposal, Gas Range, Tankless Water Heater
- Laundry: Washer Hookup, Dryer Hookup, ElectricDryer Hookup, Laundry in Utility Room
Features
- Decorative/Designer Lighting Fixtures, Eat-in Kitchen, High Speed Internet, Kitchen Island, Open Floorplan, Pantry, Smart Home, Natural Woodwork, Walk-In Closet(s)
- Flooring: Hardwood
- Has basement: No
- Has fireplace: No
Interior area
- Total interior livable area: 1,419 sqft
Video & virtual tour
Property
Parking
- Parking features: Additional Parking, Concrete, Driveway
Features
- Levels: One
- Stories: 1
- Pool features: None
- Fencing: Back Yard
Lot
- Size: 7,174 Square Feet
Details
- Parcel number: 0000053996800000
Construction
Type & style
- Home type: SingleFamily
- Architectural style: Detached
- Property subtype: Single Family Residence
Materials
- Brick, Concrete
- Foundation: Concrete Perimeter
- Roof: Asphalt
Condition
- Resale
- Year built: 1953
Utilities & green energy
- Sewer: Public Sewer
- Water: Public
- Utilities for property: Natural Gas Available, Sewer Available, Water Available
Community & HOA
Community
- Security: Carbon Monoxide Detector(s), Fire Sprinkler System, Security Gate
- Subdivision: Piedmont Addition
HOA
- Has HOA: No
Location
- Region: Dallas
Financial & listing details
- Price per square foot: $204/sqft
- Tax assessed value: $205,000
- Annual tax amount: $4,565
- Date on market: 2/19/2026
- Cumulative days on market: 234 days
- Listing terms: FHA,See Agent
- Exclusions: Internet Equipment and Security Camaras
Estimated market value
$287,100
$273,000 - $301,000
$1,934/mo
Price history
| Date | Event | Price |
|---|---|---|
| 5/8/2026 | Price change | $289,900-3.3%$204/sqft |
Source: NTREIS #21150542 Report a problem | ||
| 4/4/2026 | Price change | $299,900-4.8%$211/sqft |
Source: NTREIS #21150542 Report a problem | ||
| 2/19/2026 | Listed for sale | $315,000$222/sqft |
Source: NTREIS #21150542 Report a problem | ||
Public tax history
| Year | Property taxes | Tax assessment |
|---|---|---|
| 2025 | $4,565 +11.4% | $205,000 -2.5% |
| 2024 | $4,097 +16.9% | $210,310 +37.7% |
| 2023 | $3,506 -8.6% | $152,770 |
| 2022 | $3,835 +47.3% | $152,770 +54.8% |
| 2021 | $2,604 -2.8% | $98,700 |
| 2020 | $2,678 +8% | $98,700 +8.8% |
| 2019 | $2,479 +31% | $90,680 +36.4% |
| 2018 | $1,892 +18.2% | $66,500 +13% |
| 2017 | $1,601 +25.4% | $58,860 +25.4% |
| 2016 | $1,277 +22.5% | $46,950 +23.3% |
| 2015 | $1,042 | $38,090 +0.2% |
| 2014 | $1,042 | $38,000 |
| 2013 | -- | -- |
| 2012 | -- | -- |
| 2011 | -- | -- |
| 2010 | -- | -- |
| 2009 | -- | -- |
| 2008 | -- | -- |
| 2007 | -- | -- |
| 2005 | -- | -- |
| 2004 | -- | -- |
| 2003 | -- | -- |
| 2002 | -- | -- |
| 2001 | -- | -- |
Find assessor info on the county website
Monthly payment
Est. payment
Payment breakdown
Explore the cost of this home by adjusting the details. Changes won't be saved.Climate risks
Neighborhood: Piedmont Scyene
Nearby schools
Schools provided by the listing agent
- Elementary: Thelma Richardson
- Middle: Dade
- High: Skyline
- District: Dallas ISD
Source: NTREIS. This data may not be complete. We recommend contacting the local school district to confirm school assignments for this home.
Similar homes
- $239,0004 bd2 ba1.3k sqft6352 Latta St, Dallas, TX 75227For Sale
 MLS ID #21226894, Jordan Davis. NTREIS
 - $299,0003 bd2 ba1.3k sqft11012 Castolon Dr, Dallas, TX 75228For Sale
 MLS ID #21373359, Elias Canales. NTREIS
 - $298,0003 bd2 ba1.3k sqft9704 Valley Mills Ln, Dallas, TX 75227For Sale
 MLS ID #21317886, Janie Nieto. NTREIS
 - $264,0004 bd2 ba1.2k sqft8719 Freeport Dr, Dallas, TX 75228For Sale
 MLS ID #21340594, Jessica Banales. NTREIS
