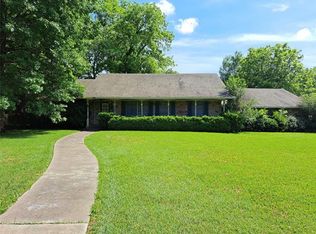
Welcome to 1240 Tosch Lane in Mesquite, Texas. This beautifully updated 3-bedroom, 2-bath home has undergone an extensive renovation and offers a spacious, functional layout with multiple living and dining areas.
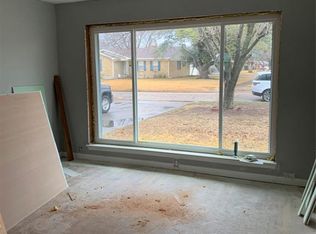
The home features beautiful hardwood flooring in the main living areas, LVP flooring in the kitchen area, updated windows and doors, baseboards and trim, updated light fixtures, faucets, door hardware, locks, and hinges. The interior has been refreshed with updated texture and fresh paint on the walls and ceilings, creating a clean, bright, and inviting atmosphere.
Both full bathrooms have been renovated with attractive finishes and updated fixtures. The home also offers a dedicated laundry area, a separate additional room that can provide flexible space depending on the buyer’s needs, a spacious garage, a formal dining area, and a separate breakfast area.
The floor plan provides two distinct living spaces that may be enjoyed as a formal living room and a family room, offering plenty of room for entertaining, relaxing, and everyday living.
The exterior has also been freshly painted, enhancing the home’s curb appeal. Numerous improvements have been completed throughout the property, including flooring, windows, doors, hardware, fixtures, bathrooms, paint, trim, and other interior and exterior finishes.
Conveniently located in Mesquite with easy access to shopping, dining, schools, major highways, and the Dallas area. This property offers a great opportunity for buyers looking for a beautifully updated home with generous living space and many improvements already completed.
Buyer and Buyer’s Agent to independently verify all property information, measurements, features, improvements, schools, and other details.
For sale
$337,900
1240 Tosch Ln, Mesquite, TX 75149
3beds
1,893sqft
Single Family Residence
Built in 1959
8,494 Square Feet Lot
$332,700 Zestimate®
$178/sqft
$-- HOA
What's special
Formal dining areaSpacious garageUpdated windows and doorsDedicated laundry areaBaseboards and trimSeparate breakfast area
- 41 days
- 180
- 4
Zillow last checked:
Listing updated:
Listed by:
Marlon Pleitez 0573035 469-569-0474,
BlueMark, LLC 469-360-2984
Source: NTREIS,MLS#: 21379666
Facts & features
Interior
Bedrooms & bathrooms
- Bedrooms: 3
- Bathrooms: 2
- Full bathrooms: 2
Primary bedroom
- Features: Ceiling Fan(s)
- Level: First
- Dimensions: 1 x 1
Bedroom
- Features: Ceiling Fan(s)
- Level: First
- Dimensions: 1 x 1
Bedroom
- Features: Ceiling Fan(s)
- Level: First
- Dimensions: 1 x 1
Dining room
- Level: First
- Dimensions: 1 x 1
Kitchen
- Features: Granite Counters, Pantry
- Level: First
- Dimensions: 1 x 1
Laundry
- Features: Built-in Features, Granite Counters
- Level: First
- Dimensions: 1 x 1
Living room
- Features: Ceiling Fan(s)
- Level: First
- Dimensions: 1 x 1
Heating
- Central, Natural Gas
Cooling
- Central Air, Ceiling Fan(s), Electric
Appliances
- Included: Dishwasher, Disposal, Gas Range, Microwave
- Laundry: Washer Hookup, Dryer Hookup, ElectricDryer Hookup, Laundry in Utility Room, Other
Features
- Decorative/Designer Lighting Fixtures, Granite Counters, Other, Pantry
- Flooring: Luxury Vinyl Plank, Wood
- Has basement: No
- Has fireplace: No
Interior area
- Total interior livable area: 1,893 sqft
Video & virtual tour
Property
Parking
- Total spaces: 3
- Parking features: Concrete, Door-Single, Driveway, Garage, Inside Entrance, Garage Faces Side, Storage
- Attached garage spaces: 2
- Carport spaces: 1
Features
- Levels: One
- Stories: 1
- Patio & porch: Rear Porch, Covered, Front Porch, Other
- Pool features: None
- Fencing: Chain Link,Wood
Lot
- Size: 8,494 Square Feet
- Features: Interior Lot, Landscaped
Details
- Parcel number: 38117500030250000
Construction
Type & style
- Home type: SingleFamily
- Architectural style: Traditional,Detached
- Property subtype: Single Family Residence
Materials
- Brick
Condition
- Year built: 1959
Utilities & green energy
- Sewer: Public Sewer
- Water: Public
- Utilities for property: Natural Gas Available, Sewer Available, Separate Meters, Water Available
Community & HOA
Community
- Features: Curbs, Sidewalks
- Subdivision: Lakeside 02
HOA
- Has HOA: No
Location
- Region: Mesquite
Financial & listing details
- Price per square foot: $178/sqft
- Tax assessed value: $282,930
- Annual tax amount: $6,637
- Date on market: 9/6/2026
- Cumulative days on market: 42 days
- Listing terms: Cash,Conventional,FHA
- Exclusions: Refrigerator but can be negotiated.
Estimated market value
$332,700
$316,000 - $349,000
$2,082/mo
Price history
| Date | Event | Price |
|---|---|---|
| 9/6/2026 | Listed for sale | $337,900+40.8%$178/sqft |
Source: NTREIS #21379666 Report a problem | ||
| 6/16/2026 | Sold | -- |
Source: NTREIS #21256052 Report a problem | ||
| 5/22/2026 | Pending sale | $240,000$127/sqft |
Source: NTREIS #21256052 Report a problem | ||
| 4/30/2026 | Listed for sale | $240,000$127/sqft |
Source: NTREIS #21256052 Report a problem | ||
Public tax history
| Year | Property taxes | Tax assessment |
|---|---|---|
| 2025 | $1,117 -32.8% | $282,930 +18.7% |
| 2024 | $1,662 +601.4% | $238,380 +6.4% |
| 2023 | $237 -68.7% | $224,050 |
| 2022 | $756 +3.4% | $224,050 +44.3% |
| 2021 | $731 +6% | $155,260 |
| 2020 | $690 +8.8% | $155,260 +26.8% |
| 2019 | $634 +6.2% | $122,480 |
| 2018 | $597 -75.1% | $122,480 +17.2% |
| 2017 | $2,395 +11.8% | $104,510 |
| 2016 | $2,142 +7.6% | $104,510 +22.5% |
| 2015 | $1,991 | $85,340 |
| 2014 | $1,991 | $85,340 |
| 2013 | -- | -- |
| 2012 | -- | -- |
| 2011 | -- | -- |
| 2010 | -- | -- |
| 2009 | -- | -- |
| 2008 | -- | -- |
| 2007 | -- | -- |
| 2005 | -- | -- |
| 2004 | -- | -- |
| 2003 | -- | -- |
| 2002 | -- | -- |
| 2001 | -- | -- |
Find assessor info on the county website
Monthly payment
Est. payment
Payment breakdown
Explore the cost of this home by adjusting the details. Changes won't be saved.Climate risks
Neighborhood: 75149
Nearby schools
Schools provided by the listing agent
- Elementary: Moss
- Middle: Agnew
- High: Mesquite
- District: Mesquite ISD
Source: NTREIS. This data may not be complete. We recommend contacting the local school district to confirm school assignments for this home.
Similar homes
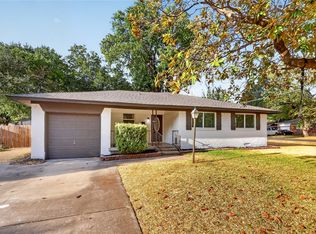
- $285,0003 bd2 ba1.3k sqft603 Warren St, Mesquite, TX 75149For Sale
 MLS ID #21386067, Marlon Pleitez. NTREIS
 - $299,9993 bd2 ba1.1k sqft303 Saffron Cir, Mesquite, TX 75149For Sale
 MLS ID #21402151, Sarai Nieto. NTREIS
 - $269,9003 bd2 ba1.3k sqft1409 W Bruton Rd, Mesquite, TX 75149For Sale
 MLS ID #21353981, Andy Vinet. NTREIS
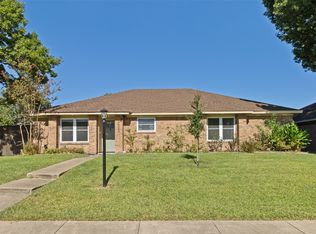
 - $335,0003 bd2 ba1.4k sqft2623 San Saba St, Mesquite, TX 75150For Sale
 MLS ID #21407330, Joshua Pool. NTREIS
