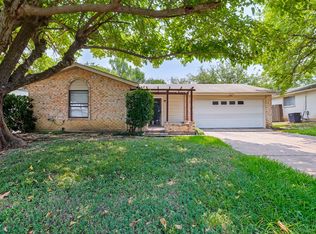
Enjoy a spacious floor plan, beautifully renovated 3-bedroom, 2-bath half duplex in the heart of Cedar Hill! This move-in-ready home has been completely updated with modern finishes throughout. Updated kitchen and bathrooms, fresh paint, and stylish finishes that make this home feel like new.
Located in a quiet, well-established neighborhood, you’ll love the peaceful setting while still being just minutes from schools, shopping, restaurants, parks, and major highways for an easy commute.
Whether you’re a first-time homebuyer, downsizing, or looking for a great investment opportunity, this property offers comfort, convenience, and exceptional value. Don’t miss your chance to make this beautifully rehabbed home yours—schedule your showing today!
Under contract
Price cut: $5K (7/31)
$235,000
514 Matterhorn St, Cedar Hill, TX 75104
3beds
1,252sqft
:
Get pre-qualified$1,730/mo
Single Family Residence
Built in 1982
4,443 Square Feet Lot
$230,800 Zestimate®
$188/sqft
$-- HOA
What's special
Stylish finishesFresh paintSpacious floor planUpdated kitchen and bathroomsQuiet well-established neighborhoodPeaceful setting
- 19 days |
- 1,079 |
- 116 |
Likely to sell faster than
Zillow last checked:
Listing updated:
Listed by:
Mallane Scott 0429923 469-868-6124,
Lanee Scott Realtors, LLC 469-868-6124
Source: NTREIS,MLS#: 21336502
Facts & features
Interior
Bedrooms & bathrooms
- Bedrooms: 3
- Bathrooms: 2
- Full bathrooms: 2
Primary bedroom
- Features: Ceiling Fan(s), Walk-In Closet(s)
- Level: First
- Dimensions: 15 x 12
Bedroom
- Features: Ceiling Fan(s)
- Level: First
- Dimensions: 11 x 10
Bedroom
- Features: Ceiling Fan(s)
- Level: First
- Dimensions: 10 x 10
Dining room
- Level: First
- Dimensions: 10 x 10
Kitchen
- Features: Breakfast Bar, Stone Counters
- Level: First
- Dimensions: 10 x 8
Living room
- Features: Ceiling Fan(s)
- Level: First
- Dimensions: 15 x 12
Heating
- Central
Cooling
- Central Air, Ceiling Fan(s), Electric
Appliances
- Included: Dishwasher, Electric Range, Disposal
- Laundry: Laundry in Utility Room
Features
- Double Vanity, High Speed Internet, Open Floorplan, Cable TV, Vaulted Ceiling(s), Walk-In Closet(s)
- Flooring: Luxury Vinyl Plank
- Has basement: No
- Has fireplace: No
Interior area
- Total interior livable area: 1,252 sqft
Video & virtual tour
Property
Parking
- Total spaces: 2
- Parking features: Driveway
- Carport spaces: 2
Features
- Levels: One
- Stories: 1
- Pool features: None
- Fencing: Wood
Lot
- Size: 4,443 Square Feet
- Features: Interior Lot
Details
- Parcel number: 160206700U0040100
Construction
Type & style
- Home type: SingleFamily
- Architectural style: Traditional,Detached
- Property subtype: Single Family Residence
- Attached to another structure: Yes
Materials
- Brick
- Foundation: Slab
- Roof: Composition
Condition
- Year built: 1982
Utilities & green energy
- Sewer: Public Sewer
- Water: Public
- Utilities for property: Sewer Available, Water Available, Cable Available
Community & HOA
Community
- Features: Curbs
- Security: Security System, Fire Alarm, Smoke Detector(s)
- Subdivision: Highlands 08
HOA
- Has HOA: No
Location
- Region: Cedar Hill
Financial & listing details
- Price per square foot: $188/sqft
- Tax assessed value: $216,410
- Annual tax amount: $4,974
- Date on market: 7/21/2026
- Cumulative days on market: 21 days
- Listing terms: Cash,Conventional,FHA,VA Loan
Estimated market value
$230,800
$219,000 - $242,000
$2,050/mo
Price history
| Date | Event | Price |
|---|---|---|
| 8/9/2026 | Contingent | $235,000$188/sqft |
Source: NTREIS #21336502 Report a problem | ||
| 7/31/2026 | Price change | $235,000-2.1%$188/sqft |
Source: NTREIS #21336502 Report a problem | ||
| 7/21/2026 | Listed for sale | $240,000$192/sqft |
Source: NTREIS #21336502 Report a problem | ||
Public tax history
| Year | Property taxes | Tax assessment |
|---|---|---|
| 2025 | $4,974 +0% | $216,410 |
| 2024 | $4,972 +2.2% | $216,410 +3.4% |
| 2023 | $4,863 +29.2% | $209,230 +41.6% |
| 2022 | $3,764 +28.4% | $147,780 +28.6% |
| 2021 | $2,932 -2.3% | $114,880 |
| 2020 | $3,000 +19.2% | $114,880 +21% |
| 2019 | $2,517 +22.9% | $94,980 +26.6% |
| 2018 | $2,047 -4.9% | $75,000 |
| 2017 | $2,154 +44.8% | $75,000 +44.7% |
| 2016 | $1,487 -0.6% | $51,820 |
| 2015 | $1,496 | $51,820 |
| 2014 | $1,496 | $51,820 |
| 2013 | -- | -- |
| 2012 | -- | -- |
| 2011 | -- | -- |
| 2010 | -- | -- |
| 2009 | -- | -- |
| 2008 | -- | -- |
| 2007 | -- | -- |
| 2005 | -- | -- |
| 2004 | -- | -- |
| 2003 | -- | -- |
| 2002 | -- | -- |
| 2001 | -- | -- |
Find assessor info on the county website
Monthly payment
Est. payment
Payment breakdown
Explore the cost of this home by adjusting the details. Changes won't be saved.Climate risks
Neighborhood: Highlands
Nearby schools
GreatSchools rating
- 5/10Highlands Elementary SchoolGrades: PK-5Distance: 0.8 mi
- 5/10W S Permenter Middle SchoolGrades: 6-8Distance: 0.6 mi
- 2/10Cedar Hill High SchoolGrades: 9-12Distance: 0.6 mi
Schools provided by the listing agent
- Elementary: Highlands
- Middle: Permenter
- High: Cedar Hill
- District: Cedar Hill ISD
Source: NTREIS. This data may not be complete. We recommend contacting the local school district to confirm school assignments for this home.
- $219,0003 bd2 ba1.3k sqft512 Matterhorn St, Cedar Hill, TX 75104For Sale
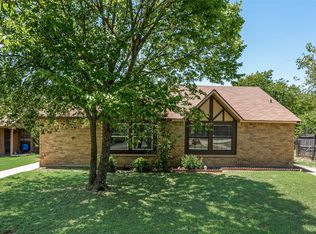
- $163,2002 bd1 ba1k sqft516 Matterhorn St, Cedar Hill, TX 75104Off Market
- $176,2003 bd1 ba1.1k sqft510 Matterhorn St, Cedar Hill, TX 75104Off Market
- $422,0006 bd2 ba2.3k sqft508-510 Matterhorn St, Cedar Hill, TX 75104For Sale
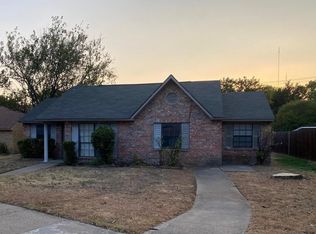
- $168,6002 bd2 ba1k sqft518 Matterhorn St, Cedar Hill, TX 75104Off Market
- $226,5003 bd1 ba1.1k sqft508 Matterhorn St, Cedar Hill, TX 75104Off Market
- $197,5003 bd2 ba1k sqft520 Matterhorn St, Cedar Hill, TX 75104Off Market
- $173,6002 bd2 ba1k sqft522 Matterhorn St, Cedar Hill, TX 75104Off Market
A local agent can set up tours, give advice and negotiate with sellers.
Similar homes
- $300,0003 bd2 ba1.6k sqft706 Crenshaw Dr, Cedar Hill, TX 75104For Sale
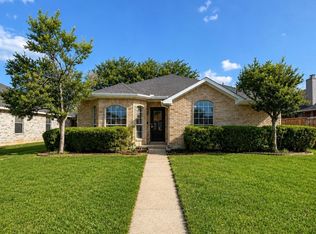 MLS ID #21293708, Cristina Rodela. NTREIS
 - $350,0003 bd3 ba1.5k sqft1530 Allen Dr, Cedar Hill, TX 75104For Sale
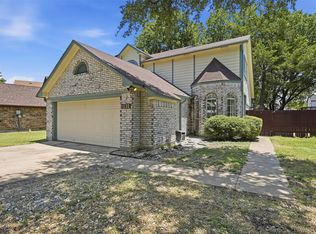 MLS ID #21319191, Rocio Ortiz. NTREIS
 - $324,5002 bd2 ba1.3k sqft523 Houston St, Cedar Hill, TX 75104For Sale
 MLS ID #21183946, Kathy Goen. NTREIS
 - $250,0003 bd2 ba1.3k sqft1514 Natches Dr, Arlington, TX 76014For Sale
 MLS ID #21347390, Lance Taylor. NTREIS
 - $275,0003 bd2 ba1k sqft522 Berryhill Dr, Mansfield, TX 76063For SaleMLS ID #21337897, Abby Selman. NTREIS
- $255,0003 bd1 ba1.3k sqft1318 Raines St, Arlington, TX 76010For SaleMLS ID #21350712, Marlene Luviano. NTREIS
- $265,0004 bd3 ba1.4k sqft2126 Marfa Ave, Dallas, TX 75216For SaleMLS ID #21353294, Noemi Hernandez. NTREIS
- $249,0003 bd2 ba1.3k sqft946 Highland Oaks Dr, Dallas, TX 75232For SaleMLS ID #21327258, Cindy Herbert. NTREIS
- $322,0003 bd2 ba1.7k sqft944 Penrose, Cedar Hill, TX 75104New ConstructionMLS ID #21323909, Ben Caballero. NTREIS
- $295,0003 bd2 ba1.3k sqft2401 Bennington Dr, Arlington, TX 76018For SaleMLS ID #21348361, Cris Salinas. NTREIS
- $289,9903 bd2 ba1.5k sqft1032 Twin Falls Dr, Desoto, TX 75115For SaleMLS ID #21243851, Jessica Negrete. NTREIS
- $240,0003 bd2 ba1k sqft1304 Glynn Oaks Dr, Arlington, TX 76010For SaleMLS ID #21209134, Mariqus Alexander. NTREIS
- $239,0003 bd2 ba1k sqft800 E Tucker Blvd, Arlington, TX 76010For SaleMLS ID #21319016, Crystal Salgado. NTREIS
- $350,0003 bd2 ba1.7k sqft2573 Cinnamon Springs Rd, Red Oak, TX 75154For SaleMLS ID #21352665, Lily Moore. NTREIS
- $216,3003 bd1 ba1.1k sqft1503 Dale Dr, Arlington, TX 76010For SaleMLS ID #21336461, Lorene Viquez. NTREIS
- $235,0003 bd2 ba1.1k sqft2510 Childs St, Dallas, TX 75203For SaleMLS ID #21110437, Bella Alvarado. NTREIS
- $269,0003 bd2 ba1.4k sqft2911 S Denley Dr, Dallas, TX 75216For SaleMLS ID #21342341, Yesenia Alvarez. NTREIS
- $233,5003 bd2 ba1.2k sqft2834 Tanner St, Dallas, TX 75215For SaleMLS ID #21281609, Jordan Davis. NTREIS
- $325,0003 bd2 ba1.4k sqft2706 Jennie Wells Dr, Mansfield, TX 76063For SaleMLS ID #21349882, Jeremy Reece. NTREIS
- $248,0003 bd3 ba1.5k sqft2306 Balvanera Plz, Dallas, TX 75211For SaleMLS ID #21262191, James Hassenteuffel. NTREIS
