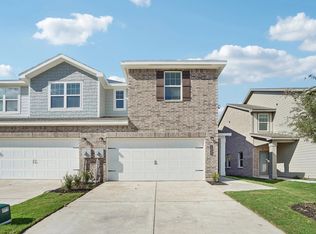
MLS# 21323909 - Built by Starlight Homes - Oct 2026 completion! ~ BRAND NEW CONSTRUCTION HOME. This two - story townhome offers 1,750 sq. ft., 3 bedrooms, 2 full baths, loft for leisure, and a comfortable living area. The open - concept design features luxury vinyl plank flooring, granite countertops, a large kitchen island, pantry, and walk - in closets. Enjoy a covered patio, 2 - car garage, and modern conveniences including cable and high - speed internet availability. Conveniently located near shopping, dining, major highways, and Cedar Hill's scenic parks and trails. Located in Cedar Hill ISD.
New construction
$322,000
944 Penrose, Cedar Hill, TX 75104
3beds
1,750sqft
:
Get pre-qualified$2,577/mo
Single Family Residence
Built in 2026
5,445 Square Feet Lot
$321,500 Zestimate®
$184/sqft
$250/mo HOA
What's special
Luxury vinyl plank flooringGranite countertopsCovered patioLoft for leisureWalk-in closetsLarge kitchen islandOpen-concept design
- 17 days |
- 207 |
- 10 |
Likely to sell faster than
Zillow last checked:
Listing updated:
Listed by:
Ben Caballero 888-872-6006,
HomesUSA.com 888-872-6006
Source: NTREIS,MLS#: 21323909
Facts & features
Interior
Bedrooms & bathrooms
- Bedrooms: 3
- Bathrooms: 2
- Full bathrooms: 2
Primary bedroom
- Level: Second
- Dimensions: 10 x 12
Living room
- Level: First
- Dimensions: 10 x 10
Heating
- Central, Electric
Cooling
- Central Air, Electric
Appliances
- Included: Dryer, Dishwasher, Electric Cooktop, Electric Oven, Electric Water Heater, Disposal, Microwave, Washer
- Laundry: Washer Hookup, Electric Dryer Hookup, Laundry in Utility Room
Features
- Granite Counters, High Speed Internet, Kitchen Island, Open Floorplan, Pantry, Cable TV, Walk-In Closet(s)
- Flooring: Luxury Vinyl Plank
- Has basement: No
- Has fireplace: No
Interior area
- Total interior livable area: 1,750 sqft
Video & virtual tour
Property
Parking
- Total spaces: 2
- Parking features: Door-Single
- Attached garage spaces: 2
Features
- Levels: Two
- Stories: 2
- Patio & porch: Covered
- Pool features: None
- Fencing: Metal
Lot
- Size: 5,445 Square Feet
Details
- Parcel number: 160063500B0420000
Construction
Type & style
- Home type: SingleFamily
- Architectural style: Traditional
- Property subtype: Single Family Residence
- Attached to another structure: Yes
Materials
- Brick
- Foundation: Slab
- Roof: Composition
Condition
- New construction: Yes
- Year built: 2026
Utilities & green energy
- Sewer: Public Sewer
- Water: Public
- Utilities for property: Sewer Available, Water Available, Cable Available
Community & HOA
Community
- Features: Curbs, Playground, Sidewalks
- Subdivision: Broadmoor Village
HOA
- Has HOA: Yes
- Services included: All Facilities, Association Management, Insurance, Maintenance Grounds, Maintenance Structure
- HOA fee: $250 monthly
- HOA name: Vision Community Management
- HOA phone: 972-612-2303
Location
- Region: Cedar Hill
Financial & listing details
- Price per square foot: $184/sqft
- Date on market: 7/7/2026
- Cumulative days on market: 18 days
Estimated market value
$321,500
$305,000 - $338,000
$2,422/mo
Price history
| Date | Event | Price |
|---|---|---|
| 7/7/2026 | Listed for sale | $322,000$184/sqft |
Source: NTREIS #21323909 Report a problem | ||
Public tax history
Tax history is unavailable.
Monthly payment
Est. payment
Payment breakdown
Explore the cost of this home by adjusting the details. Changes won't be saved.Climate risks
Neighborhood: 75104
Nearby schools
GreatSchools rating
- 3/10Waterford Oaks Elementary SchoolGrades: PK-5Distance: 0.8 mi
- 5/10W S Permenter Middle SchoolGrades: 6-8Distance: 1.8 mi
- 2/10Cedar Hill High SchoolGrades: 9-12Distance: 1.7 mi
Schools provided by the listing agent
- Elementary: Highlands
- Middle: Wilson
- High: Cedar Hill
- District: Cedar Hill ISD
Source: NTREIS. This data may not be complete. We recommend contacting the local school district to confirm school assignments for this home.
- $322,5003 bd2 ba1.7k sqft940 Penrose, Cedar Hill, TX 75104Off Market
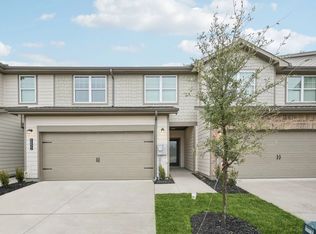
- $299,4903 bd2 ba1.5k sqft928 Penrose, Cedar Hill, TX 75104New Construction
- $231,6003 bd2 ba1.2k sqft915 Crestwood Dr, Cedar Hill, TX 75104Off Market
- $--3 bd2 ba1.5k sqft919 Crestwood Dr, Cedar Hill, TX 75104Sold

- $--3 bd3 ba1.7k sqft913 Penrose Dr, Cedar Hill, TX 75104Sold
- $277,2003 bd2 ba1.5k sqft911 Crestwood Dr, Cedar Hill, TX 75104Off Market
- $334,9904 bd2 ba1.9k sqft924 Penrose, Cedar Hill, TX 75104New Construction
- $274,0004 bd2 ba1.4k sqft923 Crestwood Dr, Cedar Hill, TX 75104Off Market
A local agent can set up tours, give advice and negotiate with sellers.
Similar homes
- from $329,9904 bd2 ba1.9k sqftGlory Plan, Broadmoor Village, Cedar Hill, TX 75104New Construction
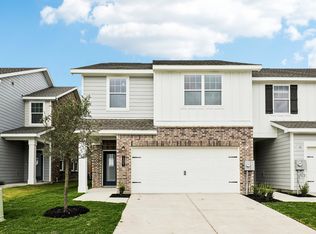 Starlight Homes
 - from $316,9903 bd2 ba1.7k sqftCrescent Plan, Broadmoor Village, Cedar Hill, TX 75104New ConstructionStarlight Homes
- $299,9903 bd2 ba1.5k sqft916 Penrose, Cedar Hill, TX 75104New ConstructionStarlight Homes
- $299,4903 bd2 ba1.5k sqft928 Penrose, Cedar Hill, TX 75104New ConstructionStarlight Homes
- $299,4903 bd2 ba1.5k sqft912 Penrose, Cedar Hill, TX 75104New ConstructionStarlight Homes
- from $310,9903 bd2 ba1.7k sqftOrbit Plan, Broadmoor Village, Cedar Hill, TX 75104New ConstructionStarlight Homes
- $334,9904 bd2 ba1.9k sqft924 Penrose, Cedar Hill, TX 75104New ConstructionStarlight Homes
- from $295,9903 bd2 ba1.5k sqftRayne Plan, Broadmoor Village, Cedar Hill, TX 75104New ConstructionStarlight Homes
- $319,9003 bd2 ba1.7k sqft1710 Western Park Dr, Dallas, TX 75211For SaleMLS ID #21250892, Jeanette Armstrong. NTREIS
- $309,0003 bd2 ba1.4k sqft201 Conrad St, Dallas, TX 75224For SaleMLS ID #21267835, Clayton Gumm. NTREIS
- $329,9994 bd3 ba2.2k sqft2917 Mayfair Ln, Lancaster, TX 75134For SaleMLS ID #21284612, Alisa Owens. NTREIS
- $307,0003 bd2 ba1.3k sqft4540 Western Oaks Dr, Dallas, TX 75211For SaleMLS ID #21196493, Laura Lopez. NTREIS
- $299,9993 bd2 ba1.5k sqft1201 Rye Glen Dr, Midlothian, TX 76065For SaleMLS ID #21238084, Julie Garcia. NTREIS
- $329,9004 bd3 ba2.2k sqft125 Sammy Fowler Ave, Venus, TX 76084For SaleMLS ID #21321393, Missy Starling. NTREIS
- $299,9993 bd2 ba1.5k sqft6403 Minuteman Ln, Arlington, TX 76002For SaleMLS ID #21299790, Tina Wengender. NTREIS
- $290,0002 bd3 ba1.4k sqft2620 La Cala Dr, Grand Prairie, TX 75054For SaleMLS ID #21283967, John Teixeira. NTREIS
- $320,0004 bd3 ba1.7k sqft2534 Lowery St, Dallas, TX 75215For SaleMLS ID #21328587, Madhu Masand. NTREIS
- $384,9994 bd2 ba2.1k sqft146 Palouse St, Red Oak, TX 75154For SaleMLS ID #21297284, Yanira Posada. NTREIS
- $327,5002 bd2 ba1.2k sqft2925 Spruce Valley Ln #303, Dallas, TX 75233New ConstructionMLS ID #21188163, Harriet Holiday. NTREIS
- from $296,9902 bd3 ba1.9k sqftBoyd Plan, The Village at Midtowne, Midlothian, TX 76065New ConstructionCB Jeni Homes
