Gently lived-in and move-in ready, this popular LGI Cypress floor plan offers 4 bedrooms, 2.5 baths, and a desirable split-bedroom layout designed for comfort and privacy. The spacious primary suite is conveniently located on the main level and features a luxurious ensuite bath with a garden tub, separate shower, and a large walk-in closet.
Perfectly positioned on an interior street with a level lot, this home enjoys subdivision street view in the front and peaceful greenbelt views with no rear neighbors. The well-appointed kitchen showcases stainless steel appliances, including a gas cooktop range, making meal preparation a delight. Upstairs, you'll find generously sized secondary bedrooms, each offering walk-in closets and ample storage.
This home is truly move-in ready, and with an acceptable full-price offer received by August 31st, the refrigerator, washer, and dryer will convey—adding exceptional value for the next owner.
Residents of this sought-after master-planned community enjoy an outstanding lifestyle with amenities that include a Junior Olympic-size swimming pool, park, playground, basketball court, soccer field, picnic areas, expansive green space, and over 10 miles of scenic walking trails. Convenient access to Highways 67, 287, and I-35 provides an easy commute to major employment centers, shopping, dining, and entertainment options throughout the Metroplex.
Don't miss your opportunity to see this beautiful home in person! Seller is providing $2500 towards buyer paid closing costs.
For sale
Price cut: $12K (8/24)
$317,900
125 Sammy Fowler Ave, Venus, TX 76084
4beds
2,206sqft
Single Family Residence
Built in 2022
5,009 Square Feet Lot
$317,700 Zestimate®
$144/sqft
$31/mo HOA
What's special
Level lotLarge walk-in closet
- 54 days |
- 359 |
- 22 |
Zillow last checked:
Listing updated:
Listed by:
Missy Starling 0512349 817-924-4144,
Coldwell Banker Realty 817-924-4144
Source: NTREIS,MLS#: 21321393
Facts & features
Interior
Bedrooms & bathrooms
- Bedrooms: 4
- Bathrooms: 3
- Full bathrooms: 2
- 1/2 bathrooms: 1
Primary bedroom
- Features: Ceiling Fan(s), Dual Sinks, En Suite Bathroom, Garden Tub/Roman Tub, Separate Shower
- Level: First
- Dimensions: 18 x 14
Bedroom
- Features: Ceiling Fan(s), Split Bedrooms, Walk-In Closet(s)
- Level: Second
- Dimensions: 12 x 10
Bedroom
- Features: Ceiling Fan(s), Walk-In Closet(s)
- Level: Second
- Dimensions: 12 x 11
Bedroom
- Features: Ceiling Fan(s), Walk-In Closet(s)
- Level: Second
- Dimensions: 13 x 10
Kitchen
- Features: Breakfast Bar, Built-in Features, Eat-in Kitchen, Granite Counters
- Level: First
- Dimensions: 13 x 10
Living room
- Features: Ceiling Fan(s)
- Level: First
- Dimensions: 18 x 14
Heating
- Central
Cooling
- Central Air
Appliances
- Included: Some Gas Appliances, Dishwasher, Electric Water Heater, Gas Cooktop, Disposal, Microwave, Plumbed For Gas, Refrigerator, Tankless Water Heater
- Laundry: Washer Hookup, Dryer Hookup, Laundry in Utility Room
Features
- Decorative/Designer Lighting Fixtures, Open Floorplan, Cable TV, Walk-In Closet(s)
- Flooring: Carpet, Engineered Hardwood
- Has basement: No
- Has fireplace: No
Interior area
- Total interior livable area: 2,206 sqft
Video & virtual tour
Property
Parking
- Total spaces: 2
- Parking features: Driveway, Garage Faces Front, Garage, Garage Door Opener
- Attached garage spaces: 2
Features
- Levels: Two
- Stories: 2
- Patio & porch: Patio
- Exterior features: Rain Gutters
- Pool features: None, Community
- Fencing: Back Yard,Fenced,Wood
Lot
- Size: 5,009 Square Feet
- Features: Backs to Greenbelt/Park, Interior Lot, Landscaped, Level, Subdivision
Details
- Parcel number: 126441582313
Construction
Type & style
- Home type: SingleFamily
- Architectural style: Traditional,Detached
- Property subtype: Single Family Residence
Materials
- Brick, Vinyl Siding
- Foundation: Slab
- Roof: Asphalt
Condition
- Resale
- Year built: 2022
Utilities & green energy
- Sewer: Public Sewer
- Water: Public
- Utilities for property: Sewer Available, Water Available, Cable Available
Community & HOA
Community
- Features: Curbs, Other, Playground, Park, Pool, Sidewalks, Trails/Paths, Community Mailbox
- Security: Prewired, Security System Owned
- Subdivision: Patriot Estates Ph 8
HOA
- Has HOA: Yes
- Services included: All Facilities, Association Management, Maintenance Grounds
- HOA fee: $183 semi-annually
- HOA name: Legacy Southwest Pm
- HOA phone: 214-705-1615
Location
- Region: Venus
Financial & listing details
- Price per square foot: $144/sqft
- Tax assessed value: $392,116
- Annual tax amount: $9,815
- Date on market: 7/4/2026
- Cumulative days on market: 54 days
Estimated market value
$317,700
$302,000 - $334,000
$2,595/mo
Price history
| Date | Event | Price |
|---|---|---|
| 8/24/2026 | Price change | $317,900-3.6%$144/sqft |
Source: NTREIS #21321393 Report a problem | ||
| 7/15/2026 | Price change | $329,900-6.8%$150/sqft |
Source: NTREIS #21321393 Report a problem | ||
| 7/4/2026 | Listed for sale | $353,900+8.9%$160/sqft |
Source: NTREIS #21321393 Report a problem | ||
| 4/2/2024 | Sold | -- |
Source: NTREIS #20504698 Report a problem | ||
| 3/8/2024 | Pending sale | $325,000$147/sqft |
Source: NTREIS #20504698 Report a problem | ||
| 2/29/2024 | Contingent | $325,000$147/sqft |
Source: NTREIS #20504698 Report a problem | ||
| 2/6/2024 | Price change | $325,000-4.4%$147/sqft |
Source: NTREIS #20504698 Report a problem | ||
| 1/4/2024 | Listed for sale | $340,000-2.9%$154/sqft |
Source: NTREIS #20504698 Report a problem | ||
| 7/16/2023 | Listing removed | -- |
Source: NTREIS #20349135 Report a problem | ||
| 6/24/2023 | Price change | $350,000-2.8%$159/sqft |
Source: NTREIS #20349135 Report a problem | ||
| 6/22/2023 | Price change | $360,000-1.4%$163/sqft |
Source: NTREIS #20349135 Report a problem | ||
| 6/15/2023 | Listed for sale | $365,000-1.6%$165/sqft |
Source: NTREIS #20349135 Report a problem | ||
| 4/6/2023 | Listing removed | -- |
Source: NTREIS #20101648 Report a problem | ||
| 9/23/2022 | Sold | -- |
Source: NTREIS #20171117 Report a problem | ||
| 9/1/2022 | Listed for sale | $370,900$168/sqft |
Source: NTREIS #20101648 Report a problem | ||
| 8/19/2022 | Pending sale | $370,900$168/sqft |
Source: NTREIS #20101648 Report a problem | ||
| 7/28/2022 | Listed for sale | $370,900$168/sqft |
Source: NTREIS #20101648 Report a problem | ||
| 7/20/2022 | Pending sale | $370,900$168/sqft |
Source: NTREIS #20101648 Report a problem | ||
| 6/30/2022 | Listed for sale | $370,900$168/sqft |
Source: NTREIS #20101648 Report a problem | ||
Public tax history
| Year | Property taxes | Tax assessment |
|---|---|---|
| 2025 | $8,616 -5.8% | $392,116 |
| 2024 | $9,151 -3.3% | $392,116 +8.3% |
| 2023 | $9,466 +553.6% | $362,194 +1198.2% |
| 2022 | $1,448 | $27,900 |
Find assessor info on the county website
Monthly payment
Est. payment
Payment breakdown
Explore the cost of this home by adjusting the details. Changes won't be saved.Climate risks
Neighborhood: 76084
Nearby schools
GreatSchools rating
- NAVenus Primary SchoolGrades: PK-1Distance: 1.9 mi
- 4/10Venus Middle SchoolGrades: 6-8Distance: 1.9 mi
- 4/10Venus High SchoolGrades: 9-12Distance: 2 mi
Schools provided by the listing agent
- Elementary: Venus
- Middle: Venus
- High: Venus
- District: Venus ISD
Source: NTREIS. This data may not be complete. We recommend contacting the local school district to confirm school assignments for this home.
- $273,6003 bd2 ba1.4k sqft123 Sammy Fowler Ave, Venus, TX 76084Off Market
- $315,8004 bd2 ba2k sqft127 Sammy Fowler Ave, Venus, TX 76084Off Market
- $273,5003 bd2 ba1.4k sqft129 Sammy Fowler Ave, Venus, TX 76084Off Market
- $296,7004 bd2 ba1.7k sqft121 Sammy Fowler Ave, Venus, TX 76084Off Market
- $308,5003 bd2 ba2k sqft131 Sammy Fowler Ave, Venus, TX 76084Off Market
- $304,2003 bd2 ba2k sqft119 Sammy Fowler Ave, Venus, TX 76084Off Market
- $348,2005 bd2 ba2k sqft501 Dk Wilson St, Venus, TX 76084Off Market
- $309,5004 bd2 ba1.8k sqft117 Sammy Fowler Ave, Venus, TX 76084Off Market
A local agent can set up tours, give advice and negotiate with sellers.
Similar homes
- $409,9004 bd3 ba2.3k sqft6725 Aster Dr, Venus, TX 76084For Sale
 MLS ID #21337986, Johnie Palmer. NTREIS
 - $399,5003 bd3 ba2.1k sqft3530 Burdock Ln, Venus, TX 76084For Sale
 MLS ID #21353235, Sherry Cabanski. NTREIS
 - $294,9904 bd2 ba1.8k sqft1513 Wild Plum Way, Alvarado, TX 76009New Construction
 NTREIS
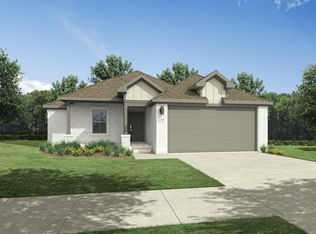
 - $294,9904 bd2 ba1.8k sqft1520 Wild Plum Way, Alvarado, TX 76009New Construction
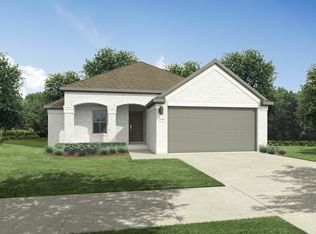 NTREIS
 - $432,5004 bd2 ba2.2k sqft7550 Wild Mint Trl, Venus, TX 76084For SaleMLS ID #21319009, Louis Pacheco. NTREIS
- $315,0004 bd2 ba1.8k sqft608 Breckenridge Park Dr, Alvarado, TX 76009For SaleMLS ID #21278175, Patty Diaz-Moreno. NTREIS
- $315,0003 bd2 ba1.8k sqft1084 Imperial Eagle Rd, Alvarado, TX 76009For SaleMLS ID #21294023, Jennifer Birkle. NTREIS
- $320,0004 bd2 ba2k sqft737 Trinity Park Trl, Alvarado, TX 76009For SaleMLS ID #21244334, Patty Diaz-Moreno. NTREIS
- $348,0004 bd2 ba2.1k sqft1604 Forest Park Dr, Alvarado, TX 76009For SaleMLS ID #21269435, Tony Culwell. NTREIS
- $474,0004 bd4 ba2.8k sqft2504 Wallingford Dr, Venus, TX 76084For SaleMLS ID #21327645, Parri Kidwell. NTREIS
- $294,9904 bd2 ba1.8k sqft1504 Wild Plum Way, Alvarado, TX 76009New ConstructionNTREIS
- $439,0004 bd2 ba2.2k sqft617 Mesquite Grove Rd, Midlothian, TX 76065For SaleMLS ID #21366867, Cassandra Jones. NTREIS
- $319,9003 bd2 ba1.8k sqft344 Coral Vine Ln, Burleson, TX 76028For SaleMLS ID #21351641, Aaron Jistel. NTREIS
- from $337,9904 bd3 ba2.2k sqftCopperwood Plan, Burgess Meadows, Cleburne, TX 76031New ConstructionHistoryMaker Homes
- from $317,9903 bd2 ba1.6k sqftCamellia Plan, Eagle Glen, Alvarado, TX 76009New ConstructionBloomfield Homes
- $335,0004 bd2 ba2k sqft1520 Forest Park Dr, Alvarado, TX 76009For SaleMLS ID #21200290, Robin Lehew. NTREIS
- $349,0004 bd2 ba2.2k sqft2615 Sunburst Dr, Red Oak, TX 75154For SaleMLS ID #21301755, Lola Carey. NTREIS
- from $352,9903 bd3 ba2.4k sqftLassen Plan, Lone Oak, Alvarado, TX 76009New ConstructionCentury Communities
- $460,0005 bd3 ba2.5k sqft806 Stamford Ave, Arlington, TX 76002For SaleMLS ID #21366865, Nicholas Lee. NTREIS
- $333,0004 bd3 ba1.7k sqft1329 Wentwood Dr, Desoto, TX 75115For SaleMLS ID #21205076, Regan Welch. NTREIS
