Welcome to this beautifully maintained 4-bedroom, 2-bath home in the growing community of Alvarado, Texas! Well cared for, this home offers a clean, modern feel with spacious living areas and a functional layout perfect for everyday living. The open-concept design provides plenty of room for entertaining, while the generously sized bedrooms offer comfort and flexibility for families, guests, or a home office setup. The kitchen and dining areas flow seamlessly into the living space, creating a warm and inviting atmosphere. Backyard with privacy. Conveniently located near shopping, schools, dining, and major roadways, this home combines comfort, value, and location all in one. Whether you’re a first-time homebuyer, downsizing, or looking for an investment opportunity, this well-priced home is a fantastic find you won’t want to miss!
For sale
Price cut: $5K (6/26)
$315,000
608 Breckenridge Park Dr, Alvarado, TX 76009
4beds
1,819sqft
Single Family Residence
Built in 2023
7,143 Square Feet Lot
$313,800 Zestimate®
$173/sqft
$38/mo HOA
What's special
Clean modern feelBackyard with privacyWarm and inviting atmosphereGenerously sized bedroomsOpen-concept designFunctional layout
- 100 days
- 52
- 4
Zillow last checked:
Listing updated:
Listed by:
Patty Diaz-Moreno 0676141 817-592-3008,
Rendon Realty, LLC 817-592-3008
Source: NTREIS,MLS#: 21278175
Facts & features
Interior
Bedrooms & bathrooms
- Bedrooms: 4
- Bathrooms: 2
- Full bathrooms: 2
Primary bedroom
- Level: First
- Dimensions: 19 x 14
Bedroom
- Level: First
- Dimensions: 12 x 11
Bedroom
- Level: First
- Dimensions: 12 x 10
Bedroom
- Level: First
- Dimensions: 12 x 10
Kitchen
- Level: First
- Dimensions: 14 x 11
Living room
- Level: First
- Dimensions: 19 x 15
Appliances
- Included: Dishwasher, Electric Cooktop, Disposal, Microwave
- Laundry: Washer Hookup, Electric Dryer Hookup, Laundry in Utility Room
Features
- Eat-in Kitchen, Kitchen Island, Walk-In Closet(s)
- Flooring: Carpet, Ceramic Tile
- Has basement: No
- Has fireplace: No
Interior area
- Total interior livable area: 1,819 sqft
Video & virtual tour
Property
Parking
- Total spaces: 2
- Parking features: Driveway
- Attached garage spaces: 2
Features
- Levels: One
- Stories: 1
- Patio & porch: Covered
- Pool features: None
- Fencing: Back Yard,Fenced,Wood
Lot
- Size: 7,143 Square Feet
- Features: Interior Lot
Details
- Parcel number: 126221330331
Construction
Type & style
- Home type: SingleFamily
- Architectural style: Traditional,Detached
- Property subtype: Single Family Residence
Materials
- Brick, Fiber Cement
- Foundation: Slab
- Roof: Composition
Condition
- Resale
- Year built: 2023
Utilities & green energy
- Sewer: Public Sewer
- Water: Public
- Utilities for property: Sewer Available, Water Available
Community & HOA
Community
- Security: Security System, Smoke Detector(s)
- Subdivision: Parks Alvarado
HOA
- Has HOA: Yes
- Services included: Maintenance Grounds
- HOA fee: $450 annually
- HOA name: Vision Communities Mgmt
- HOA phone: 972-612-2303
Location
- Region: Alvarado
Financial & listing details
- Price per square foot: $173/sqft
- Tax assessed value: $313,250
- Annual tax amount: $7,733
- Date on market: 5/22/2026
- Cumulative days on market: 101 days
- Listing terms: Cash,Conventional,FHA,VA Loan
Estimated market value
$313,800
$298,000 - $329,000
$2,334/mo
Price history
| Date | Event | Price |
|---|---|---|
| 8/17/2026 | Price change | $2,250-2.2%$1/sqft |
Source: Zillow Rentals Report a problem | ||
| 8/5/2026 | Listed for rent | $2,300+4.5%$1/sqft |
Source: Zillow Rentals Report a problem | ||
| 6/26/2026 | Price change | $315,000-1.6%$173/sqft |
Source: NTREIS #21278175 Report a problem | ||
| 5/22/2026 | Listed for sale | $320,000-1.5%$176/sqft |
Source: NTREIS #21278175 Report a problem | ||
| 4/8/2026 | Listing removed | $325,000$179/sqft |
Source: NTREIS #21116318 Report a problem | ||
| 2/19/2026 | Price change | $325,000-5.8%$179/sqft |
Source: NTREIS #21116318 Report a problem | ||
| 11/19/2025 | Listed for sale | $345,000$190/sqft |
Source: NTREIS #21116318 Report a problem | ||
| 4/20/2025 | Listing removed | $2,200$1/sqft |
Source: Zillow Rentals Report a problem | ||
| 4/17/2025 | Price change | $2,200-4.3%$1/sqft |
Source: Zillow Rentals Report a problem | ||
| 3/7/2025 | Price change | $2,300-11.5%$1/sqft |
Source: Zillow Rentals Report a problem | ||
| 1/27/2025 | Listed for rent | $2,600$1/sqft |
Source: Zillow Rentals Report a problem | ||
Public tax history
| Year | Property taxes | Tax assessment |
|---|---|---|
| 2025 | $7,437 -7.1% | $313,250 |
| 2024 | $8,002 +576.3% | $313,250 +552.6% |
| 2023 | $1,183 | $48,000 |
Find assessor info on the county website
Monthly payment
Est. payment
Payment breakdown
Explore the cost of this home by adjusting the details. Changes won't be saved.Climate risks
Neighborhood: 76009
Nearby schools
Schools provided by the listing agent
- Elementary: Alvarado N
- Middle: Alvarado
- High: Alvarado
- District: Alvarado ISD
Source: NTREIS. This data may not be complete. We recommend contacting the local school district to confirm school assignments for this home.
- $313,6003 bd2 ba1.8k sqft612 Breckenridge Park Dr, Alvarado, TX 76009Off Market
- $317,6003 bd2 ba1.9k sqft604 Breckenridge Park Dr, Alvarado, TX 76009Off Market
- $372,5005 bd3 ba2.7k sqft600 Breckenridge Park Dr, Alvarado, TX 76009Off Market

- $311,7004 bd2 ba2k sqft616 Breckenridge Park Dr, Alvarado, TX 76009Off Market

Similar homes
- $314,9995 bd2 ba1.7k sqft820 Lakeview Dr, Alvarado, TX 76009For Sale
 MLS ID #21289645, Sydney Brice. NTREIS
 - $348,0004 bd2 ba2.1k sqft1604 Forest Park Dr, Alvarado, TX 76009For Sale
 MLS ID #21269435, Tony Culwell. NTREIS
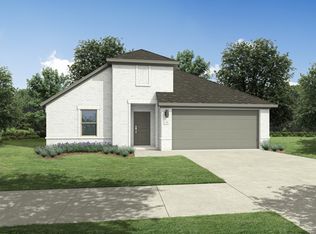
 - $314,9904 bd3 ba2.1k sqft1521 Wild Plum Way, Alvarado, TX 76009New Construction
 NTREIS
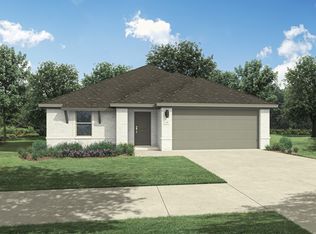
 - $314,9904 bd3 ba2.1k sqft1509 Wild Plum Way, Alvarado, TX 76009New Construction
 NTREIS
