Welcome to this beautifully designed modern farmhouse style home built by DR Horton just two years ago. Located conveniently south between Dallas and Fort Worth, this property offers the perfect blend of modern comfort and classic charm. This spacious home features 4 bedrooms and 2 bathrooms with an open concept layout. The oversized living area flows seamlessly into the kitchen and dining space making it perfect for entertaining family and friends. The kitchen is a standout with quartz countertops, modern cabinetry, and plenty of workspace for cooking and gathering. Both bathrooms also feature stylish quartz countertops that add a clean and upscale touch throughout the home. Durable tile flooring runs through the main living areas for easy maintenance while the bedrooms offer comfortable carpet for a cozy retreat. The farmhouse design continues inside and out with neutral tones, modern finishes, and timeless curb appeal. Step outside to enjoy the covered back porch, a great place to relax, grill, or enjoy quiet evenings in the backyard. This nearly new home offers the benefits of modern construction, energy efficiency, and thoughtful design in a convenient location close to both Dallas and Fort Worth. Even better, this home qualifies for a USDA zero down payment loan, making homeownership more accessible for qualified buyers. If you are looking for a newer home with farmhouse style, open living space, and an excellent location in the DFW area, this one is a must see. THIS HOME HAS A QUALIFYING ASSUMABLE MORTGAGE WITH A 5.3% FIXED RATE!
For sale
Price cut: $10K (7/23)
$335,000
1520 Forest Park Dr, Alvarado, TX 76009
4beds
2,079sqft
Single Family Residence
Built in 2024
7,187 Square Feet Lot
$-- Zestimate®
$161/sqft
$42/mo HOA
What's special
Timeless curb appealModern cabinetryOpen concept layoutCovered back porch
- 167 days |
- 165 |
- 13 |
Zillow last checked:
Listing updated:
Listed by:
Robin Lehew 0558034 855-450-0442,
Real Broker, LLC 855-450-0442
Source: NTREIS,MLS#: 21200290
Facts & features
Interior
Bedrooms & bathrooms
- Bedrooms: 4
- Bathrooms: 2
- Full bathrooms: 2
Primary bedroom
- Level: First
- Dimensions: 20 x 14
Bedroom
- Level: First
- Dimensions: 12 x 11
Bedroom
- Level: First
- Dimensions: 12 x 11
Bedroom
- Level: First
- Dimensions: 11 x 11
Breakfast room nook
- Level: First
- Dimensions: 12 x 10
Kitchen
- Features: Breakfast Bar, Built-in Features, Kitchen Island, Pantry, Stone Counters
- Level: First
- Dimensions: 14 x 12
Living room
- Level: First
- Dimensions: 18 x 14
Utility room
- Features: Utility Room
- Level: First
- Dimensions: 7 x 6
Heating
- Central, Electric
Cooling
- Central Air, Ceiling Fan(s), Electric
Appliances
- Included: Dishwasher, Electric Range, Disposal, Microwave
- Laundry: Dryer Hookup, ElectricDryer Hookup, Laundry in Utility Room
Features
- Decorative/Designer Lighting Fixtures, Granite Counters, High Speed Internet, Kitchen Island, Open Floorplan, Pantry, Cable TV, Walk-In Closet(s)
- Flooring: Carpet, Ceramic Tile
- Windows: Window Coverings
- Has basement: No
- Has fireplace: No
Interior area
- Total interior livable area: 2,079 sqft
Video & virtual tour
Property
Parking
- Total spaces: 2
- Parking features: Covered, Driveway, Garage Faces Front, Garage, Garage Door Opener
- Attached garage spaces: 2
Features
- Levels: One
- Stories: 1
- Patio & porch: Covered
- Pool features: None
- Fencing: Wood
Lot
- Size: 7,187 Square Feet
- Features: Interior Lot, Landscaped
Details
- Parcel number: 126221307040
Construction
Type & style
- Home type: SingleFamily
- Architectural style: Detached
- Property subtype: Single Family Residence
Materials
- Brick
- Foundation: Slab
- Roof: Composition
Condition
- Year built: 2024
Utilities & green energy
- Sewer: Public Sewer
- Water: Public
- Utilities for property: Sewer Available, Water Available, Cable Available
Community & HOA
Community
- Subdivision: Parks Of Alvarado
HOA
- Has HOA: Yes
- Services included: Association Management
- HOA fee: $500 annually
- HOA name: Vcm Inc
- HOA phone: 972-612-2303
Location
- Region: Alvarado
Financial & listing details
- Price per square foot: $161/sqft
- Tax assessed value: $339,385
- Annual tax amount: $8,378
- Date on market: 3/6/2026
- Cumulative days on market: 168 days
- Listing terms: Cash,Conventional,FHA,USDA Loan,VA Loan
- Exclusions: All curtains, curtain rods, disc golf and covered dog cage in backyard.
Estimated market value
Not available
Estimated sales range
Not available
Not available
Price history
| Date | Event | Price |
|---|---|---|
| 7/23/2026 | Price change | $335,000-2.9%$161/sqft |
Source: NTREIS #21200290 Report a problem | ||
| 6/17/2026 | Price change | $345,000-1.4%$166/sqft |
Source: NTREIS #21200290 Report a problem | ||
| 6/4/2026 | Price change | $350,000-1.4%$168/sqft |
Source: NTREIS #21200290 Report a problem | ||
| 3/6/2026 | Listed for sale | $355,000+2%$171/sqft |
Source: NTREIS #21200290 Report a problem | ||
| 6/21/2024 | Sold | -- |
Source: NTREIS #20490351 Report a problem | ||
| 5/15/2024 | Pending sale | $347,990$167/sqft |
Source: NTREIS #20490351 Report a problem | ||
| 5/10/2024 | Price change | $347,990+0.2%$167/sqft |
Source: NTREIS #20490351 Report a problem | ||
| 4/23/2024 | Price change | $347,190-0.5%$167/sqft |
Source: NTREIS #20490351 Report a problem | ||
| 4/6/2024 | Price change | $348,769-1.2%$168/sqft |
Source:  DR Horton Report a problem DR Horton Report a problem | ||
| 1/3/2024 | Price change | $352,990+1.4%$170/sqft |
Source: DR Horton Report a problem | ||
| 12/7/2023 | Listed for sale | $347,990$167/sqft |
Source: NTREIS #20490351 Report a problem | ||
Public tax history
| Year | Property taxes | Tax assessment |
|---|---|---|
| 2025 | $6,631 +440.8% | $339,385 +607.1% |
| 2024 | $1,226 +3.6% | $48,000 |
| 2023 | $1,183 -8.4% | $48,000 |
| 2022 | $1,292 | $48,000 |
Find assessor info on the county website
Monthly payment
Est. payment
Payment breakdown
Explore the cost of this home by adjusting the details. Changes won't be saved.Climate risks
Neighborhood: 76009
Nearby schools
GreatSchools rating
- NAAlvarado Elementary-NorthGrades: PK-2Distance: 0.5 mi
- 5/10Alvarado Junior High SchoolGrades: 6-8Distance: 0.9 mi
- 6/10Alvarado High SchoolGrades: 9-12Distance: 2.9 mi
Schools provided by the listing agent
- Elementary: Alvarado N
- Middle: Alvarado
- High: Alvarado
- District: Alvarado ISD
Source: NTREIS. This data may not be complete. We recommend contacting the local school district to confirm school assignments for this home.
- $--4 bd2 ba1.7k sqft1524 Forest Park Dr, Alvarado, TX 76009Sold

- $--3 bd2 ba1.5k sqft1516 Forest Park Dr, Alvarado, TX 76009Sold
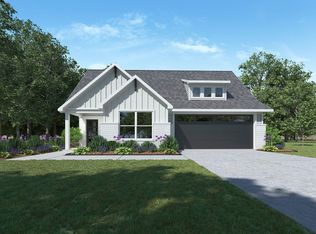
- $293,7003 bd2 ba1.6k sqft1512 Forest Park Dr, Alvarado, TX 76009Off Market
- $--4 bd2 ba2k sqft1525 Central Park Dr #LFCYSB, Alvarado, TX 76009Sold

- $291,0003 bd2 ba1.6k sqft1528 Forest Park Dr, Alvarado, TX 76009Off Market
- $--4 bd2 ba1.6k sqft1529 Central Park Dr, Alvarado, TX 76009Sold
- $--4 bd2 ba1.8k sqft1517 Central Park Dr, Alvarado, TX 76009Sold
- $308,9003 bd2 ba1.8k sqft1533 Central Park Dr, Alvarado, TX 76009Off Market
A local agent can set up tours, give advice and negotiate with sellers.
Similar homes
- $348,0004 bd2 ba2.1k sqft1604 Forest Park Dr, Alvarado, TX 76009For Sale
 MLS ID #21269435, Tony Culwell. NTREIS
 - $317,0004 bd2 ba1.7k sqft713 Breckenridge Park Dr, Alvarado, TX 76009For Sale
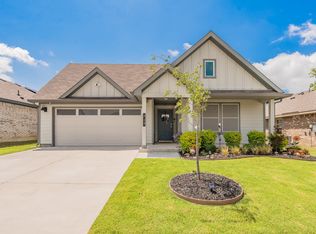 MLS ID #21312210, Teri Ramirez. NTREIS
 - $320,0005 bd2 ba1.7k sqft820 Lakeview Dr, Alvarado, TX 76009For Sale
 MLS ID #21289645, Sydney Brice. NTREIS
 - $320,0004 bd2 ba2k sqft737 Trinity Park Trl, Alvarado, TX 76009For Sale
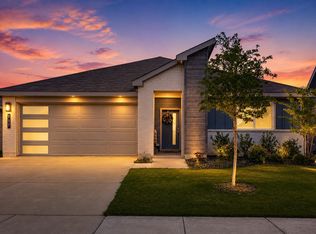 MLS ID #21244334, Patty Diaz-Moreno. NTREIS
 - $315,0003 bd2 ba1.8k sqft1084 Imperial Eagle Rd, Alvarado, TX 76009For SaleMLS ID #21294023, Jennifer Birkle. NTREIS
- $329,9004 bd3 ba2.2k sqft125 Sammy Fowler Ave, Venus, TX 76084For SaleMLS ID #21321393, Missy Starling. NTREIS
- $310,0003 bd2 ba1.7k sqft9705 Snowbell Ln, Crowley, TX 76036For SaleMLS ID #21363797, Eman Kandil. NTREIS
- $319,9003 bd2 ba1.8k sqft117 Cheryl Dr, Keene, TX 76059For SaleMLS ID #21222753, Elgina Parilla. NTREIS
- $339,9004 bd2 ba1.8k sqft4600 Fringetree Way, Crowley, TX 76036For SaleMLS ID #21314670, Sana Raheem. NTREIS
- $329,0004 bd2 ba1.9k sqft1033 McDonald Dr, Crowley, TX 76036For SaleMLS ID #21301587, Justin Dominey. NTREIS
- $395,0005 bd2 ba2.3k sqft203 Pioneer Dr, Keene, TX 76059For SaleMLS ID #21262643, Raydean Moreno. NTREIS
- $305,0003 bd3 ba2k sqft104 Liberty Ln, Venus, TX 76084For SaleMLS ID #21301115, Hailey Emery. NTREIS
- $324,9994 bd2 ba2k sqft1212 Dublin Dr, Cleburne, TX 76033For SaleMLS ID #21218462, Chris Maunder. NTREIS
- $383,0004 bd2 ba2.3k sqft500 Jolie Ct, Joshua, TX 76058For SaleMLS ID #21233585, Lisa Rasor. NTREIS
- $340,5004 bd3 ba2k sqft5044 Chital Dr, Crowley, TX 76036For SaleMLS ID #21346218, Brian Lott. NTREIS
- $340,0004 bd2 ba1.8k sqft4404 Corktree Ln, Crowley, TX 76036For SaleMLS ID #21302757, Brenton Bridges. NTREIS
- $285,0004 bd2 ba1.9k sqft500 Swift Current Dr, Crowley, TX 76036For SaleMLS ID #21355013, Anastasia Riley. NTREIS
- $309,5003 bd2 ba1.6k sqft529 Lela Cir, Keene, TX 76059For SaleMLS ID #21004512, Elia Garces. NTREIS
- $340,0003 bd3 ba2.2k sqft119 Lost Oak Dr, Cleburne, TX 76031For SaleMLS ID #21266874, Alex Isringhausen. NTREIS
- $315,0004 bd2 ba2.1k sqft3408 Valley Bend Dr, Fort Worth, TX 76123For SaleMLS ID #21305991, Nick Diaz. NTREIS
