Welcome to 820 Lakeview Dr in The Parks of Alvarado, a residential community in Alvarado, TX, with convenient access to expanding area amenities, outdoor recreation, and major commuting routes. This 5-bedroom, 2-bath single-story home offers a flexible, open-concept floor plan with plenty of space for everyday living, guests, a home office, hobbies, or additional storage. Recently refreshed with new carpet and new interior paint, the home feels clean, bright, and ready for its next owner.
The main living area features wood-look tile flooring and an easy flow between the living room, dining area, and kitchen. The kitchen includes a center island, generous counter space, ample cabinetry, and clear sightlines into the main living space, making it well suited for cooking, gathering, and entertaining. Ceiling fans are installed in the living room and all five bedrooms. The private primary suite is thoughtfully separated from the secondary bedrooms and includes an ensuite bath and walk-in closet. A dedicated laundry room accommodates a full-size washer and dryer.
Outside, the home offers a covered patio, attached 2-car garage, and a generous fenced backyard with room for outdoor dining, pets, gardening, play, or future entertaining features. Located in Alvarado ISD, approximately 3 miles from Alvarado Park Lake, and near both US-67 and I-35W, this home combines space, value, and convenience in one of Alvarado’s growing residential areas. Enjoy a more open setting with no homes directly across the street or immediately behind the property, creating a greater sense of space and privacy.
Some listing photos have been virtually staged to help illustrate the rooms’ potential. Furnishings and décor shown in virtually staged images are not present or included with the property.
For sale
Price cut: $5K (8/3)
$320,000
820 Lakeview Dr, Alvarado, TX 76009
5beds
1,702sqft
:
Get pre-qualified$2,267/mo
Single Family Residence
Built in 2021
7,274 Square Feet Lot
$-- Zestimate®
$188/sqft
$38/mo HOA
What's special
New interior paintWood-look tile flooringFlexible open-concept floor planNew carpetCovered patioClean brightGenerous counter space
- 48 days |
- 257 |
- 21 |
Zillow last checked:
Listing updated:
Listed by:
Sydney Brice 0848000 817-329-9005,
Coldwell Banker Realty 817-329-9005
Source: NTREIS,MLS#: 21289645
Facts & features
Interior
Bedrooms & bathrooms
- Bedrooms: 5
- Bathrooms: 2
- Full bathrooms: 2
Primary bedroom
- Features: Ceiling Fan(s), En Suite Bathroom, Walk-In Closet(s)
- Level: First
- Dimensions: 15 x 13
Bedroom
- Features: Ceiling Fan(s)
- Level: First
- Dimensions: 11 x 10
Bedroom
- Features: Ceiling Fan(s)
- Level: First
- Dimensions: 13 x 10
Bedroom
- Features: Ceiling Fan(s)
- Level: First
- Dimensions: 13 x 10
Bedroom
- Features: Ceiling Fan(s)
- Level: First
- Dimensions: 13 x 10
Primary bathroom
- Features: Built-in Features, En Suite Bathroom
- Level: First
- Dimensions: 13 x 9
Other
- Features: Built-in Features
- Level: First
- Dimensions: 11 x 9
Kitchen
- Features: Breakfast Bar, Built-in Features, Kitchen Island, Pantry, Solid Surface Counters
- Level: First
- Dimensions: 14 x 11
Living room
- Features: Ceiling Fan(s)
- Level: First
- Dimensions: 25 x 17
Utility room
- Features: Utility Room
- Level: First
- Dimensions: 9 x 6
Heating
- Central, Electric
Cooling
- Central Air, Ceiling Fan(s), Electric
Appliances
- Included: Dishwasher, Electric Cooktop, Electric Oven, Electric Range, Electric Water Heater, Disposal, Microwave
- Laundry: Washer Hookup, Electric Dryer Hookup, Laundry in Utility Room
Features
- Eat-in Kitchen, Kitchen Island, Open Floorplan, Pantry, Walk-In Closet(s)
- Flooring: Carpet
- Has basement: No
- Has fireplace: No
Interior area
- Total interior livable area: 1,702 sqft
Video & virtual tour
Property
Parking
- Total spaces: 2
- Parking features: Door-Single, Driveway, Garage Faces Front, Garage, Garage Door Opener
- Attached garage spaces: 2
Features
- Levels: One
- Stories: 1
- Patio & porch: Patio, Covered
- Exterior features: Private Yard
- Pool features: None
- Fencing: Back Yard,Fenced,Privacy,Wood
- Has view: Yes
- View description: Park/Greenbelt
Lot
- Size: 7,274 Square Feet
- Features: Back Yard, Lawn, Sprinkler System
- Residential vegetation: Grassed
Details
- Parcel number: 126221301020
Construction
Type & style
- Home type: SingleFamily
- Architectural style: Traditional,Detached
- Property subtype: Single Family Residence
Materials
- Brick, Wood Siding
- Foundation: Slab
- Roof: Asphalt,Composition,Shingle
Condition
- Year built: 2021
Utilities & green energy
- Sewer: Public Sewer
- Water: Public
- Utilities for property: Cable Available, Electricity Connected, Sewer Available, Separate Meters, Underground Utilities, Water Available
Community & HOA
Community
- Features: Playground, Trails/Paths, Curbs, Sidewalks
- Security: Fire Alarm
- Subdivision: The Parks Of Alvarado Ph 1
HOA
- Has HOA: Yes
- Services included: Association Management
- HOA fee: $450 annually
- HOA name: Vision Communities Management
- HOA phone: 972-612-2303
Location
- Region: Alvarado
Financial & listing details
- Price per square foot: $188/sqft
- Tax assessed value: $317,364
- Annual tax amount: $7,835
- Date on market: 6/17/2026
- Cumulative days on market: 69 days
- Listing terms: Cash,Conventional,FHA,VA Loan
Estimated market value
Not available
Estimated sales range
Not available
$2,336/mo
Price history
| Date | Event | Price |
|---|---|---|
| 8/3/2026 | Price change | $320,000-1.5%$188/sqft |
Source: NTREIS #21289645 Report a problem | ||
| 6/27/2026 | Price change | $325,000-4.4%$191/sqft |
Source: NTREIS #21289645 Report a problem | ||
| 6/17/2026 | Listed for sale | $340,000+39.9%$200/sqft |
Source: NTREIS #21289645 Report a problem | ||
| 5/26/2026 | Sold | -- |
Source: NTREIS #21224538 Report a problem | ||
| 5/8/2026 | Pending sale | $243,000$143/sqft |
Source: NTREIS #21224538 Report a problem | ||
| 5/1/2026 | Price change | $243,000-10%$143/sqft |
Source: NTREIS #21224538 Report a problem | ||
| 4/3/2026 | Listed for sale | $270,000-16.4%$159/sqft |
Source: NTREIS #21224538 Report a problem | ||
| 10/20/2025 | Sold | -- |
Source: Public Record Report a problem | ||
| 3/17/2022 | Sold | -- |
Source: NTREIS #14691928 Report a problem | ||
| 11/25/2021 | Pending sale | $322,990$190/sqft |
Source: NTREIS #14691928 Report a problem | ||
| 11/15/2021 | Price change | $322,990+0.6%$190/sqft |
Source: NTREIS #14691928 Report a problem | ||
| 10/16/2021 | Listed for sale | $320,990$189/sqft |
Source: NTREIS #14691928 Report a problem | ||
Public tax history
| Year | Property taxes | Tax assessment |
|---|---|---|
| 2025 | $7,835 -3.4% | $317,364 |
| 2024 | $8,107 +10.3% | $317,364 +6.4% |
| 2023 | $7,353 +101.3% | $298,300 +119.8% |
| 2022 | $3,652 | $135,694 |
Find assessor info on the county website
Monthly payment
Est. payment
Payment breakdown
Explore the cost of this home by adjusting the details. Changes won't be saved.Climate risks
Neighborhood: 76009
Nearby schools
GreatSchools rating
- NAAlvarado Elementary-NorthGrades: PK-2Distance: 0.5 mi
- 5/10Alvarado Junior High SchoolGrades: 6-8Distance: 0.9 mi
- 6/10Alvarado High SchoolGrades: 9-12Distance: 2.8 mi
Schools provided by the listing agent
- Elementary: Alvarado N
- Middle: Alvarado
- High: Alvarado
- District: Alvarado ISD
Source: NTREIS. This data may not be complete. We recommend contacting the local school district to confirm school assignments for this home.
- $306,0003 bd2 ba1.8k sqft824 Lakeview Dr, Alvarado, TX 76009Off Market
- $363,1004 bd3 ba2.2k sqft816 Lakeview Dr, Alvarado, TX 76009Off Market
- $296,7003 bd2 ba1.6k sqft828 Lakeview Dr, Alvarado, TX 76009Off Market
- $360,9004 bd2 ba2.4k sqft1505 Hulen Park Trl, Alvarado, TX 76009Off Market
- $346,0004 bd2 ba2.3k sqft836 Lakeview Dr, Alvarado, TX 76009Off Market
- $311,0003 bd2 ba1.7k sqft1509 Hulen Park Trl, Alvarado, TX 76009Off Market
- $270,9003 bd2 ba1.6k sqft606 Boulder Creek Dr, Alvarado, TX 76009Off Market
- $362,2004 bd2 ba2.1k sqft604 Boulder Creek Dr, Alvarado, TX 76009Off Market
A local agent can set up tours, give advice and negotiate with sellers.
Similar homes
- $317,0004 bd2 ba1.7k sqft713 Breckenridge Park Dr, Alvarado, TX 76009For Sale
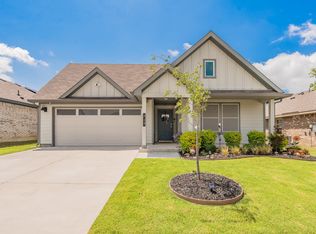 MLS ID #21312210, Teri Ramirez. NTREIS
 - $315,0004 bd2 ba1.8k sqft608 Breckenridge Park Dr, Alvarado, TX 76009For Sale
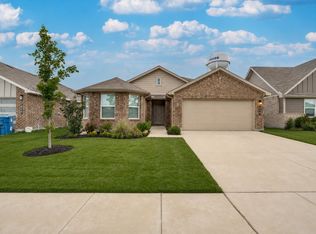 MLS ID #21278175, Patty Diaz-Moreno. NTREIS
 - $316,9904 bd3 ba2.1k sqft1500 Wild Plum Way, Alvarado, TX 76009New Construction
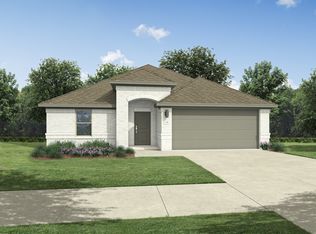 Trophy Signature Homes
 - $294,9904 bd2 ba1.8k sqft1504 Wild Plum Way, Alvarado, TX 76009New Construction
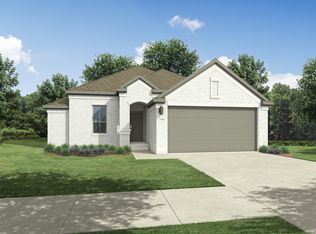 NTREIS
 - $335,0004 bd2 ba2k sqft1520 Forest Park Dr, Alvarado, TX 76009For SaleMLS ID #21200290, Robin Lehew. NTREIS
- $315,9904 bd3 ba2.1k sqft1521 Mahogany Ave, Alvarado, TX 76009New ConstructionNTREIS
- $316,9904 bd3 ba2.1k sqft1508 Mahogany Ave, Alvarado, TX 76009New ConstructionMLS ID #21326774, Ben Caballero. NTREIS
- $294,9904 bd2 ba1.8k sqft1516 Mahogany Ave, Alvarado, TX 76009New ConstructionMLS ID #21325227, Ben Caballero. NTREIS
- $289,9904 bd2 ba1.8k sqft1529 Mahogany Ave, Alvarado, TX 76009For SaleMLS ID #21279232, Ben Caballero. NTREIS
- $349,9005 bd3 ba2.4k sqft904 Ironwood Dr, Alvarado, TX 76009New ConstructionCentury Communities
- $313,4603 bd3 ba2.1k sqft1616 Sumac Dr, Alvarado, TX 76009New ConstructionNTREIS
- $320,9004 bd3 ba2.1k sqft237 Liberty Ln, Venus, TX 76084For SaleMLS ID #21261998, Jocelyn Kelley. NTREIS
- $322,0003 bd2 ba1.6k sqft4652 Benham Dr, Fort Worth, TX 76036For SaleMLS ID #21346254, Nancy Garza. NTREIS
- $289,5004 bd3 ba2.2k sqft158 Washington Way, Venus, TX 76084For SaleMLS ID #21244742, Jamie Wickliffe. NTREIS
- $365,0004 bd3 ba2.3k sqft201 W 4th St, Keene, TX 76059For SaleMLS ID #21327106, Heather Hardin Mccall. NTREIS
- $324,9004 bd2 ba1.8k sqft9628 Austin Hollow Rd, Crowley, TX 76036For SaleMLS ID #21350769, John Alvarez. NTREIS
- $315,0004 bd2 ba1.8k sqft8 Glen Crossings Rd, Edgecliff Village, TX 76134For SaleMLS ID #21329522, Megan Ortega. NTREIS
- $292,9905 bd2 ba1.9k sqft353 Wayland St, Keene, TX 76059New ConstructionMLS ID #21333515, Stephen Kahn. NTREIS
- $292,0004 bd2 ba1.7k sqft314 Condie Russell Ave, Venus, TX 76084For SaleMLS ID #21285081, Joel Arredondo. NTREIS
- $310,0003 bd2 ba1.8k sqft1336 Connie St, Burleson, TX 76028For SaleMLS ID #21335202, Dani Palmer. NTREIS
