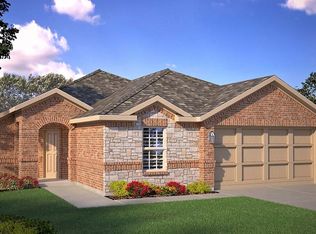
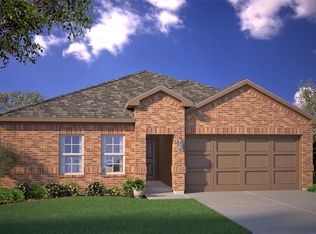
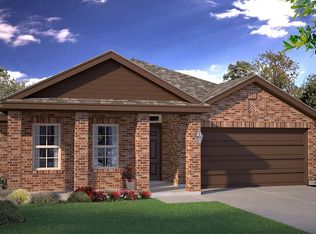
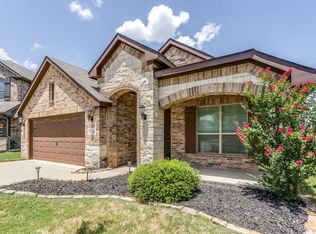
Why wait to build when you can own this like new, DR Horton home in the desirable Terra Trace community! Built in 2024, this beautifully maintained single-story home offers 4 bedrooms, 2 bathrooms, and 1,820 square feet of thoughtfully designed living space.
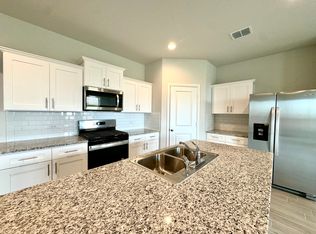
The open-concept floor plan is perfect for both everyday living and entertaining, featuring a spacious kitchen with a large island, stainless steel appliances, abundant cabinet space, and a walk-in pantry that seamlessly opens to the dining and living areas. The private owner's suite offers a relaxing retreat with dual vanities, a walk in closet, and a separate shower.
Three additional bedrooms provide flexibility for family, guests, or a home office. Step outside to enjoy the covered patio and fully fenced backyard—ideal for relaxing, grilling, or entertaining.
Located in Crowley ISD, Terra Trace offers neighborhood parks, playgrounds, and sidewalks, with convenient access to Chisholm Trail Parkway, making commuting to downtown Fort Worth, shopping, dining, and entertainment quick and easy. Move in ready and better than new, this home offers the benefits of recent construction without the wait. Zero down mortgage is called Frost Progress Mortgage 4 bullet points 1. For Tarrant, make less $85525 2. Waive PMI 3. Lender credit $4k 4. 30 year fixed hi 5% DTI 45%, so person making max 85525, could buy at $350k home if no other debt.
Pending
Price cut: $9.9K (9/16)
$310,000
9628 Austin Hollow Rd, Crowley, TX 76036
4beds
1,820sqft
Single Family Residence
Built in 2024
5,749 Square Feet Lot
$309,500 Zestimate®
$170/sqft
$56/mo HOA
What's special
Open-concept floor planStainless steel appliancesRelaxing retreatCovered patioFully fenced backyardWalk in closetThree additional bedrooms
- 59 days
- 323
- 17
Zillow last checked:
Listing updated:
Listed by:
John Alvarez 0680773 817-691-5348,
REKonnection, LLC 972-914-0989
Source: NTREIS,MLS#: 21350769
Facts & features
Interior
Bedrooms & bathrooms
- Bedrooms: 4
- Bathrooms: 2
- Full bathrooms: 2
Primary bedroom
- Level: First
- Dimensions: 1 x 1
Bedroom
- Level: First
- Dimensions: 1 x 1
Bedroom
- Level: First
- Dimensions: 1 x 1
Bedroom
- Level: First
- Dimensions: 1 x 1
Dining room
- Level: First
- Dimensions: 1 x 1
Living room
- Level: First
- Dimensions: 1 x 1
Heating
- Central, Natural Gas
Cooling
- Central Air, Ceiling Fan(s), Electric
Appliances
- Included: Dishwasher, Disposal, Gas Range, Microwave
Features
- Decorative/Designer Lighting Fixtures
- Has basement: No
- Has fireplace: No
Interior area
- Total interior livable area: 1,820 sqft
Video & virtual tour
Property
Parking
- Total spaces: 2
- Parking features: Driveway
- Attached garage spaces: 2
Features
- Levels: One
- Stories: 1
- Pool features: None
Lot
- Size: 5,749 Square Feet
Details
- Parcel number: 43070739
Construction
Type & style
- Home type: SingleFamily
- Architectural style: Detached
- Property subtype: Single Family Residence
- Attached to another structure: Yes
Materials
- Foundation: Slab
- Roof: Composition
Condition
- Resale
- Year built: 2024
Utilities & green energy
- Sewer: Public Sewer
- Water: Public
- Utilities for property: Cable Available, Electricity Available, Electricity Connected, Natural Gas Available, Sewer Available, Separate Meters, Water Available
Community & HOA
Community
- Subdivision: Cohix
HOA
- Has HOA: Yes
- Services included: Association Management
- HOA fee: $675 annually
- HOA name: Black Hawk
- HOA phone: 972-674-3791
Location
- Region: Crowley
Financial & listing details
- Price per square foot: $170/sqft
- Annual tax amount: $8,307
- Date on market: 8/5/2026
- Cumulative days on market: 359 days
- Exclusions: ALL STAGING DECOR AND FURNITURE.
Estimated market value
$309,500
$294,000 - $325,000
$2,374/mo
Price history
| Date | Event | Price |
|---|---|---|
| 9/30/2026 | Pending sale | $310,000$170/sqft |
Source: NTREIS #21350769 Report a problem | ||
| 9/22/2026 | Contingent | $310,000$170/sqft |
Source: NTREIS #21350769 Report a problem | ||
| 9/16/2026 | Price change | $310,000-3.1%$170/sqft |
Source: NTREIS #21350769 Report a problem | ||
| 8/26/2026 | Price change | $319,900-1.5%$176/sqft |
Source: NTREIS #21350769 Report a problem | ||
| 8/5/2026 | Listed for sale | $324,900-1.2%$179/sqft |
Source: NTREIS #21350769 Report a problem | ||
| 7/21/2026 | Listing removed | $329,000$181/sqft |
Source: NTREIS #21062567 Report a problem | ||
| 5/1/2026 | Price change | $329,000-1.8%$181/sqft |
Source: NTREIS #21062567 Report a problem | ||
| 4/24/2026 | Price change | $335,000-5.6%$184/sqft |
Source: NTREIS #21062567 Report a problem | ||
| 4/10/2026 | Price change | $355,000+4.4%$195/sqft |
Source:  HAR #10385964 Report a problem HAR #10385964 Report a problem | ||
| 11/7/2025 | Price change | $339,900-2.9%$187/sqft |
Source: NTREIS #21062567 Report a problem | ||
| 10/23/2025 | Price change | $349,900-6.2%$192/sqft |
Source: NTREIS #21062567 Report a problem | ||
| 9/17/2025 | Listed for sale | $373,000+9.7%$205/sqft |
Source: HAR #10385964 Report a problem | ||
| 2/20/2025 | Sold | -- |
Source: NTREIS #20724319 Report a problem | ||
| 2/11/2025 | Pending sale | $339,890$187/sqft |
Source: NTREIS #20724319 Report a problem | ||
| 12/14/2024 | Price change | $339,890-1.4%$187/sqft |
Source: NTREIS #20724319 Report a problem | ||
| 10/18/2024 | Price change | $344,880-1.5%$189/sqft |
Source: NTREIS #20724319 Report a problem | ||
| 9/14/2024 | Price change | $349,990-0.7%$192/sqft |
Source:  DR Horton Report a problem DR Horton Report a problem | ||
| 9/10/2024 | Listed for sale | $352,490$194/sqft |
Source: DR Horton Report a problem | ||
Public tax history
Tax history is unavailable.
Monthly payment
Est. payment
Payment breakdown
Explore the cost of this home by adjusting the details. Changes won't be saved.Climate risks
Neighborhood: 76036
Nearby schools
Schools provided by the listing agent
- Elementary: Mary Harris
- Middle: Richard Allie
- High: Crowley
- District: Crowley ISD
Source: NTREIS. This data may not be complete. We recommend contacting the local school district to confirm school assignments for this home.
Similar homes
- $300,0003 bd2 ba1.8k sqft933 Keel Line Dr, Crowley, TX 76036For Sale
 MLS ID #21395484, Chandler Crouch. NTREIS
 - $339,0003 bd2 ba1.9k sqft4120 Old Timber Ln, Crowley, TX 76036For Sale
 MLS ID #21338912, Monica Urbanek. NTREIS
 - $330,0004 bd3 ba2k sqft5044 Chital Dr, Crowley, TX 76036For Sale
 MLS ID #21346218, Brian Lott. NTREIS
 - from $304,9904 bd2 ba1.4k sqftBAYLOR Plan, Longhorn Estates, Fort Worth, TX 76036New Construction
 DR Horton
