Meticulously maintained and ready for you to move in, this beautiful one story home offers a thoughtful layout designed for comfortable living. Enjoy both a formal dining room and a bright breakfast area, all within walking distance of the neighborhood elementary school. Luxury vinyl plank flooring flows throughout the main living areas, creating a stylish and easy to maintain foundation. The chef inspired kitchen features granite countertops, a breakfast bar, a gas range, a walk in pantry, and stainless steel appliances. With more than $60,000 in major system upgrades already completed, this home offers exceptional value and peace of mind. Recent improvements include new Pella windows installed in April 2026, a new HVAC system in March 2025, a new roof and gutters in May 2026, and a new fence. Additional features include updated flooring throughout the home except the bathrooms, a reverse osmosis system, a sprinkler system, and the included Vivint Security System. This home is truly ready for you to move in and is well positioned to provide years of reliable ownership. The spacious primary suite serves as a private retreat with dual vanities, a relaxing garden tub, a separate shower, and a large walk in closet. Combining modern updates, quality finishes, and exceptional care, this home is ready for its next owner. Do not miss the opportunity to own a beautifully updated home in a desirable neighborhood. Schedule your private showing today and experience everything this exceptional home has to offer before it is gone.
For sale
Price cut: $29.9K (9/24)
$300,000
933 Keel Line Dr, Crowley, TX 76036
3beds
1,835sqft
Single Family Residence
Built in 2012
6,621 Square Feet Lot
$297,000 Zestimate®
$163/sqft
$42/mo HOA
What's special
- 15 days
- 165
- 25
Zillow last checked:
Listing updated:
Listed by:
Chandler Crouch 0502028 817-381-3800,
Chandler Crouch, REALTORS 817-381-3800,
Luis Martinez 0780418 817-455-1520,
Chandler Crouch, REALTORS
Source: NTREIS,MLS#: 21395484
Facts & features
Interior
Bedrooms & bathrooms
- Bedrooms: 3
- Bathrooms: 2
- Full bathrooms: 2
Primary bedroom
- Features: Dual Sinks, En Suite Bathroom, Garden Tub/Roman Tub, Separate Shower, Walk-In Closet(s)
- Level: First
- Dimensions: 15 x 13
Bedroom
- Features: Ceiling Fan(s)
- Level: First
- Dimensions: 10 x 12
Bedroom
- Features: Ceiling Fan(s)
- Level: First
- Dimensions: 13 x 10
Breakfast room nook
- Level: First
- Dimensions: 14 x 10
Dining room
- Level: First
- Dimensions: 11 x 13
Kitchen
- Features: Breakfast Bar, Built-in Features, Eat-in Kitchen, Granite Counters, Pantry
- Level: First
- Dimensions: 12 x 12
Living room
- Features: Ceiling Fan(s)
- Level: First
- Dimensions: 19 x 17
Utility room
- Features: Utility Room
- Level: First
- Dimensions: 7 x 6
Heating
- Central, Natural Gas
Cooling
- Central Air, Ceiling Fan(s), Electric
Appliances
- Included: Dishwasher, Disposal, Gas Range, Microwave
Features
- Decorative/Designer Lighting Fixtures, Double Vanity, Eat-in Kitchen, Granite Counters, Pantry, Walk-In Closet(s)
- Flooring: Ceramic Tile, Luxury Vinyl Plank
- Has basement: No
- Has fireplace: No
Interior area
- Total interior livable area: 1,835 sqft
Video & virtual tour
Property
Parking
- Total spaces: 2
- Parking features: Door-Single, Garage Faces Front, Garage, Garage Door Opener
- Attached garage spaces: 2
Features
- Levels: One
- Stories: 1
- Exterior features: Rain Gutters
- Pool features: None
Lot
- Size: 6,621 Square Feet
- Features: Back Yard, Interior Lot, Lawn, Landscaped, Subdivision, Sprinkler System
Details
- Parcel number: 41112911
Construction
Type & style
- Home type: SingleFamily
- Architectural style: Detached
- Property subtype: Single Family Residence
Materials
- Brick
- Foundation: Slab
- Roof: Composition
Condition
- Resale
- Year built: 2012
Utilities & green energy
- Sewer: Public Sewer
- Water: Public
- Utilities for property: Sewer Available, Water Available
Community & HOA
Community
- Features: Curbs, Sidewalks
- Security: Smoke Detector(s)
- Subdivision: Creekside
HOA
- Has HOA: Yes
- Services included: All Facilities, Association Management
- HOA fee: $125 quarterly
- HOA name: Creekside Of Crowley
- HOA phone: 469-892-7200
Location
- Region: Crowley
Financial & listing details
- Price per square foot: $163/sqft
- Tax assessed value: $257,000
- Annual tax amount: $6,055
- Date on market: 9/24/2026
- Cumulative days on market: 107 days
- Listing terms: Cash,Conventional,FHA,VA Loan
- Exclusions: washer, dryer, refrigerator
Estimated market value
$297,000
$282,000 - $312,000
$2,228/mo
Price history
| Date | Event | Price |
|---|---|---|
| 9/24/2026 | Price change | $300,000-9.1%$163/sqft |
Source: NTREIS #21395484 Report a problem | ||
| 9/8/2026 | Price change | $329,900-2.9%$180/sqft |
Source: NTREIS #21310061 Report a problem | ||
| 7/15/2026 | Price change | $339,900-5.6%$185/sqft |
Source: NTREIS #21310061 Report a problem | ||
| 6/25/2026 | Listed for sale | $360,000+100.1%$196/sqft |
Source: NTREIS #21310061 Report a problem | ||
| 11/10/2016 | Listing removed | $179,900$98/sqft |
Source: iNet Realty, LLC #13463850 Report a problem | ||
| 9/17/2016 | Listed for sale | $179,900+42.8%$98/sqft |
Source: iNet Realty, LLC #13463850 Report a problem | ||
| 9/14/2016 | Sold | -- |
Source: Public Record Report a problem | ||
| 8/23/2016 | Listed for sale | -- |
Source: Auction.com Report a problem | ||
| 8/22/2012 | Listing removed | $126,017$69/sqft |
Source: Lennar Report a problem | ||
| 8/20/2012 | Listed for sale | $126,017$69/sqft |
Source: Lennar Report a problem | ||
Public tax history
| Year | Property taxes | Tax assessment |
|---|---|---|
| 2025 | $2,057 -36.2% | $257,000 -5.6% |
| 2024 | $3,224 -1.5% | $272,375 -12.3% |
| 2023 | $3,272 -32.1% | $310,485 +19.8% |
| 2022 | $4,817 +0.8% | $259,225 +33.3% |
| 2021 | $4,779 -0.7% | $194,420 |
| 2020 | $4,814 +3.3% | $194,420 -1.4% |
| 2019 | $4,661 +6.2% | $197,100 +15.1% |
| 2018 | $4,389 +1.3% | $171,273 +2.1% |
| 2017 | $4,331 +46.7% | $167,771 +10.6% |
| 2016 | $2,953 -4.4% | $151,635 +9.3% |
| 2015 | $3,089 | $138,700 |
| 2014 | $3,089 | $138,700 +2.9% |
| 2013 | -- | $134,800 +1134.2% |
| 2012 | -- | $10,922 |
| 2011 | -- | $10,922 -63.6% |
| 2010 | -- | $30,000 |
| 2009 | -- | $30,000 +23.5% |
| 2008 | -- | $24,300 |
| 2007 | -- | $24,300 |
Find assessor info on the county website
Monthly payment
Est. payment
Payment breakdown
Explore the cost of this home by adjusting the details. Changes won't be saved.Climate risks
Neighborhood: 76036
Nearby schools
Schools provided by the listing agent
- Elementary: Bess Race
- Middle: Richard Allie
- High: Crowley
- District: Crowley ISD
Source: NTREIS. This data may not be complete. We recommend contacting the local school district to confirm school assignments for this home.
Similar homes
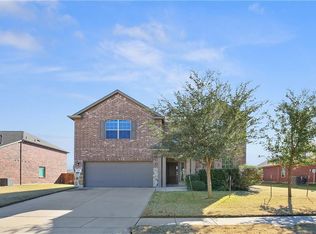
- $289,9004 bd2 ba1.8k sqft441 Buoy Dr, Crowley, TX 76036For Sale
 MLS ID #21402241, Rachel Robertson. NTREIS
 - $284,9004 bd2 ba1.6k sqft10345 Fort Crockett Trl, Crowley, TX 76036For Sale
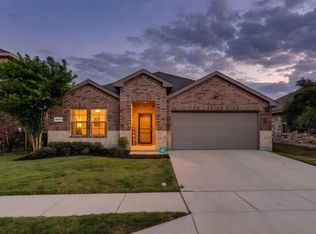 MLS ID #21402677, Jeff Kelly. NTREIS
 - $300,0003 bd2 ba2k sqft4228 Sweet Clover Ln, Crowley, TX 76036For Sale
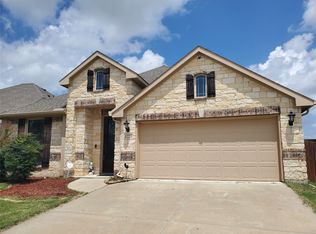 MLS ID #21385003, Maria Gonzalez. NTREIS
 - $270,0003 bd2 ba1.5k sqft4128 Tower Bridge Ln, Crowley, TX 76036For Sale
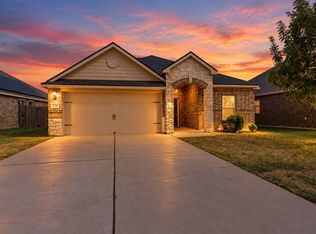 MLS ID #21390148, Anthony Herrmann. NTREIS
