Step inside to find a spacious living area featuring a cozy fireplace, seamlessly flowing into the kitchen and dining space. If you're moving to Keene , don't miss to check out this opportunity to assume a low rate USDA loan for 3.375% in the desirable Bristol Oaks Community. This home offers a 3 bedrooms plus a study or use it as a 4th bedroom, with two great bathrooms. Your family members will surely enjoy the open concept floor plan that this home offers. The kitchen offers a great granite island and counter tops for easy meal preparation. Enjoy the cute , less maintenance backyard and take advantage the great parks nearby. Great location as it has easy access to both highway and tollway so easy commute to DFW. Very close to SouthWestern University. Some warranty are still in place. So hurry schedule your tour today.
For sale
$319,900
117 Cheryl Dr, Keene, TX 76059
3beds
1,862sqft
:
Get pre-qualified$2,249/mo
Single Family Residence
Built in 2021
6,011 Square Feet Lot
$-- Zestimate®
$172/sqft
$21/mo HOA
What's special
Cozy fireplaceOpen concept floor planCute less maintenance backyard
- 129 days |
- 99 |
- 3 |
Zillow last checked:
Listing updated:
Listed by:
Elgina Parilla 0730931 817-426-9800,
Keller Williams Johnson County 817-426-9800
Source: NTREIS,MLS#: 21222753
Facts & features
Interior
Bedrooms & bathrooms
- Bedrooms: 3
- Bathrooms: 2
- Full bathrooms: 2
Primary bedroom
- Level: First
- Dimensions: 0 x 0
Living room
- Level: First
- Dimensions: 0 x 0
Appliances
- Included: Dishwasher, Electric Cooktop, Electric Oven, Disposal, Microwave
Features
- Granite Counters, Kitchen Island, Open Floorplan, Pantry, Cable TV, Walk-In Closet(s)
- Has basement: No
- Number of fireplaces: 1
- Fireplace features: Wood Burning
Interior area
- Total interior livable area: 1,862 sqft
Video & virtual tour
Property
Parking
- Total spaces: 2
- Parking features: Door-Multi
- Attached garage spaces: 2
Features
- Levels: One
- Stories: 1
- Pool features: None
Lot
- Size: 6,011 Square Feet
Details
- Parcel number: 126366703020
Construction
Type & style
- Home type: SingleFamily
- Architectural style: Detached
- Property subtype: Single Family Residence
Condition
- Year built: 2021
Utilities & green energy
- Sewer: Public Sewer
- Water: Public
- Utilities for property: Electricity Available, Sewer Available, Water Available, Cable Available
Community & HOA
Community
- Subdivision: Bristol Oaks Add
HOA
- Has HOA: Yes
- Services included: Maintenance Grounds
- HOA fee: $250 annually
- HOA name: Goodwin and Company
- HOA phone: 855-289-6007
Location
- Region: Keene
Financial & listing details
- Price per square foot: $172/sqft
- Tax assessed value: $331,565
- Annual tax amount: $8,971
- Date on market: 3/30/2026
- Cumulative days on market: 104 days
- Exclusions: Water filtration system. Negotiable if buyers wanted to keep it.
- Electric utility on property: Yes
Estimated market value
Not available
Estimated sales range
Not available
Not available
Price history
| Date | Event | Price |
|---|---|---|
| 3/30/2026 | Listed for sale | $319,900-8.6%$172/sqft |
Source: NTREIS #21222753 Report a problem | ||
| 4/30/2025 | Listing removed | $350,000$188/sqft |
Source: NTREIS #20786926 Report a problem | ||
| 11/27/2024 | Listed for sale | $350,000+0.3%$188/sqft |
Source: NTREIS #20786926 Report a problem | ||
| 8/1/2024 | Listing removed | -- |
Source: NTREIS #20496918 Report a problem | ||
| 7/12/2024 | Listed for sale | $349,000$187/sqft |
Source: NTREIS #20496918 Report a problem | ||
| 6/24/2024 | Contingent | $349,000$187/sqft |
Source: NTREIS #20496918 Report a problem | ||
| 4/23/2024 | Price change | $349,000-0.3%$187/sqft |
Source: NTREIS #20496918 Report a problem | ||
| 2/22/2024 | Listed for sale | $349,999$188/sqft |
Source: NTREIS #20496918 Report a problem | ||
| 1/23/2024 | Listing removed | -- |
Source: NTREIS #20496918 Report a problem | ||
| 12/19/2023 | Listed for sale | $349,999$188/sqft |
Source: NTREIS #20496918 Report a problem | ||
Public tax history
| Year | Property taxes | Tax assessment |
|---|---|---|
| 2025 | $6,239 -5.6% | $331,565 +1.3% |
| 2024 | $6,612 -26.3% | $327,400 -13.7% |
| 2023 | $8,971 +31.7% | $379,281 +40.2% |
| 2022 | $6,813 +647.3% | $270,578 +673.1% |
| 2021 | $912 | $35,000 |
Find assessor info on the county website
Monthly payment
Est. payment
Payment breakdown
Explore the cost of this home by adjusting the details. Changes won't be saved.Climate risks
Neighborhood: 76059
Nearby schools
GreatSchools rating
- NAKeene Elementary SchoolGrades: PK-2Distance: 0.5 mi
- 7/10Keene Junior High SchoolGrades: 6-8Distance: 0.6 mi
- 6/10Keene Wanda R Smith High SchoolGrades: 9-12Distance: 0.7 mi
Schools provided by the listing agent
- Elementary: Keene
- High: Keene
- District: Keene ISD
Source: NTREIS. This data may not be complete. We recommend contacting the local school district to confirm school assignments for this home.
- $285,8004 bd2 ba1.9k sqft113 Cheryl Dr, Keene, TX 76059Off Market
- $260,3003 bd2 ba1.5k sqft121 Cheryl Dr, Keene, TX 76059Off Market

- $342,0003 bd2 ba1.7k sqft116 Cadyn Dr, Keene, TX 76059For Sale
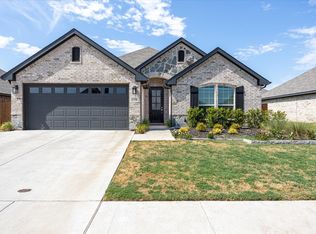
- $273,9004 bd2 ba1.6k sqft112 Cadyn Dr, Keene, TX 76059Off Market
- $291,2003 bd2 ba1.7k sqft120 Cadyn Dr, Keene, TX 76059Off Market
- $276,5004 bd2 ba1.6k sqft109 Cheryl Dr, Keene, TX 76059Off Market
- $291,8003 bd2 ba1.8k sqft116 Cheryl Dr, Keene, TX 76059Off Market
- $292,9004 bd2 ba1.8k sqft108 Cadyn Dr, Keene, TX 76059Off Market
A local agent can set up tours, give advice and negotiate with sellers.
A local lender can help you make sure your offer is ready when you are.
Similar homes
- $325,0003 bd2 ba2k sqft120 Cheryl Dr, Keene, TX 76059For Sale
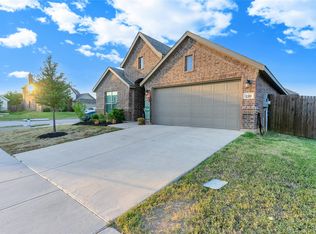 MLS ID #21079323, Jami Shelton. NTREIS
 - $309,5003 bd2 ba1.6k sqft529 Lela Cir, Keene, TX 76059For Sale
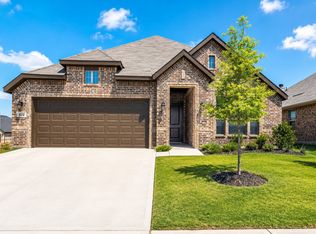 MLS ID #21004512, Elia Garces. NTREIS
 - $280,0003 bd2 ba1.8k sqft105 Cheryl Dr, Keene, TX 76059For Sale
 MLS ID #21322541, Anthony Gulley. NTREIS
 - $342,0003 bd2 ba1.7k sqft116 Cadyn Dr, Keene, TX 76059For SaleMLS ID #21004497, Elia Garces. NTREIS
- $280,0003 bd2 ba1.8k sqft533 Lela Cir, Keene, TX 76059For SaleMLS ID #21296833, Gina Ulrich. NTREIS
- $271,0003 bd2 ba1.4k sqft1015 Christine St, Cleburne, TX 76031For SaleMLS ID #21310665, Cassie Spears. NTREIS
- $315,0003 bd2 ba1.8k sqft1084 Imperial Eagle Rd, Alvarado, TX 76009For SaleMLS ID #21294023, Jennifer Birkle. NTREIS
- $324,9994 bd2 ba2k sqft1212 Dublin Dr, Cleburne, TX 76033For SaleMLS ID #21218462, Chris Maunder. NTREIS
- $320,0004 bd2 ba2k sqft737 Trinity Park Trl, Alvarado, TX 76009For SaleMLS ID #21244334, Patty Diaz-Moreno. NTREIS
- $315,0004 bd2 ba1.8k sqft608 Breckenridge Park Dr, Alvarado, TX 76009For SaleMLS ID #21278175, Patty Diaz-Moreno. NTREIS
- $349,9003 bd3 ba2.1k sqft906 Bent Wood Ln, Cleburne, TX 76033For SaleMLS ID #21312524, Melissa Reaves. NTREIS
- $399,9994 bd2 ba2.2k sqft112 Mockingbird Hill Dr, Joshua, TX 76058For SaleMLS ID #21347149, Michelle Abner. NTREIS
- $330,0003 bd3 ba2k sqft753 Rutherford Dr, Crowley, TX 76036For SaleMLS ID #21339053, Aly Dockery. NTREIS
- $295,0004 bd2 ba1.8k sqft1106 Burlingame Dr, Cleburne, TX 76033For SaleMLS ID #21300452, Ashley Lee. NTREIS
- $325,0003 bd2 ba1.5k sqft108 Meritt St, Godley, TX 76044For SaleMLS ID #21330150, Derrick Lewis. NTREIS
- $299,0003 bd2 ba1.8k sqft1905 Skylar Ln, Cleburne, TX 76033For SaleMLS ID #21231346, Krystal Raya. NTREIS
- $344,0004 bd2 ba2k sqft803 Lakeview Dr, Alvarado, TX 76009For SaleMLS ID #21181749, Jim Raines. NTREIS
- $318,0003 bd2 ba1.6k sqft219 Bayless Ave, Godley, TX 76044For SaleMLS ID #21288371, Wyatt Swiney. NTREIS
- $285,0003 bd2 ba1.6k sqft1100 Nighthawk Trl, Alvarado, TX 76009For SaleMLS ID #21272881, Tiffany Stevens. NTREIS
- $318,0004 bd3 ba2.2k sqft1543 Mackinac Dr, Crowley, TX 76036For SaleMLS ID #21298525, Marko Vejar. NTREIS
