This beautiful and well maintained home situated on a corner lot is waiting for you!! You don't have to do anything but move in & start your new chapter in Godley! There are so many wonderful things to say about this home from the gorgeous wood-like ceramic tile, crown moulding, open floor plan and spacious master suite; there are no words to describe how cozy & comfortable this home is! The showstopper is the living room with electric fireplace & an open floor plan make this the place to hang out! Wonderfully updated kitchen featuring granite counters, stainless steel appliances & brick backsplash. Luxurious primary suite is light & bright and the ensuite bath with garden tub, separate shower, dual sinks & huge walk in closet is the perfect place to unwind. The backyard is perfect for enjoying the summer nights, hang out under the large covered deck & set up some games in the backyard! Situated in the Godley Heights neighborhood, close to shopping, dining & still feel like you're tucked away from the hustle & bustle of life. This home is a must see!
For sale
Price cut: $4.5K (8/27)
$320,000
108 Meritt St, Godley, TX 76044
3beds
1,543sqft
Single Family Residence
Built in 2020
8,494 Square Feet Lot
$317,900 Zestimate®
$207/sqft
$17/mo HOA
What's special
Open floor planCrown mouldingStainless steel appliancesGranite countersSpacious master suiteWonderfully updated kitchenHuge walk in closet
- 75 days
- 47
- 5
Zillow last checked:
Listing updated:
Listed by:
Derrick Lewis 0697145,
Path 817-576-1390,
Dennis Tuttle 0592703 817-821-8888,
Path
Source: NTREIS,MLS#: 21330150
Facts & features
Interior
Bedrooms & bathrooms
- Bedrooms: 3
- Bathrooms: 2
- Full bathrooms: 2
Primary bedroom
- Features: Dual Sinks, En Suite Bathroom, Garden Tub/Roman Tub, Separate Shower, Walk-In Closet(s)
- Level: First
- Dimensions: 15 x 15
Bedroom
- Features: Ceiling Fan(s)
- Level: First
- Dimensions: 11 x 15
Bedroom
- Features: Ceiling Fan(s)
- Level: First
- Dimensions: 11 x 13
Other
- Features: Built-in Features, Granite Counters
- Level: First
- Dimensions: 7 x 8
Kitchen
- Features: Breakfast Bar, Granite Counters, Stone Counters
- Level: First
- Dimensions: 9 x 13
Laundry
- Level: First
- Dimensions: 15 x 5
Living room
- Features: Ceiling Fan(s), Fireplace
- Level: First
- Dimensions: 18 x 19
Heating
- Central, Electric, Fireplace(s)
Cooling
- Central Air, Ceiling Fan(s), Electric
Appliances
- Included: Dishwasher, Electric Range, Disposal, Microwave
- Laundry: Washer Hookup, Dryer Hookup, ElectricDryer Hookup, Laundry in Utility Room
Features
- Decorative/Designer Lighting Fixtures, Granite Counters, High Speed Internet, Open Floorplan, Pantry, Cable TV, Walk-In Closet(s)
- Flooring: Carpet, Ceramic Tile
- Has basement: No
- Number of fireplaces: 1
- Fireplace features: Electric, Living Room
Interior area
- Total interior livable area: 1,543 sqft
Video & virtual tour
Property
Parking
- Total spaces: 2
- Parking features: Door-Single, Garage Faces Front, Garage, Garage Door Opener
- Attached garage spaces: 2
Features
- Levels: One
- Stories: 1
- Patio & porch: Covered
- Exterior features: Rain Gutters
- Pool features: None
- Fencing: Back Yard,Wood
Lot
- Size: 8,494 Square Feet
- Features: Corner Lot, Landscaped, Subdivision, Sprinkler System
Details
- Parcel number: 126318601060
Construction
Type & style
- Home type: SingleFamily
- Architectural style: Traditional,Detached
- Property subtype: Single Family Residence
Materials
- Foundation: Slab
- Roof: Shingle
Condition
- Resale
- Year built: 2020
Utilities & green energy
- Sewer: Public Sewer
- Water: Public
- Utilities for property: Electricity Available, Electricity Connected, Sewer Available, Underground Utilities, Water Available, Cable Available
Community & HOA
Community
- Features: Sidewalks
- Security: Smoke Detector(s)
- Subdivision: Godley Heights
HOA
- Has HOA: Yes
- Services included: Association Management
- HOA fee: $200 annually
- HOA name: Godley Heights Hoa
- HOA phone: 682-421-5753
Location
- Region: Godley
Financial & listing details
- Price per square foot: $207/sqft
- Tax assessed value: $298,599
- Annual tax amount: $7,407
- Date on market: 7/22/2026
- Cumulative days on market: 76 days
- Listing terms: Assumable,Cash,Conventional,FHA,VA Loan
- Exclusions: Kitchen refrigerator, washer & dryer
Estimated market value
$317,900
$302,000 - $334,000
$2,111/mo
Price history
| Date | Event | Price |
|---|---|---|
| 8/27/2026 | Price change | $320,000-1.4%$207/sqft |
Source: NTREIS #21330150 Report a problem | ||
| 8/10/2026 | Price change | $324,500-0.2%$210/sqft |
Source: NTREIS #21330150 Report a problem | ||
| 7/22/2026 | Listed for sale | $325,000+22.7%$211/sqft |
Source: NTREIS #21330150 Report a problem | ||
| 4/15/2021 | Pending sale | $264,900$172/sqft |
Source: NTREIS #14531272 Report a problem | ||
| 3/25/2021 | Listed for sale | $264,900$172/sqft |
Source: NTREIS #14531272 Report a problem | ||
| 3/21/2021 | Pending sale | $264,900$172/sqft |
Source: NTREIS #14531272 Report a problem | ||
| 3/18/2021 | Listed for sale | $264,900$172/sqft |
Source: NTREIS #14531272 Report a problem | ||
Public tax history
| Year | Property taxes | Tax assessment |
|---|---|---|
| 2025 | $5,327 +1.5% | $298,599 |
| 2024 | $5,250 +3.2% | $298,599 +5.5% |
| 2023 | $5,089 -9.7% | $283,153 +10% |
| 2022 | $5,634 +78.5% | $257,412 +102.9% |
| 2021 | $3,157 +347.9% | $126,849 +353% |
| 2020 | $705 | $28,000 |
| 2019 | $705 -23.6% | $28,000 -20% |
| 2018 | $922 +131.5% | $35,000 +133.3% |
| 2017 | $398 | $15,000 |
Find assessor info on the county website
Monthly payment
Est. payment
Payment breakdown
Explore the cost of this home by adjusting the details. Changes won't be saved.Climate risks
Neighborhood: 76044
Nearby schools
Schools provided by the listing agent
- Elementary: Legacy
- Middle: Godley
- High: Godley
- District: Godley ISD
Source: NTREIS. This data may not be complete. We recommend contacting the local school district to confirm school assignments for this home.

Similar homes
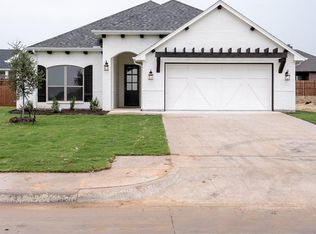
- $319,9003 bd2 ba1.7k sqft218 Rees Ave, Godley, TX 76044For Sale
 MLS ID #21316652, Angie Rodgers. NTREIS
 - $309,9003 bd2 ba1.6k sqft219 Bayless Ave, Godley, TX 76044For Sale
 MLS ID #21288371, Wyatt Swiney. NTREIS
 - $374,0003 bd2 ba2k sqft205 Harp Ave, Godley, TX 76044For Sale
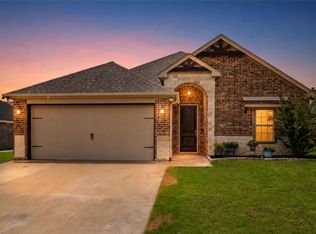 MLS ID #21338596, Bryan Bell. NTREIS
 - $300,0003 bd2 ba1.5k sqft645 Pawprint Holw, Godley, TX 76044For Sale
 MLS ID #21272675, Thomas Ayala. NTREIS
