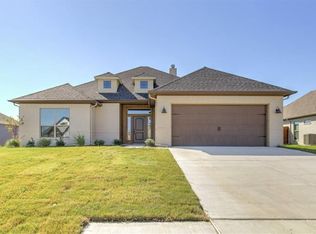
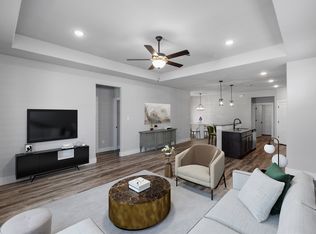
Price Improved! Beautifully maintained 3-bedroom, 2-bath MK Custom Home located in Godley Heights and Godley ISD. Built in 2018, this 1,668-square-foot home offers a functional layout, quality finishes, and numerous recent updates that make it move-in ready. Recent improvements include new carpet, fresh interior paint, freshly painted baseboards, updated kitchen and bathroom cabinet paint, freshly stained fencing, and smart home features throughout. The home includes an Alexa-compatible smart thermostat, Blink security camera system with five cameras, and a biometric front door keypad offering both fingerprint and code access. Refrigerator conveys with the sale. Inside, you’ll find crown molding, a spacious living area anchored by a wood-burning fireplace, and a kitchen that opens to the main living space for easy everyday living and entertaining. All three bedrooms feature walk-in closets, while the primary suite offers a large walk-in shower and comfortable retreat from the rest of the home. Step outside to enjoy the covered patio and oversized backyard, providing plenty of space for outdoor activities, pets, gardening, or future customization.
Conveniently located in Godley Heights with quick access to schools, shopping, and commuting routes, this home offers modern features, recent updates, and exceptional value in one of the area’s most desirable school districts.
For sale
Price cut: $10K (10/13)
$299,900
219 Bayless Ave, Godley, TX 76044
3beds
1,668sqft
Single Family Residence
Built in 2018
8,624 Square Feet Lot
$-- Zestimate®
$180/sqft
$15/mo HOA
What's special
Quality finishesModern featuresFreshly painted baseboardsFresh interior paintNew carpetCovered patioFreshly stained fencing
- 134 days
- 209
- 25
Zillow last checked:
Listing updated:
Listed by:
Wyatt Swiney 0695267 817-312-6165,
Texas Legacy Realty 817-312-6165
Source: NTREIS,MLS#: 21288371
Facts & features
Interior
Bedrooms & bathrooms
- Bedrooms: 3
- Bathrooms: 2
- Full bathrooms: 2
Primary bedroom
- Features: Ceiling Fan(s), Dual Sinks, Garden Tub/Roman Tub, Separate Shower, Walk-In Closet(s)
- Level: First
- Dimensions: 0 x 0
Bedroom
- Features: Ceiling Fan(s), Walk-In Closet(s)
- Level: First
- Dimensions: 0 x 0
Bedroom
- Features: Ceiling Fan(s), Walk-In Closet(s)
- Level: First
- Dimensions: 0 x 0
Dining room
- Level: First
- Dimensions: 0 x 0
Other
- Features: Built-in Features, Dual Sinks, Granite Counters, Garden Tub/Roman Tub, Separate Shower
- Level: First
- Dimensions: 0 x 0
Other
- Features: Built-in Features, Granite Counters, Linen Closet
- Level: First
- Dimensions: 0 x 0
Kitchen
- Features: Breakfast Bar, Built-in Features, Eat-in Kitchen, Granite Counters, Kitchen Island, Pantry
- Level: First
- Dimensions: 0 x 0
Living room
- Features: Ceiling Fan(s), Fireplace
- Level: First
- Dimensions: 0 x 0
Utility room
- Features: Built-in Features
- Level: First
- Dimensions: 0 x 0
Heating
- Central
Cooling
- Central Air
Appliances
- Included: Dishwasher, Disposal, Microwave
- Laundry: Washer Hookup, Dryer Hookup, ElectricDryer Hookup, Laundry in Utility Room
Features
- Decorative/Designer Lighting Fixtures, High Speed Internet, Kitchen Island, Open Floorplan, Pantry, Walk-In Closet(s), Wired for Sound
- Flooring: Carpet, Ceramic Tile
- Windows: Window Coverings
- Has basement: No
- Number of fireplaces: 1
- Fireplace features: Wood Burning
Interior area
- Total interior livable area: 1,668 sqft
Video & virtual tour
Property
Parking
- Total spaces: 2
- Parking features: Driveway
- Attached garage spaces: 2
Features
- Levels: One
- Stories: 1
- Patio & porch: Covered
- Exterior features: Lighting, Rain Gutters
- Pool features: None
- Fencing: Wood
Lot
- Size: 8,624 Square Feet
- Features: Back Yard, Lawn
Details
- Parcel number: 126318605130
Construction
Type & style
- Home type: SingleFamily
- Architectural style: Traditional,Detached
- Property subtype: Single Family Residence
Materials
- Brick, Rock, Stone
- Foundation: Slab
- Roof: Composition
Condition
- Resale
- Year built: 2018
Utilities & green energy
- Sewer: Public Sewer
- Water: Public
- Utilities for property: Sewer Available, Water Available
Community & HOA
Community
- Security: Security System, Smoke Detector(s)
- Subdivision: Godley Heights
HOA
- Has HOA: Yes
- Services included: Association Management
- HOA fee: $175 annually
- HOA name: Godley Heights Hoa
- HOA phone: 682-421-5753
Location
- Region: Godley
Financial & listing details
- Price per square foot: $180/sqft
- Tax assessed value: $321,688
- Annual tax amount: $7,980
- Date on market: 6/3/2026
- Cumulative days on market: 135 days
- Listing terms: Cash,Conventional,FHA,VA Loan
Estimated market value
Not available
Estimated sales range
Not available
Not available
Price history
| Date | Event | Price |
|---|---|---|
| 10/13/2026 | Price change | $299,900-3.2%$180/sqft |
Source: NTREIS #21288371 Report a problem | ||
| 9/25/2026 | Price change | $309,900-1.6%$186/sqft |
Source: NTREIS #21288371 Report a problem | ||
| 8/28/2026 | Price change | $314,900-1%$189/sqft |
Source: NTREIS #21288371 Report a problem | ||
| 8/6/2026 | Price change | $318,000-1.4%$191/sqft |
Source: NTREIS #21288371 Report a problem | ||
| 6/24/2026 | Price change | $322,500-0.8%$193/sqft |
Source: NTREIS #21288371 Report a problem | ||
| 6/3/2026 | Listed for sale | $325,000+35.5%$195/sqft |
Source: NTREIS #21288371 Report a problem | ||
| 4/24/2019 | Listing removed | $239,900$144/sqft |
Source: CENTURY 21 Lynch Legacy #13995623 Report a problem | ||
| 3/15/2019 | Pending sale | $239,900$144/sqft |
Source: CENTURY 21 Lynch Legacy #13995623 Report a problem | ||
| 3/10/2019 | Listed for sale | $239,900$144/sqft |
Source: CENTURY 21 Lynch Legacy #13995623 Report a problem | ||
| 3/9/2019 | Pending sale | $239,900$144/sqft |
Source: CENTURY 21 Lynch Legacy #13995623 Report a problem | ||
| 1/2/2019 | Listed for sale | $239,900$144/sqft |
Source: Century 21 Lynch Legacy #13995623 Report a problem | ||
Public tax history
| Year | Property taxes | Tax assessment |
|---|---|---|
| 2025 | $5,879 +9.4% | $321,688 +5.8% |
| 2024 | $5,371 +8.8% | $304,152 +10% |
| 2023 | $4,939 -10% | $276,502 +10% |
| 2022 | $5,487 +3.8% | $251,365 +10% |
| 2021 | $5,287 +1.2% | $228,514 +2.4% |
| 2020 | $5,223 -3.1% | $223,140 +4.2% |
| 2019 | $5,391 +484.8% | $214,180 +511.9% |
| 2018 | $922 +131.5% | $35,000 +133.3% |
| 2017 | $398 | $15,000 |
Find assessor info on the county website
Monthly payment
Est. payment
Payment breakdown
Explore the cost of this home by adjusting the details. Changes won't be saved.Climate risks
Neighborhood: 76044
Nearby schools
Schools provided by the listing agent
- Elementary: Godley
- Middle: Godley
- High: Godley
- District: Godley ISD
Source: NTREIS. This data may not be complete. We recommend contacting the local school district to confirm school assignments for this home.


Similar homes
- $300,0003 bd2 ba1.5k sqft645 Pawprint Holw, Godley, TX 76044For Sale
 MLS ID #21272675, Thomas Ayala. NTREIS
 - $275,0003 bd2 ba1.6k sqft641 The Cottages Dr, Godley, TX 76044For Sale
 MLS ID #21190025, Peggy Villagomez. NTREIS
 - $280,0003 bd2 ba2k sqft8225 Manx Point, Godley, TX 76044For Sale
 MLS ID #21312106, Rebecca Van Buren. NTREIS
 - $400,0003 bd2 ba2.1k sqft121 Tall Pine Dr, Godley, TX 76044For Sale
 MLS ID #21405323, Melissa Reaves. NTREIS
