Traditional Cottage with like-new ambiance,3 beds,2 full size baths spread across 1610 square feet open floor plan. Step inside and discover updated cabinetry in both laundry and bath, offering a contemporary touch. Embrace the warmth of the newly installed luxury vinyl plank flooring that extends gracefully throughout the entire home, creating a seamless and stylish living space. The thoughtful addition of wood blind window coverings enhances privacy but also adds a touch of timeless elegance to every room. Newly installed Specialty lighting and ceiling fans recently added to the entire home. The spacious Primary Bedroom serves as your personal sanctuary. The inviting ensuite bath is a perfect retreat, promising relaxation and comfort after a long day. The Primary closet is HUGE at 9 Ft Long with a exterior window which adds natural light to the space.
For sale
Price cut: $14K (6/18)
$275,000
641 The Cottages Dr, Godley, TX 76044
3beds
1,610sqft
:
Get pre-qualified$1,915/mo
Single Family Residence
Built in 2022
4,704 Square Feet Lot
$273,900 Zestimate®
$171/sqft
$-- HOA
What's special
Wood blind window coveringsCeiling fansSpecialty lightingSpacious primary bedroomInviting ensuite bath
- 152 days |
- 288 |
- 18 |
Zillow last checked:
Listing updated:
Listed by:
Peggy Villagomez 0697061 817-806-4100,
BHHS Premier Properties 817-806-4100
Source: NTREIS,MLS#: 21190025
Facts & features
Interior
Bedrooms & bathrooms
- Bedrooms: 3
- Bathrooms: 2
- Full bathrooms: 2
Primary bedroom
- Features: Ceiling Fan(s), En Suite Bathroom
- Level: First
- Dimensions: 19 x 12
Bedroom
- Features: Closet Cabinetry
- Level: First
- Dimensions: 12 x 12
Bedroom
- Features: Ceiling Fan(s)
- Level: First
- Dimensions: 13 x 12
Primary bathroom
- Features: Built-in Features, Dual Sinks, En Suite Bathroom, Granite Counters, Sitting Area in Primary, Separate Shower
- Level: First
- Dimensions: 13 x 9
Breakfast room nook
- Level: First
- Dimensions: 9 x 8
Other
- Features: Built-in Features, Granite Counters, Garden Tub/Roman Tub
- Level: First
- Dimensions: 8 x 5
Kitchen
- Features: Breakfast Bar, Built-in Features, Galley Kitchen, Granite Counters, Kitchen Island, Pantry, Walk-In Pantry
- Level: First
- Dimensions: 16 x 16
Laundry
- Features: Built-in Features
- Level: First
- Dimensions: 6 x 8
Living room
- Features: Ceiling Fan(s)
- Level: First
- Dimensions: 18 x 16
Heating
- Electric
Cooling
- Central Air, Ceiling Fan(s)
Appliances
- Included: Dishwasher, Electric Range, Electric Water Heater, Disposal, Microwave, Vented Exhaust Fan
- Laundry: Washer Hookup, Electric Dryer Hookup, Laundry in Utility Room
Features
- Built-in Features, Decorative/Designer Lighting Fixtures, Double Vanity, Eat-in Kitchen, Kitchen Island, Open Floorplan, Pantry, Walk-In Closet(s)
- Flooring: Luxury Vinyl Plank
- Windows: Window Coverings
- Has basement: No
- Has fireplace: No
Interior area
- Total interior livable area: 1,610 sqft
Video & virtual tour
Property
Parking
- Total spaces: 2
- Parking features: Driveway, Garage, Garage Door Opener, Garage Faces Rear
- Attached garage spaces: 2
Features
- Levels: One
- Stories: 1
- Patio & porch: Deck, Front Porch, Patio, Side Porch, Covered
- Pool features: None
- Fencing: High Fence,Partial,Wood
Lot
- Size: 4,704 Square Feet
- Features: Cleared, Interior Lot
- Residential vegetation: Cleared
Details
- Parcel number: 126470401220
Construction
Type & style
- Home type: SingleFamily
- Architectural style: Craftsman,Detached
- Property subtype: Single Family Residence
Materials
- Board & Batten Siding, Brick, Cedar
- Foundation: Slab
- Roof: Composition
Condition
- Year built: 2022
Utilities & green energy
- Sewer: Public Sewer
- Water: Public
- Utilities for property: Electricity Available, Sewer Available, Water Available
Community & HOA
Community
- Features: Fenced Yard, Sidewalks
- Security: Smoke Detector(s)
- Subdivision: Godley Cottages
HOA
- Has HOA: No
Location
- Region: Godley
Financial & listing details
- Price per square foot: $171/sqft
- Tax assessed value: $315,518
- Annual tax amount: $7,827
- Date on market: 2/26/2026
- Cumulative days on market: 153 days
- Listing terms: Cash,Conventional,FHA,VA Loan
Estimated market value
$273,900
$260,000 - $288,000
$1,961/mo
Price history
| Date | Event | Price |
|---|---|---|
| 6/18/2026 | Price change | $275,000-4.8%$171/sqft |
Source: NTREIS #21190025 Report a problem | ||
| 2/26/2026 | Listed for sale | $289,000$180/sqft |
Source: NTREIS #21190025 Report a problem | ||
| 9/13/2025 | Listing removed | $289,000$180/sqft |
Source: BHHS broker feed #20861316 Report a problem | ||
| 8/13/2025 | Price change | $289,000-3.3%$180/sqft |
Source: NTREIS #20861316 Report a problem | ||
| 4/10/2025 | Price change | $299,000-2%$186/sqft |
Source: NTREIS #20861316 Report a problem | ||
| 3/19/2025 | Price change | $305,000-4.4%$189/sqft |
Source: NTREIS #20861316 Report a problem | ||
| 3/6/2025 | Listed for sale | $319,000+10%$198/sqft |
Source: NTREIS #20861316 Report a problem | ||
| 11/19/2024 | Listing removed | $290,000$180/sqft |
Source: BHHS broker feed #20593803 Report a problem | ||
| 11/1/2024 | Pending sale | $290,000$180/sqft |
Source: BHHS broker feed #20593803 Report a problem | ||
| 10/31/2024 | Contingent | $290,000$180/sqft |
Source: NTREIS #20593803 Report a problem | ||
| 8/30/2024 | Price change | $290,000-3.3%$180/sqft |
Source: NTREIS #20593803 Report a problem | ||
| 7/18/2024 | Price change | $300,000-3.2%$186/sqft |
Source: NTREIS #20593803 Report a problem | ||
| 5/30/2024 | Price change | $310,000-3.1%$193/sqft |
Source: NTREIS #20593803 Report a problem | ||
| 4/25/2024 | Listed for sale | $320,000-0.6%$199/sqft |
Source: NTREIS #20593803 Report a problem | ||
| 3/16/2024 | Listing removed | $322,000$200/sqft |
Source: BHHS broker feed #20501921 Report a problem | ||
| 3/1/2024 | Price change | $322,000-2.5%$200/sqft |
Source: NTREIS #20501921 Report a problem | ||
| 1/10/2024 | Price change | $330,280-1.5%$205/sqft |
Source: NTREIS #20501921 Report a problem | ||
| 12/29/2023 | Listed for sale | $335,280$208/sqft |
Source: NTREIS #20501921 Report a problem | ||
Public tax history
| Year | Property taxes | Tax assessment |
|---|---|---|
| 2025 | $7,827 +9.7% | $315,518 |
| 2024 | $7,135 -0.2% | $315,518 |
| 2023 | $7,149 +488.9% | $315,518 +531% |
| 2022 | $1,214 | $50,000 |
Find assessor info on the county website
Monthly payment
Est. payment
Payment breakdown
Explore the cost of this home by adjusting the details. Changes won't be saved.Climate risks
Neighborhood: 76044
Nearby schools
GreatSchools rating
- 6/10R.B. Godley Elementary SchoolGrades: PK-5Distance: 0.3 mi
- 6/10Godley Middle SchoolGrades: 6-8Distance: 1.4 mi
- 5/10Godley High SchoolGrades: 9-12Distance: 1.6 mi
Schools provided by the listing agent
- Elementary: Legacy
- Middle: Godley
- High: Godley
- District: Godley ISD
Source: NTREIS. This data may not be complete. We recommend contacting the local school district to confirm school assignments for this home.
- $354,1004 bd3 ba2.2k sqft637 The Cottages Dr, Godley, TX 76044Off Market

- $322,1004 bd2 ba1.8k sqft645 The Cottages Dr, Godley, TX 76044Off Market
- $312,6003 bd2 ba1.7k sqft633 The Cottages Dr, Godley, TX 76044Off Market
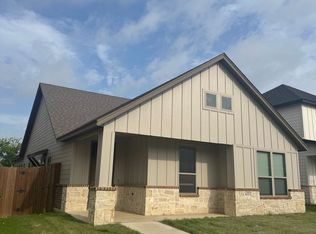
- $299,7003 bd2 ba1.6k sqft649 The Cottages Dr, Godley, TX 76044Off Market

- $316,3003 bd2 ba1.7k sqft629 The Cottages Dr, Godley, TX 76044Off Market
- $311,8003 bd2 ba1.7k sqft653 The Cottages Dr, Godley, TX 76044Off Market
- $2,3254 bd3 ba2.2k sqft640 The Cottages Dr, Godley, TX 76044For Rent
- $303,8003 bd2 ba1.6k sqft625 The Cottages Dr, Godley, TX 76044Off Market
A local agent can set up tours, give advice and negotiate with sellers.
Similar homes
- $275,0003 bd2 ba1.3k sqft900 Tesslynn Ave, Godley, TX 76044For Sale
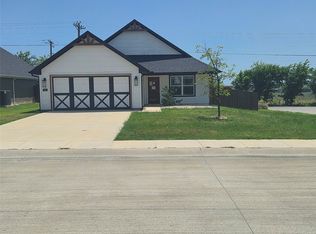 MLS ID #21335754, Carl Bailey. NTREIS
 - $319,9003 bd2 ba1.7k sqft218 Rees Ave, Godley, TX 76044For Sale
 MLS ID #21316652, Angie Rodgers. NTREIS
 - $305,0003 bd2 ba1.5k sqft645 Pawprint Holw, Godley, TX 76044For Sale
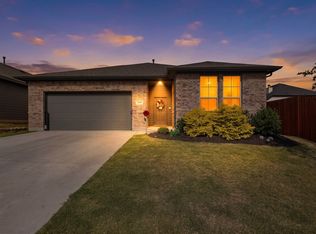 MLS ID #21272675, Thomas Ayala. NTREIS
 - $322,5003 bd2 ba1.6k sqft219 Bayless Ave, Godley, TX 76044For Sale
 MLS ID #21288371, Wyatt Swiney. NTREIS
 - $330,0004 bd2 ba2k sqft8201 Tomcat Trl, Godley, TX 76044For SaleMLS ID #21235730, Mariah Kessler. NTREIS
- $349,8903 bd2 ba1.6k sqft808 Tesslynn Ave, Godley, TX 76044New ConstructionNTREIS
- $375,0004 bd2 ba1.9k sqft924 Rodgers Ave, Godley, TX 76044For SaleMLS ID #21301308, Rodolfo Rivas. NTREIS
- $365,0004 bd3 ba2.3k sqft8109 Korat Vis, Godley, TX 76044For SaleMLS ID #21261296, Leah Littenberg. NTREIS
- from $277,9003 bd2 ba1.3k sqftAshton Plan, Cresson Estates, Godley, TX 76044New ConstructionLGI Homes
- $271,0003 bd2 ba1.4k sqft1015 Christine St, Cleburne, TX 76031For SaleMLS ID #21310665, Cassie Spears. NTREIS
- $277,5003 bd3 ba1.8k sqft2625 Austin Dr, Granbury, TX 76048For SaleMLS ID #21244417, Ivan Munoz. NTREIS
- $277,9003 bd2 ba1.3k sqft13424 Stage Coach Ln, Cresson, TX 76035New ConstructionNTREIS
- $289,0003 bd2 ba1.4k sqft2514 San Gabriel Dr, Granbury, TX 76048For SaleMLS ID #21291689, Angela Hornburg. NTREIS
- $294,1113 bd2 ba1.7k sqft5007 Terlingua Dr, Granbury, TX 76048For SaleMLS ID #21276936, Jasmine Bradford. NTREIS
- $274,9004 bd2 ba1.5k sqft6109 Hornwood Dr, Fort Worth, TX 76123For SaleMLS ID #21294942, Ashley Curtis. NTREIS
- $283,9003 bd2 ba1.3k sqft13413 Gitty Up Cir, Cresson, TX 76035New ConstructionNTREIS
- $285,0004 bd2 ba1.6k sqft1212 Pacifica Trl, Cleburne, TX 76033For SaleMLS ID #21301908, Michael Mitchell. NTREIS
- $289,9003 bd3 ba1.9k sqft5708 Black Pine Cir, Granbury, TX 76048For SaleMLS ID #21188294, Jasmine Bradford. NTREIS
- $289,0003 bd2 ba1.5k sqft2513 Christine Dr, Granbury, TX 76048For SaleMLS ID #21253986, Jessica Mangus. NTREIS
- $285,0004 bd3 ba1.6k sqft5721 San Jacinto Dr, Granbury, TX 76048For SaleMLS ID #21261574, Dalton Sheridan. NTREIS
