Offering Buyer a 5.25% FIXED Rate with Preferred Lender!! Welcome to this beautifully maintained move-in ready home in the highly desirable community of Godley, Texas, one of the fastest-growing areas in the greater DFW market. Perfectly positioned on one of the largest and most sought-after lots in the entire neighborhood, this property offers a rare combination of space, privacy, and location that today’s buyers are searching for. One of the standout features of this home is its premium oversized lot with no direct back neighbors, creating added privacy and a peaceful backyard setting for relaxing, entertaining, or enjoying Texas sunsets. Homes with this level of privacy and lot size are hard to find, making this an exceptional opportunity for the next homeowner. Inside, you’ll find a spacious and thoughtfully designed floor plan with an inviting layout ideal for both everyday living and entertaining. The home features abundant natural light, open-concept living spaces, and a seamless flow that enhances both comfort and functionality. Located in rapidly growing Godley, this area is highly sought after for its strong community feel, continued development, and highly desirable Godley ISD school district, making it an excellent choice for families and long-term value. Commuters will love the convenience of being just 15 minutes from Chisholm Trail Parkway, providing quick and easy access to Fort Worth and the DFW Metroplex while still enjoying the charm, space, and quieter lifestyle that Godley offers. If you’ve been searching for a home with privacy, a large lot, top-rated schools, and an easy commute to DFW, this one checks every box.
For sale
Price cut: $200 (8/26)
$329,800
8201 Tomcat Trl, Godley, TX 76044
4beds
2,056sqft
Single Family Residence
Built in 2023
10,280 Square Feet Lot
$328,700 Zestimate®
$160/sqft
$29/mo HOA
What's special
Abundant natural lightOpen-concept living spaces
- 150 days
- 190
- 26
Zillow last checked:
Listing updated:
Listed by:
Mariah Kessler 0794394 623-570-2789,
Elite Real Estate Texas 623-570-2789,
Tatem Bullard 0776886 817-994-0774,
Elite Real Estate Texas
Source: NTREIS,MLS#: 21235730
Facts & features
Interior
Bedrooms & bathrooms
- Bedrooms: 4
- Bathrooms: 2
- Full bathrooms: 2
Primary bedroom
- Level: First
- Dimensions: 0 x 0
Living room
- Level: First
- Dimensions: 0 x 0
Heating
- Central
Cooling
- Central Air
Appliances
- Included: Dryer, Dishwasher, Gas Cooktop, Disposal, Gas Oven, Microwave, Water Purifier, Washer
- Laundry: Washer Hookup, Dryer Hookup
Features
- Decorative/Designer Lighting Fixtures, Double Vanity, Eat-in Kitchen, Granite Counters, Kitchen Island, Open Floorplan, Pantry
- Flooring: Carpet, Tile
- Has basement: No
- Has fireplace: No
Interior area
- Total interior livable area: 2,056 sqft
Video & virtual tour
Property
Parking
- Total spaces: 2
- Parking features: Driveway
- Attached garage spaces: 2
Features
- Levels: One
- Stories: 1
- Patio & porch: Rear Porch
- Pool features: None
Lot
- Size: 10,280 Square Feet
Details
- Parcel number: 126469811032
Construction
Type & style
- Home type: SingleFamily
- Architectural style: Traditional,Detached
- Property subtype: Single Family Residence
- Attached to another structure: Yes
Materials
- Brick
- Foundation: Slab
Condition
- Year built: 2023
Utilities & green energy
- Water: Community/Coop
- Utilities for property: Electricity Available, Water Available
Community & HOA
Community
- Features: Community Mailbox, Curbs
- Subdivision: Godley Ranch Ph 1
HOA
- Has HOA: Yes
- Services included: All Facilities
- HOA fee: $350 annually
- HOA name: Secure Association Management
- HOA phone: 940-497-7328
Location
- Region: Godley
Financial & listing details
- Price per square foot: $160/sqft
- Annual tax amount: $8,877
- Date on market: 4/11/2026
- Cumulative days on market: 151 days
- Listing terms: Cash,Conventional,FHA,VA Loan
- Exclusions: Owners personal belongings.
Estimated market value
$328,700
$312,000 - $345,000
$2,628/mo
Price history
| Date | Event | Price |
|---|---|---|
| 8/26/2026 | Price change | $329,800-0.1%$160/sqft |
Source: NTREIS #21235730 Report a problem | ||
| 5/12/2026 | Price change | $330,000-2.9%$161/sqft |
Source: NTREIS #21235730 Report a problem | ||
| 4/21/2026 | Price change | $339,999-2.8%$165/sqft |
Source: NTREIS #21235730 Report a problem | ||
| 4/11/2026 | Listed for sale | $349,900$170/sqft |
Source: NTREIS #21235730 Report a problem | ||
Public tax history
Tax history is unavailable.
Monthly payment
Est. payment
Payment breakdown
Explore the cost of this home by adjusting the details. Changes won't be saved.Climate risks
Neighborhood: 76044
Nearby schools
Schools provided by the listing agent
- Elementary: Legacy
- Middle: Godley
- High: Godley
- District: Godley ISD
Source: NTREIS. This data may not be complete. We recommend contacting the local school district to confirm school assignments for this home.
Similar homes
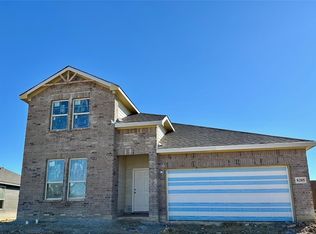
- $355,0004 bd3 ba2.3k sqft8109 Korat Vis, Godley, TX 76044For Sale
 MLS ID #21261296, Leah Littenberg. NTREIS
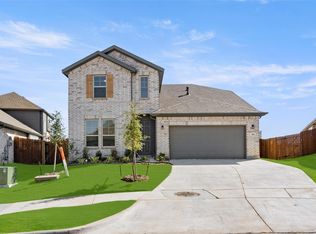
 - $339,0004 bd3 ba2.2k sqft1136 Country Glen Dr, Godley, TX 76044For Sale
 MLS ID #21307654, Shavon Cormick. NTREIS
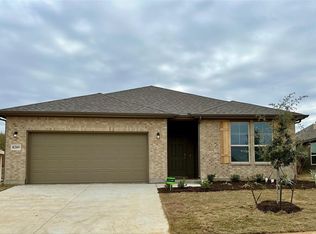
 - $300,0003 bd2 ba1.5k sqft645 Pawprint Holw, Godley, TX 76044For Sale
 MLS ID #21272675, Thomas Ayala. NTREIS
 - $380,0004 bd3 ba2.4k sqft833 Godley Rnch, Godley, TX 76044For Sale
 MLS ID #21343167, Traci Woolfolk. NTREIS
