Welcome to 116 William Lane in the heart of Godley — where modern design, thoughtful upgrades, and comfortable living come together in one stunning home.
From the moment you arrive, the charming curb appeal and inviting entry set the tone for what awaits inside. Step into a light-filled interior featuring soaring ceilings, designer lighting, wood-look tile flooring, and an open-concept layout perfect for everyday living and entertaining.
The spacious living room is the true centerpiece of the home, showcasing beautiful ceiling beams, a statement fireplace, and a striking accent wall that adds warmth and character. The kitchen is a showstopper with quartz countertops, custom cabinetry, stylish backsplash, stainless appliances, large island with seating, and plenty of prep and storage space — ideal for gatherings or quiet nights at home.
The primary suite offers a private retreat with generous space and a spa-inspired bathroom featuring dual vanities and an oversized walk-in shower. Secondary bedrooms are well sized and versatile, providing options for guest rooms, kids’ spaces, or home offices.
Enjoy indoor-outdoor living with a covered back patio overlooking the fenced backyard — perfect for relaxing evenings, grilling, or entertaining friends and family.
Located in sought-after Godley ISD, this home offers small-town charm while still being convenient to Chisholm Trail Parkway, making commuting to Fort Worth quick and easy.
Under contract
$394,900
116 William Ln, Godley, TX 76044
4beds
2,422sqft
Single Family Residence
Built in 2023
6,272 Square Feet Lot
$391,400 Zestimate®
$163/sqft
$-- HOA
What's special
Stylish backsplashStatement fireplaceInviting entryWood-look tile flooringStainless appliancesQuartz countertopsCovered back patio
- 246 days
- 83
- 3
Zillow last checked:
Listing updated:
Listed by:
Tara Roden 0516573 (888)455-6040,
Fathom Realty LLC 888-455-6040,
Ricky Roden 0669593,
Fathom Realty LLC
Source: NTREIS,MLS#: 21185865
Facts & features
Interior
Bedrooms & bathrooms
- Bedrooms: 4
- Bathrooms: 3
- Full bathrooms: 2
- 1/2 bathrooms: 1
Primary bedroom
- Level: First
- Dimensions: 15 x 14
Bedroom
- Level: Second
- Dimensions: 11 x 13
Bedroom
- Level: Second
- Dimensions: 15 x 12
Bedroom
- Level: Second
- Dimensions: 12 x 12
Dining room
- Level: First
- Dimensions: 13 x 14
Kitchen
- Level: First
- Dimensions: 12 x 14
Living room
- Level: First
- Dimensions: 21 x 14
Office
- Level: First
- Dimensions: 11 x 8
Appliances
- Included: Dishwasher, Electric Range, Disposal, Microwave
Features
- Decorative/Designer Lighting Fixtures
- Has basement: No
- Number of fireplaces: 1
- Fireplace features: Wood Burning
Interior area
- Total interior livable area: 2,422 sqft
Video & virtual tour
Property
Parking
- Total spaces: 2
- Parking features: Garage
- Attached garage spaces: 2
Features
- Levels: Two
- Stories: 2
- Pool features: None
Lot
- Size: 6,272 Square Feet
Details
- Parcel number: 126469607300
Construction
Type & style
- Home type: SingleFamily
- Architectural style: Detached
- Property subtype: Single Family Residence
- Attached to another structure: Yes
Condition
- Year built: 2023
Community & HOA
Community
- Features: Sidewalks
- Subdivision: Hadley Farms Ph I
HOA
- Has HOA: No
Location
- Region: Godley
Financial & listing details
- Price per square foot: $163/sqft
- Tax assessed value: $440,537
- Annual tax amount: $10,928
- Date on market: 2/20/2026
- Cumulative days on market: 246 days
Estimated market value
$391,400
$372,000 - $411,000
$2,573/mo
Price history
| Date | Event | Price |
|---|---|---|
| 10/2/2026 | Contingent | $394,900$163/sqft |
Source: NTREIS #21185865 Report a problem | ||
| 10/1/2026 | Listing removed | $394,900$163/sqft |
Source: NTREIS #21185865 Report a problem | ||
| 9/26/2026 | Contingent | $394,900$163/sqft |
Source: NTREIS #21185865 Report a problem | ||
| 7/21/2026 | Price change | $394,900-1%$163/sqft |
Source: NTREIS #21185865 Report a problem | ||
| 6/23/2026 | Price change | $399,000-2.7%$165/sqft |
Source: NTREIS #21185865 Report a problem | ||
| 6/2/2026 | Price change | $409,900-1.7%$169/sqft |
Source: NTREIS #21185865 Report a problem | ||
| 5/13/2026 | Price change | $417,000-1.9%$172/sqft |
Source: NTREIS #21185865 Report a problem | ||
| 4/17/2026 | Price change | $424,900-1.2%$175/sqft |
Source: NTREIS #21185865 Report a problem | ||
| 3/30/2026 | Price change | $429,900-1.2%$177/sqft |
Source: NTREIS #21185865 Report a problem | ||
| 2/20/2026 | Listed for sale | $435,000+0%$180/sqft |
Source: NTREIS #21185865 Report a problem | ||
| 12/20/2023 | Sold | -- |
Source: NTREIS #20326998 Report a problem | ||
| 11/23/2023 | Pending sale | $434,900$180/sqft |
Source: NTREIS #20326998 Report a problem | ||
| 11/2/2023 | Price change | $434,900-2.3%$180/sqft |
Source: NTREIS #20326998 Report a problem | ||
| 8/14/2023 | Listed for sale | $445,000$184/sqft |
Source: NTREIS #20326998 Report a problem | ||
| 8/13/2023 | Contingent | $445,000$184/sqft |
Source: NTREIS #20326998 Report a problem | ||
| 8/11/2023 | Price change | $445,000-3.2%$184/sqft |
Source: NTREIS #20326998 Report a problem | ||
| 6/27/2023 | Price change | $459,500-2.1%$190/sqft |
Source: NTREIS #20326998 Report a problem | ||
| 5/12/2023 | Listed for sale | $469,500$194/sqft |
Source: NTREIS #20326998 Report a problem | ||
Public tax history
| Year | Property taxes | Tax assessment |
|---|---|---|
| 2025 | $8,717 +4.3% | $440,537 |
| 2024 | $8,360 +50.3% | $440,537 +27.3% |
| 2023 | $5,561 +281.8% | $346,045 +476.7% |
| 2022 | $1,457 | $60,000 |
Find assessor info on the county website
Monthly payment
Est. payment
Payment breakdown
Explore the cost of this home by adjusting the details. Changes won't be saved.Climate risks
Neighborhood: 76044
Nearby schools
Schools provided by the listing agent
- Middle: Godley
- High: Godley
- District: Godley ISD
Source: NTREIS. This data may not be complete. We recommend contacting the local school district to confirm school assignments for this home.


Similar homes
- $367,0004 bd2 ba1.9k sqft924 Rodgers Ave, Godley, TX 76044For Sale
 MLS ID #21301308, Marcie Lowery. NTREIS
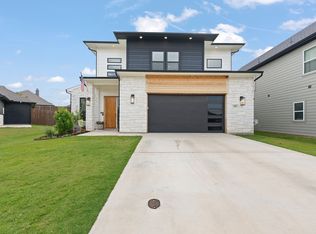
 - $419,9003 bd3 ba2.4k sqft120 William Ln, Godley, TX 76044For Sale
 MLS ID #21304870, Tara Roden. NTREIS
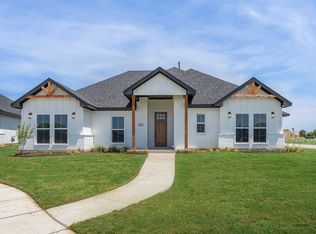
 - $384,9004 bd2 ba2.2k sqft200 Cliff Ct, Godley, TX 76044For Sale
 MLS ID #21368349, Gregory Shannon. NTREIS
 - $400,0004 bd3 ba2k sqft609 Pawprint Holw, Godley, TX 76044For Sale
 MLS ID #21367916, Paula Martin. NTREIS
