Welcome to 124 William Lane in Godley, Texas, an elegant retreat set on a spacious quarter-acre lot designed for elevated living built by DoubleRock Homes. NO HOA! Set on an impressive, oversized lot in a cul-de-sac, this home offers a rare sense of space, privacy, and possibility! This home is perfectly positioned to take full advantage of its expansive grounds, providing room to breathe, entertain, and create your ideal outdoor lifestyle. This beautifully appointed 4-bedroom, 2.5-bath home offers a sophisticated blend of comfort and style, featuring expansive living spaces and upscale finishes throughout. The open-concept main living area is filled with natural light and flows seamlessly into a well-designed kitchen and dining space—ideal for entertaining. including a versatile game room or 4th bedroom that enhances both functionality and comfort. The primary suite offers a nice size shower, separate stand-alone tub and dual sinks with walk-in closet. The generous lot provides ample outdoor space for entertaining, future enhancements, or simply enjoying peaceful Texas evenings. Perfectly positioned in a quiet neighborhood while remaining conveniently close to local amenities, this home delivers luxury, space, and refined country living at its finest. Neighborhood offers playground, splash water pad, and walking trails. PREFERRED LENDER INCENTIVES!
Sold
Price Unknown
124 William Ln, Godley, TX 76044
4beds
2,429sqft
Single Family Residence
Built in 2022
0.25 Acres Lot
$395,900 Zestimate®
$--/sqft
$2,527 Estimated rent
Home value
$395,900
$376,000 - $416,000
$2,527/mo
Zestimate® history
Owner options
List your home for rent
$2,527/mo
Rent Zestimate®
Find your next renter with Zillow Rental Manager. Plus, with online applications, you can quickly screen prospective tenants – for free.
$2,527/mo
Rent Zestimate®
Refinance and save
Refinancing to a lower rate could help reduce your monthly payments and save thousands over the life of the loan.
Explore your selling options
Work with a Zillow partner agent
Leverage their expertise and Zillow's premium Showcase listings to get your home seen by more buyers.
Get startedList with your own agent
Get your home in front of millions of buyers by listing it on Zillow.
Learn how to do itSell it yourself
Take full control of how buyers see your home on Zillow by listing For Sale by Owner (FSBO).
List your homeWhat's special
Upscale finishes throughoutExpansive living spacesSpacious quarter-acre lotExpansive grounds
Zillow last checked:
Listing updated:
Listed by:
Angie Rodgers 0625916 817-300-5968,
Compass RE Texas, LLC 214-814-8100
Bought with:
Colleen Love
Love Realty Partners
Source: NTREIS,MLS#: 21138658
Facts & features
Interior
Bedrooms & bathrooms
- Bedrooms: 4
- Bathrooms: 3
- Full bathrooms: 2
- 1/2 bathrooms: 1
Primary bedroom
- Features: Built-in Features, Ceiling Fan(s), Dual Sinks, Hollywood Bath, Separate Shower, Walk-In Closet(s)
- Level: First
- Dimensions: 16 x 14
Bedroom
- Features: Ceiling Fan(s), Split Bedrooms
- Level: Second
- Dimensions: 12 x 12
Bedroom
- Features: Ceiling Fan(s)
- Level: Second
- Dimensions: 19 x 12
Bedroom
- Features: Ceiling Fan(s), Split Bedrooms
- Level: Second
- Dimensions: 13 x 11
Dining room
- Level: First
- Dimensions: 12 x 11
Kitchen
- Features: Breakfast Bar, Built-in Features, Granite Counters, Kitchen Island, Pantry, Stone Counters
- Level: First
- Dimensions: 18 x 12
Laundry
- Level: First
- Dimensions: 8 x 7
Living room
- Features: Ceiling Fan(s), Fireplace
- Level: First
- Dimensions: 19 x 19
Heating
- Central, Electric, Fireplace(s)
Cooling
- Central Air, Ceiling Fan(s)
Appliances
- Included: Dishwasher, Electric Range, Disposal, Microwave
- Laundry: Washer Hookup, Dryer Hookup
Features
- Decorative/Designer Lighting Fixtures, Granite Counters, High Speed Internet, Kitchen Island, Open Floorplan, Pantry
- Flooring: Carpet, Tile
- Has basement: No
- Number of fireplaces: 1
- Fireplace features: Wood Burning
Interior area
- Total interior livable area: 2,429 sqft
Property
Parking
- Total spaces: 2
- Parking features: Covered, Door-Single, Driveway, Garage Faces Front, Garage
- Attached garage spaces: 2
- Has uncovered spaces: Yes
Features
- Levels: Two
- Stories: 2
- Patio & porch: Rear Porch, Front Porch, Patio, Covered
- Pool features: None
- Fencing: Wood
Lot
- Size: 0.25 Acres
- Features: Back Yard, Cul-De-Sac, Interior Lot, Lawn, Landscaped, Subdivision, Sprinkler System
Details
- Parcel number: 126469607320
Construction
Type & style
- Home type: SingleFamily
- Architectural style: Traditional,Detached
- Property subtype: Single Family Residence
Materials
- Board & Batten Siding, Brick, Rock, Stone
- Foundation: Slab
- Roof: Composition
Condition
- Year built: 2022
Utilities & green energy
- Sewer: Public Sewer
- Water: Public
- Utilities for property: Sewer Available, Water Available
Green energy
- Energy efficient items: Insulation, Lighting
Community & HOA
Community
- Features: Other, Playground, Trails/Paths, Community Mailbox, Sidewalks
- Security: Smoke Detector(s)
- Subdivision: Hadley Farms
HOA
- Has HOA: No
Location
- Region: Godley
Financial & listing details
- Tax assessed value: $464,789
- Annual tax amount: $11,529
- Date on market: 1/1/2026
- Cumulative days on market: 92 days
- Listing terms: Cash,Conventional,FHA,USDA Loan,VA Loan
- Exclusions: Excludes all curtains and curtain rods and tv brackets in the living room.
Price history
| Date | Event | Price |
|---|---|---|
| 4/30/2026 | Sold | -- |
Source: NTREIS #21138658 Report a problem | ||
| 4/12/2026 | Pending sale | $399,900$165/sqft |
Source: NTREIS #21138658 Report a problem | ||
| 4/4/2026 | Contingent | $399,900$165/sqft |
Source: NTREIS #21138658 Report a problem | ||
| 2/9/2026 | Price change | $399,900-2.5%$165/sqft |
Source: NTREIS #21138658 Report a problem | ||
| 1/1/2026 | Listed for sale | $410,000$169/sqft |
Source: NTREIS #21138658 Report a problem | ||
Public tax history
| Year | Property taxes | Tax assessment |
|---|---|---|
| 2025 | $9,297 +4.6% | $464,789 |
| 2024 | $8,891 -23.2% | $464,789 -9% |
| 2023 | $11,575 +535.7% | $510,855 +581.1% |
| 2022 | $1,821 | $75,000 |
Find assessor info on the county website
Neighborhood: 76044
Nearby homes
- $419,9003 bd3 ba2.4k sqft120 William Ln, Godley, TX 76044For Sale
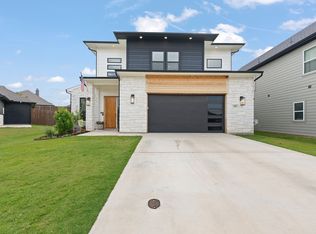
- $408,1004 bd2 ba2.3k sqft129 William Ln, Godley, TX 76044Off Market
- $361,6004 bd2 ba1.9k sqft904 Rodgers Ave, Godley, TX 76044Off Market
- $352,3003 bd2 ba1.9k sqft900 Rodgers Ave, Godley, TX 76044Off Market
- $322,7003 bd2 ba1.6k sqft908 Rodgers Ave, Godley, TX 76044Off Market
- $394,9004 bd3 ba2.4k sqft116 William Ln, Godley, TX 76044For Sale
- $372,9414 bd2 ba1.9k sqft824 Rodgers Ave, Godley, TX 76044Off Market
- $370,6004 bd2 ba1.9k sqft912 Rodgers Ave, Godley, TX 76044Off Market
Nearby schools
GreatSchools rating
- 5/10Pleasant View Elementary SchoolGrades: PK-5Distance: 3.8 mi
- 6/10Godley Middle SchoolGrades: 6-8Distance: 1.8 mi
- 5/10Godley High SchoolGrades: 9-12Distance: 2.1 mi
Schools provided by the listing agent
- Elementary: Pleasant View
- Middle: Godley
- High: Godley
- District: Godley ISD
Source: NTREIS. This data may not be complete. We recommend contacting the local school district to confirm school assignments for this home.
Get a cash offer in 3 minutes
Find out how much your home could sell for in as little as 3 minutes with a no-obligation cash offer.
Estimated market value
$395,900
Get a cash offer in 3 minutes
Find out how much your home could sell for in as little as 3 minutes with a no-obligation cash offer.
Estimated market value
$395,900
- Texas
- Johnson County
- Godley
- 76044
- 124 William Ln
