Welcome to this stunning custom-built home that perfectly blends modern farmhouse style with luxury finishes and thoughtful design. From the striking black-and-white exterior with stone accents to the soaring ceilings and grand staircase, every detail of this home makes a statement.
Step inside to discover an open-concept floor plan filled with natural light, featuring a spacious living room with a floor-to-ceiling fireplace, oversized windows, and seamless flow into the chef’s kitchen. The kitchen is truly the heart of the home, showcasing an oversized island, custom cabinetry with glass-front accents, designer lighting, premium appliances, beautiful countertops, and an incredible walk-in pantry that provides exceptional storage.
The flexible floor plan offers dedicated office space, spacious secondary bedrooms, and a luxurious primary retreat complete with a spa-inspired ensuite bath and oversized walk-in closet. Outside, enjoy a covered patio and private backyard designed for relaxing evenings and weekend gatherings. Located in a desirable Godley neighborhood with convenient access to schools, shopping, dining, and the Chisholm Trail Parkway, this home offers both comfort and convenience.This exceptional home combines style, functionality, and quality craftsmanship, making it the perfect place to call home. Schedule your private showing today!
For sale
$419,900
120 William Ln, Godley, TX 76044
3beds
2,406sqft
Single Family Residence
Built in 2023
5,401 Square Feet Lot
$415,200 Zestimate®
$175/sqft
$-- HOA
What's special
Dedicated office spaceOversized windowsPremium appliancesCovered patioGrand staircaseSoaring ceilingsOversized island
- 115 days
- 59
- 5
Zillow last checked:
Listing updated:
Listed by:
Tara Roden 0516573 (888)455-6040,
Fathom Realty LLC 888-455-6040,
Ricky Roden 0669593,
Fathom Realty LLC
Source: NTREIS,MLS#: 21304870
Facts & features
Interior
Bedrooms & bathrooms
- Bedrooms: 3
- Bathrooms: 3
- Full bathrooms: 2
- 1/2 bathrooms: 1
Primary bedroom
- Level: Second
- Dimensions: 13 x 20
Bedroom
- Level: Second
- Dimensions: 14 x 13
Bedroom
- Level: Second
- Dimensions: 13 x 13
Dining room
- Level: First
- Dimensions: 9 x 18
Kitchen
- Level: First
- Dimensions: 11 x 18
Laundry
- Level: Second
- Dimensions: 10 x 7
Living room
- Level: First
- Dimensions: 20 x 19
Office
- Level: First
- Dimensions: 6 x 9
Office
- Level: First
- Dimensions: 6 x 9
Appliances
- Included: Dishwasher, Electric Range, Disposal, Microwave
Features
- Decorative/Designer Lighting Fixtures, Granite Counters, Kitchen Island, Pantry
- Has basement: No
- Number of fireplaces: 2
- Fireplace features: Electric
Interior area
- Total interior livable area: 2,406 sqft
Video & virtual tour
Property
Parking
- Total spaces: 2
- Parking features: Garage
- Attached garage spaces: 2
Features
- Levels: Two
- Stories: 2
- Pool features: None
Lot
- Size: 5,401 Square Feet
Details
- Parcel number: 126469607310
Construction
Type & style
- Home type: SingleFamily
- Architectural style: Detached
- Property subtype: Single Family Residence
- Attached to another structure: Yes
Condition
- Year built: 2023
Utilities & green energy
- Sewer: Public Sewer
- Water: Public
- Utilities for property: Sewer Available, Water Available
Community & HOA
Community
- Subdivision: Hadley Farms Ph I
HOA
- Has HOA: No
Location
- Region: Godley
Financial & listing details
- Price per square foot: $175/sqft
- Tax assessed value: $431,228
- Annual tax amount: $10,697
- Date on market: 6/18/2026
- Cumulative days on market: 117 days
- Exclusions: minerals
Estimated market value
$415,200
$394,000 - $436,000
$2,535/mo
Price history
| Date | Event | Price |
|---|---|---|
| 6/18/2026 | Listed for sale | $419,900-2.2%$175/sqft |
Source: NTREIS #21304870 Report a problem | ||
| 12/1/2023 | Sold | -- |
Source: NTREIS #20417572 Report a problem | ||
| 11/17/2023 | Pending sale | $429,500$179/sqft |
Source: NTREIS #20417572 Report a problem | ||
| 11/2/2023 | Listed for sale | $429,500-2.3%$179/sqft |
Source: NTREIS #20417572 Report a problem | ||
| 10/11/2023 | Listing removed | -- |
Source: NTREIS #20417572 Report a problem | ||
| 8/31/2023 | Listed for sale | $439,500$183/sqft |
Source: NTREIS #20417572 Report a problem | ||
Public tax history
| Year | Property taxes | Tax assessment |
|---|---|---|
| 2025 | $8,495 +4.2% | $431,228 |
| 2024 | $8,156 +649.8% | $431,228 +798.4% |
| 2023 | $1,088 -25.3% | $48,000 -20% |
| 2022 | $1,457 | $60,000 |
Find assessor info on the county website
Monthly payment
Est. payment
Payment breakdown
Explore the cost of this home by adjusting the details. Changes won't be saved.Climate risks
Neighborhood: 76044
Nearby schools
Schools provided by the listing agent
- Elementary: Pleasant View
- Middle: Godley
- High: Godley
- District: Godley ISD
Source: NTREIS. This data may not be complete. We recommend contacting the local school district to confirm school assignments for this home.
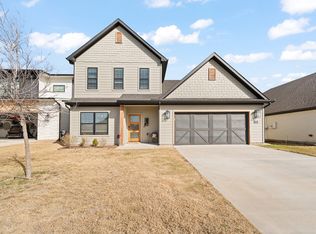
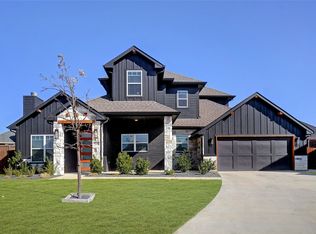
Similar homes
- $465,0005 bd3 ba2.1k sqft9448 Wildcat Rdg, Godley, TX 76044For Sale
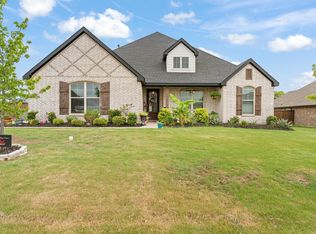 MLS ID #21341602, April Clements. NTREIS
 - $384,9004 bd2 ba2.2k sqft200 Cliff Ct, Godley, TX 76044For Sale
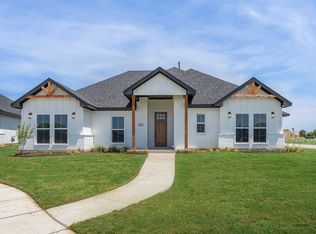 MLS ID #21368349, Gregory Shannon. NTREIS
 - $399,0004 bd3 ba2k sqft609 Pawprint Holw, Godley, TX 76044For Sale
 MLS ID #21367916, Paula Martin. NTREIS
 - $380,0004 bd3 ba2.4k sqft833 Godley Rnch, Godley, TX 76044For Sale
 MLS ID #21343167, Traci Woolfolk. NTREIS
