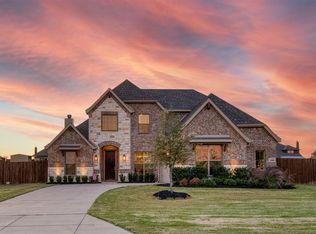
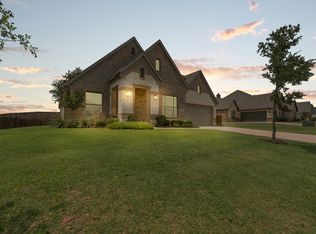
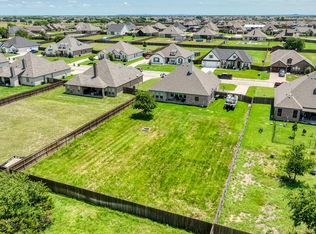
Tee up in Godley! Better than new - This 2023 Bloomfield home offers 4 bedrooms, 3.5 baths, and over 3,400 sq ft on a half-acre lot in sought-after Godley ISD. Designed for both everyday living and entertaining, the open layout features soaring ceilings, a stone-to-ceiling fireplace, and a chef’s kitchen with quartz countertops, custom cabinetry, stainless appliances, and a large island. The primary suite downstairs includes a spa-style bath with soaking tub, separate shower, and expansive walk-in closet. Upstairs offers a game room with balcony access, a dedicated media room, and three spacious bedrooms. Outside is a true showstopper — an oversized covered patio overlooking your very own putting green and chipping area, perfect for golf lovers or backyard gatherings. Three-car garage, sprinkler system, and meticulous finishes throughout make this home move-in ready.
Pending
$479,000
12604 Eagles Blf, Godley, TX 76044
4beds
3,441sqft
:
Get pre-qualified$3,322/mo
Single Family Residence
Built in 2022
0.53 Acres Lot
$476,600 Zestimate®
$139/sqft
$21/mo HOA
What's special
Stone-to-ceiling fireplaceHalf-acre lotMeticulous finishes throughoutOversized covered patioStainless appliancesExpansive walk-in closetPrimary suite downstairs
- 47 days |
- 58 |
- 3 |
Zillow last checked:
Listing updated:
Listed by:
Ben Tackett 0671323 254-485-7584,
Monument Realty 214-705-7827
Source: NTREIS,MLS#: 21092405
Facts & features
Interior
Bedrooms & bathrooms
- Bedrooms: 4
- Bathrooms: 4
- Full bathrooms: 3
- 1/2 bathrooms: 1
Primary bedroom
- Features: Ceiling Fan(s), En Suite Bathroom, Sitting Area in Primary, Walk-In Closet(s)
- Level: First
- Dimensions: 18 x 15
Bedroom
- Features: Walk-In Closet(s)
- Level: Second
- Dimensions: 18 x 13
Bedroom
- Features: Ceiling Fan(s)
- Level: Second
- Dimensions: 12 x 11
Bedroom
- Features: Ceiling Fan(s), En Suite Bathroom
- Level: Second
- Dimensions: 16 x 13
Primary bathroom
- Features: Built-in Features, Dual Sinks, Double Vanity, Garden Tub/Roman Tub, Separate Shower
- Level: First
- Dimensions: 13 x 10
Breakfast room nook
- Level: First
- Dimensions: 12 x 11
Dining room
- Level: First
- Dimensions: 13 x 11
Other
- Features: Dual Sinks
- Level: Second
- Dimensions: 10 x 5
Other
- Features: Separate Shower
- Level: Second
- Dimensions: 9 x 5
Half bath
- Level: First
- Dimensions: 5 x 5
Kitchen
- Features: Breakfast Bar, Built-in Features, Eat-in Kitchen, Kitchen Island, Stone Counters, Walk-In Pantry
- Level: First
- Dimensions: 14 x 11
Laundry
- Features: Built-in Features
- Level: First
- Dimensions: 10 x 8
Living room
- Features: Ceiling Fan(s), Fireplace
- Level: First
- Dimensions: 18 x 17
Loft
- Features: Ceiling Fan(s)
- Level: Second
- Dimensions: 15 x 19
Media room
- Level: Second
- Dimensions: 20 x 11
Office
- Features: Ceiling Fan(s)
- Level: First
- Dimensions: 13 x 12
Heating
- Central, Electric
Cooling
- Central Air, Ceiling Fan(s), Electric
Appliances
- Included: Dishwasher, Electric Cooktop, Electric Oven, Disposal, Microwave, Vented Exhaust Fan
- Laundry: Washer Hookup, Dryer Hookup, Laundry in Utility Room, Other
Features
- Built-in Features, Decorative/Designer Lighting Fixtures, Double Vanity, Eat-in Kitchen, High Speed Internet, Kitchen Island, Loft, Open Floorplan, Pantry, Cable TV, Walk-In Closet(s), Wired for Sound
- Flooring: Carpet, Ceramic Tile, Wood
- Windows: Window Coverings
- Has basement: No
- Number of fireplaces: 1
- Fireplace features: Living Room, Raised Hearth, Stone
Interior area
- Total interior livable area: 3,441 sqft
Video & virtual tour
Property
Parking
- Total spaces: 3
- Parking features: Driveway, Garage Faces Front, Garage, Oversized
- Attached garage spaces: 3
Features
- Levels: Two
- Stories: 2
- Patio & porch: Rear Porch, Front Porch, Balcony, Covered
- Exterior features: Balcony, Lighting, Outdoor Living Area, Private Yard
- Pool features: None
- Fencing: Back Yard,Wood
Lot
- Size: 0.53 Acres
- Features: Interior Lot, Landscaped, Few Trees
- Residential vegetation: Grassed
Details
- Parcel number: 126469307020
Construction
Type & style
- Home type: SingleFamily
- Architectural style: Traditional,Detached
- Property subtype: Single Family Residence
Materials
- Brick, Rock, Stone
- Foundation: Slab
- Roof: Composition
Condition
- Year built: 2022
Utilities & green energy
- Sewer: Public Sewer
- Water: Public
- Utilities for property: Sewer Available, Water Available, Cable Available
Community & HOA
Community
- Features: Curbs
- Security: Smoke Detector(s)
- Subdivision: Coyote Xing
HOA
- Has HOA: Yes
- Services included: Association Management
- HOA fee: $250 annually
- HOA name: Globolink Management
- HOA phone: 817-741-0827
Location
- Region: Godley
Financial & listing details
- Price per square foot: $139/sqft
- Tax assessed value: $571,290
- Annual tax amount: $12,919
- Date on market: 6/12/2026
- Cumulative days on market: 187 days
- Listing terms: Cash,Conventional,FHA,VA Loan
Estimated market value
$476,600
$453,000 - $500,000
$3,393/mo
Price history
| Date | Event | Price |
|---|---|---|
| 6/12/2026 | Pending sale | $479,000$139/sqft |
Source: NTREIS #21092405 Report a problem | ||
| 6/12/2026 | Listed for sale | $479,000$139/sqft |
Source: NTREIS #21092405 Report a problem | ||
| 6/3/2026 | Listing removed | $479,000$139/sqft |
Source: NTREIS #21092405 Report a problem | ||
| 4/9/2026 | Contingent | $479,000$139/sqft |
Source: NTREIS #21092405 Report a problem | ||
| 4/2/2026 | Listed for sale | $479,000$139/sqft |
Source: NTREIS #21092405 Report a problem | ||
| 3/25/2026 | Contingent | $479,000$139/sqft |
Source: NTREIS #21092405 Report a problem | ||
| 3/18/2026 | Price change | $479,000-3.2%$139/sqft |
Source: NTREIS #21092405 Report a problem | ||
| 2/6/2026 | Price change | $495,000-2.9%$144/sqft |
Source: NTREIS #21092405 Report a problem | ||
| 1/13/2026 | Price change | $510,000-3.8%$148/sqft |
Source: NTREIS #21092405 Report a problem | ||
| 12/15/2025 | Price change | $530,000-10%$154/sqft |
Source: NTREIS #21092405 Report a problem | ||
| 11/3/2025 | Price change | $589,000-3.4%$171/sqft |
Source: NTREIS #21092405 Report a problem | ||
| 10/22/2025 | Listed for sale | $610,000+3.6%$177/sqft |
Source: NTREIS #21092405 Report a problem | ||
| 9/20/2023 | Sold | -- |
Source: NTREIS #20327867 Report a problem | ||
| 8/14/2023 | Pending sale | $588,990$171/sqft |
Source: NTREIS #20327867 Report a problem | ||
| 7/31/2023 | Listing removed | -- |
Source: NTREIS #20327867 Report a problem | ||
| 6/16/2023 | Price change | $588,990-1.7%$171/sqft |
Source: NTREIS #20327867 Report a problem | ||
| 5/17/2023 | Price change | $599,000-11.4%$174/sqft |
Source: NTREIS #20327867 Report a problem | ||
| 5/12/2023 | Listed for sale | $676,330$197/sqft |
Source: NTREIS #20327867 Report a problem | ||
Public tax history
| Year | Property taxes | Tax assessment |
|---|---|---|
| 2025 | $11,840 +5.5% | $571,290 |
| 2024 | $11,224 +150.9% | $571,290 +189.4% |
| 2023 | $4,473 +207.1% | $197,425 +229% |
| 2022 | $1,457 | $60,000 |
Find assessor info on the county website
Monthly payment
Est. payment
Payment breakdown
Explore the cost of this home by adjusting the details. Changes won't be saved.Climate risks
Neighborhood: 76044
Nearby schools
GreatSchools rating
- 6/10R.B. Godley Elementary SchoolGrades: PK-5Distance: 1.9 mi
- 6/10Godley Middle SchoolGrades: 6-8Distance: 2.4 mi
- 5/10Godley High SchoolGrades: 9-12Distance: 2.3 mi
Schools provided by the listing agent
- Elementary: Godley
- Middle: Godley
- High: Godley
- District: Godley ISD
Source: NTREIS. This data may not be complete. We recommend contacting the local school district to confirm school assignments for this home.
- $--4 bd3 ba3.2k sqft12608 Eagles Blf, Godley, TX 76044Sold

- $698,5005 bd5 ba4k sqft12600 Eagles Blf, Godley, TX 76044For Sale
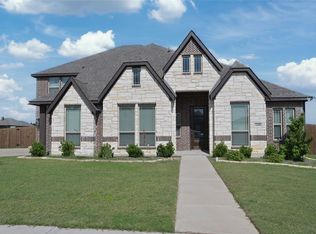
- $--3 bd3 ba2.5k sqft12612 Eagles Blf, Godley, TX 76044Sold
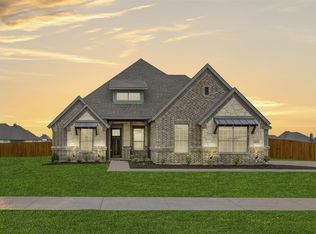
- $482,1004 bd3 ba2.6k sqft12528 Eagles Blf, Godley, TX 76044Off Market
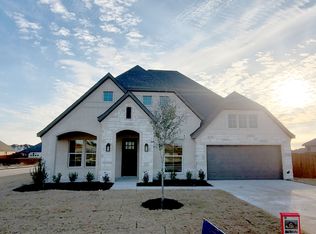
- $449,0004 bd3 ba2.9k sqft12605 Eagles Blf, Godley, TX 76044For Sale
- $422,4003 bd3 ba2.3k sqft12601 Eagles Blf, Godley, TX 76044Off Market
- $451,0004 bd2 ba2k sqft12609 Eagles Blf, Godley, TX 76044Off Market
- $424,0004 bd3 ba2.6k sqft12601 Panther Creek Dr, Godley, TX 76044For Sale
A local agent can set up tours, give advice and negotiate with sellers.
A local lender can help you make sure your offer is ready when you are.
Similar homes
- $509,0004 bd3 ba2.8k sqft12701 Whispering Wind Dr, Godley, TX 76044For Sale
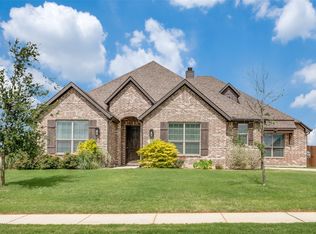 MLS ID #21293842, Hannah Gramling. NTREIS
 - $449,0004 bd3 ba2.9k sqft12605 Eagles Blf, Godley, TX 76044For Sale
 MLS ID #21106274, Paul Fulton. NTREIS
 - $469,5003 bd3 ba2.6k sqft12709 Whispering Wind Dr, Godley, TX 76044For Sale
 MLS ID #21287711, Michelle Martin. NTREIS
 - $435,0004 bd2 ba2k sqft119 Oak View Dr, Godley, TX 76044For Sale
 MLS ID #21220074, Michelle White. NTREIS
 - $485,0004 bd3 ba3.3k sqft1000 Brenham Dr, Godley, TX 76044For SaleMLS ID #21281197, Lori Fowler. NTREIS
- $520,0004 bd3 ba2.6k sqft704 Cactus Creek Ct, Godley, TX 76044For SaleMLS ID #21218915, Christina Chambliess. NTREIS
- $459,0004 bd3 ba2.6k sqft12729 Caliber Dr, Godley, TX 76044For SaleMLS ID #21183720, Chelsea Glaeser. NTREIS
- $494,9003 bd3 ba2.4k sqft11616 Caracal Dr, Godley, TX 76044For SaleMLS ID #21270120, Laiken Clayton. NTREIS
- $620,0004 bd3 ba2.7k sqft718 Cactus Creek Ct, Godley, TX 76044For SaleMLS ID #21316317, Sherry Roof. NTREIS
- $669,0004 bd3 ba2.9k sqft6517 Leo Ln, Godley, TX 76044For SaleMLS ID #21293429, Londa Salazar. NTREIS
- from $482,9905 bd4 ba3.2k sqftBayberry III Plan, Wildcat Ridge, Godley, TX 76044New ConstructionBloomfield Homes
- from $541,9905 bd4 ba3.2k sqftBayberry III Plan, Coyote Crossing, Godley, TX 76044New ConstructionBloomfield Homes
- $514,6004 bd2 ba2.4k sqft10732 W Fm 4, Godley, TX 76044For SaleMLS ID #21284706, Sabrah Montelongo. NTREIS
- from $482,9905 bd4 ba3.2k sqftBayberry III Plan, Wildcat Ridge, Godley, TX 76044New ConstructionBloomfield Homes
- $375,0004 bd2 ba2.1k sqft11709 Sand Cat Ct, Godley, TX 76044For SaleMLS ID #21151768, Holly Gonzalez. NTREIS
- $498,9006 bd4 ba3.7k sqft1309 Foxtail Ct, Godley, TX 76044For SaleMLS ID #21281326, Clifton A J Johnson. NTREIS
- $415,0003 bd2 ba2k sqft11705 Sand Cat Ct, Godley, TX 76044For SaleMLS ID #21227753, Jason Ellerbusch. NTREIS
- from $440,9905 bd4 ba3.2k sqftBayberry III Plan, Star Ranch, Godley, TX 76044New ConstructionBloomfield Homes
- from $423,9905 bd4 ba3.2k sqftBayberry III Plan, Star Ranch, Godley, TX 76044New ConstructionBloomfield Homes
- $394,9004 bd3 ba2.4k sqft116 William Ln, Godley, TX 76044For SaleMLS ID #21185865, Tara Roden. NTREIS
