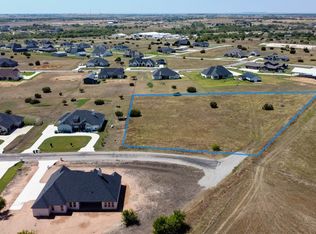
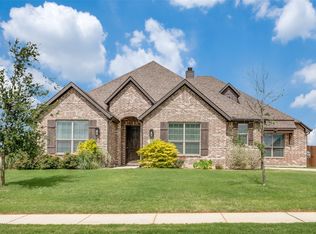
Welcome to 6517 Leo Lane — where stunning curb appeal is just the beginning! This showstopping modern farmhouse sits on a full acre in the sought-after Starlight Ranch community of Godley, Texas, turning heads with its bold board-and-batten exterior, dark trim accents, and inviting lawn and green space that welcomes you home and warms your heart.
Inside, nearly 2,918 square feet of thoughtfully designed living space awaits — soaring vaulted ceilings, a cozy fireplace, and an open-concept layout perfect for entertaining. The chef's kitchen features a large island, gas cooktop, hood vent, and stainless steel appliances, plus a breakfast room and separate formal dining room. A dedicated office rounds out the layout beautifully.
The primary suite delivers true luxury — freestanding jetted tub, separate vanities, oversized shower, and a spacious walk-in closet. Then step outside to your covered porch and soak in that wide-open Texas sky- the perfect backdrop for weekend gatherings or quiet evenings under the stars.
Enjoy peace of mind with a brand NEW ROOF!
This is the one you've been waiting for!
For sale
Price cut: $14K (9/29)
$645,000
6517 Leo Ln, Godley, TX 76044
4beds
2,918sqft
Single Family Residence
Built in 2021
1 Acres Lot
$638,800 Zestimate®
$221/sqft
$38/mo HOA
What's special
Cozy fireplaceWide-open texas skyBrand new roofStunning curb appealDedicated officeSeparate formal dining roomStainless steel appliances
- 131 days
- 358
- 26
Zillow last checked:
Listing updated:
Listed by:
Londa Salazar 0747081 972-804-4464,
eXp Realty LLC 888-519-7431
Source: NTREIS,MLS#: 21293429
Facts & features
Interior
Bedrooms & bathrooms
- Bedrooms: 4
- Bathrooms: 3
- Full bathrooms: 3
Primary bedroom
- Level: First
- Dimensions: 0 x 0
Living room
- Level: First
- Dimensions: 0 x 0
Heating
- Central, Electric, Fireplace(s)
Cooling
- Central Air, Ceiling Fan(s), Electric
Appliances
- Included: Dishwasher, Gas Cooktop, Disposal
- Laundry: Laundry in Utility Room
Features
- Decorative/Designer Lighting Fixtures, Kitchen Island, Open Floorplan, Pantry, Vaulted Ceiling(s)
- Flooring: Luxury Vinyl Plank
- Has basement: No
- Number of fireplaces: 2
- Fireplace features: Gas, Gas Log
Interior area
- Total interior livable area: 2,918 sqft
Video & virtual tour
Property
Parking
- Total spaces: 3
- Parking features: Door-Multi, Driveway, Garage, Garage Door Opener, Kitchen Level, Garage Faces Side
- Attached garage spaces: 3
Features
- Levels: One
- Stories: 1
- Patio & porch: Covered
- Pool features: None
- Fencing: Metal
Lot
- Size: 1 Acres
- Features: Few Trees
- Residential vegetation: Grassed
Details
- Parcel number: 126315108100
Construction
Type & style
- Home type: SingleFamily
- Architectural style: Farmhouse,Modern,Detached
- Property subtype: Single Family Residence
Materials
- Board & Batten Siding, Brick, Fiber Cement
- Foundation: Slab
- Roof: Composition
Condition
- Resale
- Year built: 2021
Utilities & green energy
- Sewer: Septic Tank
- Water: Community/Coop
- Utilities for property: Propane, Septic Available, Water Available
Community & HOA
Community
- Subdivision: Starlight Ranch, Ph 3,
HOA
- Has HOA: Yes
- Services included: Maintenance Structure
- HOA fee: $450 annually
- HOA name: Starlight Ranch
- HOA phone: 817-524-5844
Location
- Region: Godley
Financial & listing details
- Price per square foot: $221/sqft
- Tax assessed value: $599,470
- Annual tax amount: $10,513
- Date on market: 6/9/2026
- Cumulative days on market: 132 days
- Listing terms: Cash,Conventional,VA Loan
Estimated market value
$638,800
$607,000 - $671,000
$2,977/mo
Price history
| Date | Event | Price |
|---|---|---|
| 9/29/2026 | Price change | $645,000-2.1%$221/sqft |
Source: NTREIS #21293429 Report a problem | ||
| 9/12/2026 | Price change | $659,000-0.8%$226/sqft |
Source: NTREIS #21293429 Report a problem | ||
| 8/15/2026 | Price change | $664,000-0.7%$228/sqft |
Source: NTREIS #21293429 Report a problem | ||
| 6/9/2026 | Listed for sale | $669,000$229/sqft |
Source: NTREIS #21293429 Report a problem | ||
Public tax history
| Year | Property taxes | Tax assessment |
|---|---|---|
| 2025 | $10,513 | $599,470 +5.1% |
| 2024 | -- | $570,183 +10% |
| 2023 | -- | $518,348 +10% |
| 2022 | -- | $471,225 +1178.8% |
| 2021 | $736 -22.4% | $36,850 -23.2% |
| 2020 | $949 | $48,000 |
Find assessor info on the county website
Monthly payment
Est. payment
Payment breakdown
Explore the cost of this home by adjusting the details. Changes won't be saved.Climate risks
Neighborhood: 76044
Nearby schools
Schools provided by the listing agent
- Elementary: Godley
- Middle: Godley
- High: Godley
- District: Godley ISD
Source: NTREIS. This data may not be complete. We recommend contacting the local school district to confirm school assignments for this home.
Similar homes
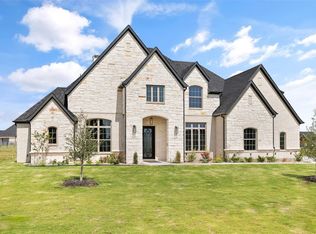
- $655,0004 bd3 ba2.8k sqft212 Buena Vista Dr, Godley, TX 76044For Sale
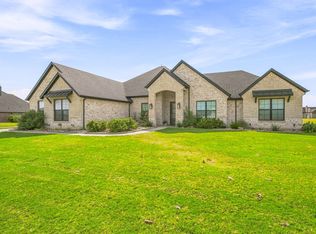 MLS ID #21373148, Tammy Dill. NTREIS
 - $619,0004 bd4 ba3.4k sqft12516 Panther Creek Dr, Godley, TX 76044For Sale
 MLS ID #21401439, Tara Roden. NTREIS
 - $799,9003 bd3 ba3.2k sqft6308 Vega Rd, Godley, TX 76044For Sale
 MLS ID #21310807, Tara Roden. NTREIS
 - $496,0004 bd3 ba2.8k sqft12701 Whispering Wind Dr, Godley, TX 76044For Sale
 MLS ID #21293842, Hannah Gramling. NTREIS
