OUTSIDE CITY LIMITS Built by Canyon Creek Custom Homes, this 2,598 sq ft home offers a well-planned layout with quality custom features throughout. Hand-scraped hardwood floors run through the office, main living area, kitchen, dining space, primary bedroom, and gameroom. The living room includes ceiling beams, a gas-start indoor fireplace, and built-in shelving and cabinets.
The kitchen features a gas cooktop and soft-close cabinets and drawers. Ceiling fans are installed in all bedrooms, the gameroom, and the office. The home includes dual mudroom benches and multiple storage upgrades, with all closets built out with three rows of racks and built-in shoe boxes.
The primary bathroom includes dual shower heads. One secondary bedroom offers a private en-suite bath and walk-in closet. The gameroom has direct patio access and could function as a fourth bedroom if needed.
The covered patio includes a floor-to-ceiling brick fireplace, and the backyard also features a wood-burning outdoor fireplace, providing both indoor and outdoor living options.
Sold
Price Unknown
6412 Rigel Rd, Godley, TX 76044
4beds
2,598sqft
Single Family Residence
Built in 2025
1 Acres Lot
$635,200 Zestimate®
$--/sqft
$2,963 Estimated rent
Home value
$635,200
$603,000 - $667,000
$2,963/mo
Zestimate® history
Owner options
List your home for rent
$2,963/mo
Rent Zestimate®
Find your next renter with Zillow Rental Manager. Plus, with online applications, you can quickly screen prospective tenants – for free.
$2,963/mo
Rent Zestimate®
Refinance and save
$420/mo
Est. payment
Refinancing to a lower rate could help reduce your monthly payments and save thousands over the life of the loan.
$420/mo
Est. payment
Explore your selling options
Work with a Zillow partner agent
Leverage their expertise and Zillow's premium Showcase listings to get your home seen by more buyers.
Get startedList with your own agent
Get your home in front of millions of buyers by listing it on Zillow.
Learn how to do itSell it yourself
Take full control of how buyers see your home on Zillow by listing For Sale by Owner (FSBO).
List your homeWhat's special
Dining spaceGas-start indoor fireplaceHand-scraped hardwood floorsPrimary bedroomBuilt-in shelving and cabinetsSoft-close cabinets and drawersMultiple storage upgrades
Zillow last checked:
Listing updated:
Listed by:
Jason Kramer 0711999 888-455-6040,
Fathom Realty LLC 888-455-6040
Bought with:
Kaeli Mathios, 0805833
Ready Real Estate LLC
Source: NTREIS,MLS#: 21154241
Facts & features
Interior
Bedrooms & bathrooms
- Bedrooms: 4
- Bathrooms: 3
- Full bathrooms: 3
Primary bedroom
- Features: Ceiling Fan(s), Double Vanity, Separate Shower
- Level: First
- Dimensions: 14 x 17
Bedroom
- Features: Ceiling Fan(s), En Suite Bathroom, Walk-In Closet(s)
- Level: First
- Dimensions: 11 x 12
Bedroom
- Features: Ceiling Fan(s), Walk-In Closet(s)
- Level: First
- Dimensions: 14 x 10
Bedroom
- Features: Ceiling Fan(s)
- Level: First
- Dimensions: 15 x 16
Primary bathroom
- Level: First
- Dimensions: 10 x 20
Breakfast room nook
- Level: First
- Dimensions: 12 x 10
Other
- Features: En Suite Bathroom
- Level: First
- Dimensions: 5 x 8
Other
- Level: First
- Dimensions: 10 x 5
Kitchen
- Features: Built-in Features, Butler's Pantry, Eat-in Kitchen, Kitchen Island, Pantry, Walk-In Pantry
- Level: First
- Dimensions: 12 x 15
Living room
- Features: Ceiling Fan(s), Fireplace
- Level: First
- Dimensions: 19 x 21
Office
- Features: Ceiling Fan(s)
- Level: First
- Dimensions: 10 x 10
Heating
- Central
Cooling
- Central Air
Appliances
- Included: Dishwasher, Gas Cooktop, Disposal, Microwave
Features
- Built-in Features, Chandelier, Decorative/Designer Lighting Fixtures, Double Vanity, Eat-in Kitchen, In-Law Floorplan, Kitchen Island, Open Floorplan, Pantry, Vaulted Ceiling(s)
- Flooring: Carpet, Wood
- Has basement: No
- Number of fireplaces: 2
- Fireplace features: Gas
Interior area
- Total interior livable area: 2,598 sqft
Property
Parking
- Total spaces: 2
- Parking features: Garage Faces Side
- Attached garage spaces: 2
Features
- Levels: One
- Stories: 1
- Pool features: None
Lot
- Size: 1 Acres
- Features: Acreage
Details
- Parcel number: 126315108040
Construction
Type & style
- Home type: SingleFamily
- Architectural style: Farmhouse,Modern,Traditional,Detached
- Property subtype: Single Family Residence
Materials
- Board & Batten Siding, Brick
- Foundation: Slab
- Roof: Composition
Condition
- Year built: 2025
Utilities & green energy
- Sewer: Aerobic Septic
- Utilities for property: Septic Available
Community & HOA
Community
- Subdivision: Starlight Rnch Ph 2
HOA
- Has HOA: Yes
- Services included: Association Management
- HOA fee: $420 annually
- HOA name: Starlight Ranch Hoa
- HOA phone: 817-524-5844
Location
- Region: Godley
Financial & listing details
- Tax assessed value: $100,000
- Annual tax amount: $1,754
- Date on market: 1/15/2026
- Cumulative days on market: 129 days
- Listing terms: Cash,Conventional,FHA,VA Loan
Price history
| Date | Event | Price |
|---|---|---|
| 6/29/2026 | Sold | -- |
Source: NTREIS #21154241 Report a problem | ||
| 5/23/2026 | Pending sale | $645,000$248/sqft |
Source: NTREIS #21154241 Report a problem | ||
| 4/8/2026 | Price change | $645,000-0.8%$248/sqft |
Source: NTREIS #21154241 Report a problem | ||
| 2/25/2026 | Price change | $650,000-3.7%$250/sqft |
Source: NTREIS #21154241 Report a problem | ||
| 1/15/2026 | Listed for sale | $675,000+513.6%$260/sqft |
Source: NTREIS #21154241 Report a problem | ||
| 3/3/2025 | Listing removed | $110,000$42/sqft |
Source: NTREIS #20429997 Report a problem | ||
| 9/4/2024 | Price change | $110,000-8.3%$42/sqft |
Source: NTREIS #20429997 Report a problem | ||
| 9/28/2023 | Listed for sale | $120,000$46/sqft |
Source: NTREIS #20429997 Report a problem | ||
Public tax history
| Year | Property taxes | Tax assessment |
|---|---|---|
| 2025 | $1,754 +0.4% | $100,000 |
| 2024 | $1,747 -0.2% | $100,000 |
| 2023 | $1,750 +61.2% | $100,000 +81.8% |
| 2022 | $1,086 +47.4% | $55,000 +49.3% |
| 2021 | $736 -22.4% | $36,850 -23.2% |
| 2020 | $949 | $48,000 |
Find assessor info on the county website
Neighborhood: 76044
Nearby homes
- $--4 bd3 ba2.5k sqft6408 Rigel Rd, Godley, TX 76044Sold
- $562,2004 bd3 ba2.6k sqft6416 Rigel Rd, Godley, TX 76044Off Market
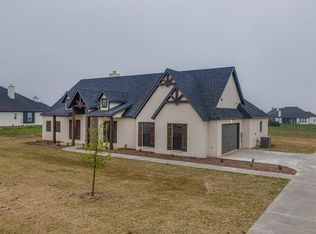
- $561,4003 bd3 ba2.7k sqft6513 Leo Ln, Godley, TX 76044Off Market
- $613,7004 bd3 ba2.7k sqft6404 Rigel Rd, Godley, TX 76044Off Market

- $575,2004 bd3 ba2.9k sqft6420 Rigel Rd, Godley, TX 76044Off Market
- $588,6003 bd2 ba2.5k sqft6509 Leo Ln, Godley, TX 76044Off Market
- $659,0004 bd3 ba2.9k sqft6517 Leo Ln, Godley, TX 76044For Sale
- $543,7004 bd2 ba2.8k sqft6413 Rigel Rd, Godley, TX 76044Off Market
Nearby schools
GreatSchools rating
- 5/10Pleasant View Elementary SchoolGrades: PK-5Distance: 4.2 mi
- 6/10Godley Middle SchoolGrades: 6-8Distance: 2.1 mi
- 5/10Godley High SchoolGrades: 9-12Distance: 2.2 mi
Schools provided by the listing agent
- Elementary: Godley
- Middle: Godley
- High: Godley
- District: Godley ISD
Source: NTREIS. This data may not be complete. We recommend contacting the local school district to confirm school assignments for this home.
Get a cash offer in 3 minutes
Find out how much your home could sell for in as little as 3 minutes with a no-obligation cash offer.
Estimated market value
$635,200
Get a cash offer in 3 minutes
Find out how much your home could sell for in as little as 3 minutes with a no-obligation cash offer.
Estimated market value
$635,200
- Texas
- Johnson County
- Godley
- 76044
- 6412 Rigel Rd
