Seller is open to contributing toward buyer closing costs with an acceptable offer. Discover this beautifully upgraded 3-bedroom, 2-bath home with a versatile flex room in Godley Ranch, located within Godley ISD. The flexible floor plan offers space for a home office, game room, playroom, media room, or second living area.
Distinctive architectural details include brick archways, oversized windows, custom window coverings, and a statement fireplace anchoring the open-concept living room. The showstopping kitchen features upgraded cabinetry, elegant gold hardware, abundant storage, and an expansive center island—perfect for entertaining and everyday living. A spacious dining area flows seamlessly into the living room, creating a bright and inviting gathering space filled with natural light.
The private primary suite includes dual vanities, a soaking tub, a separate walk-in shower, and a generous walk-in closet. Outside, the covered backyard patio provides the perfect setting for relaxing, grilling, and entertaining.
Conveniently located near the Chisholm Trail Parkway with easy access to Fort Worth, shopping, dining, and entertainment, 8228 Cheetah Path offers distinctive design, thoughtful upgrades, and small-town living within the growing Godley, Texas community. This is not your typical builder-grade home and is truly a must-see. Furniture and appliances are negotiable.
For sale
$369,900
8228 Cheetah Path, Godley, TX 76044
3beds
2,139sqft
Single Family Residence
Built in 2022
5,575 Square Feet Lot
$365,400 Zestimate®
$173/sqft
$29/mo HOA
What's special
Elegant gold hardwareOversized windowsCustom window coveringsFlexible floor planBrick archwaysShowstopping kitchenGenerous walk-in closet
- 32 days
- 198
- 15
Likely to sell faster than
Zillow last checked:
Listing updated:
Listed by:
Melissa Serna 0793556 910-364-5895,
Keller Williams Fort Worth 817-920-7700
Source: NTREIS,MLS#: 21362167
Facts & features
Interior
Bedrooms & bathrooms
- Bedrooms: 3
- Bathrooms: 2
- Full bathrooms: 2
Primary bedroom
- Features: Dual Sinks, En Suite Bathroom, Garden Tub/Roman Tub, Separate Shower, Walk-In Closet(s)
- Level: First
- Dimensions: 16 x 14
Bedroom
- Level: First
- Dimensions: 13 x 10
Bedroom
- Level: First
- Dimensions: 13 x 10
Primary bathroom
- Features: Built-in Features
- Level: First
- Dimensions: 0 x 0
Bonus room
- Features: Ceiling Fan(s)
- Level: First
- Dimensions: 10 x 9
Dining room
- Level: First
- Dimensions: 16 x 9
Other
- Features: Built-in Features, Granite Counters, Separate Shower
- Level: First
- Dimensions: 0 x 0
Kitchen
- Features: Built-in Features, Granite Counters, Kitchen Island, Walk-In Pantry
- Level: First
- Dimensions: 20 x 9
Living room
- Level: First
- Dimensions: 20 x 18
Mud room
- Level: First
- Dimensions: 12 x 4
Utility room
- Level: First
- Dimensions: 9 x 5
Heating
- ENERGY STAR Qualified Equipment, Natural Gas
Cooling
- Central Air, Ceiling Fan(s), ENERGY STAR Qualified Equipment
Appliances
- Included: Dishwasher, Gas Cooktop, Disposal, Gas Range, Microwave, Vented Exhaust Fan
Features
- Chandelier, Decorative/Designer Lighting Fixtures, Double Vanity, Eat-in Kitchen, Kitchen Island, Open Floorplan, Pantry, Cable TV, Walk-In Closet(s)
- Flooring: Carpet, Ceramic Tile, Luxury Vinyl Plank
- Has basement: No
- Number of fireplaces: 1
- Fireplace features: Wood Burning
Interior area
- Total interior livable area: 2,139 sqft
Video & virtual tour
Property
Parking
- Total spaces: 2
- Parking features: Door-Single, Driveway, Garage Faces Front, Garage, Garage Door Opener
- Attached garage spaces: 2
Features
- Levels: One
- Stories: 1
- Patio & porch: Covered
- Exterior features: Private Yard
- Pool features: None
- Fencing: Wood
Lot
- Size: 5,575 Square Feet
- Features: Interior Lot, Landscaped, Sprinkler System
- Residential vegetation: Cleared
Details
- Parcel number: 126469810408
Construction
Type & style
- Home type: SingleFamily
- Architectural style: Traditional,Detached
- Property subtype: Single Family Residence
Materials
- Foundation: Slab
- Roof: Composition
Condition
- Year built: 2022
Utilities & green energy
- Sewer: Public Sewer
- Water: Public
- Utilities for property: Electricity Available, Natural Gas Available, Phone Available, Sewer Available, Separate Meters, Water Available, Cable Available
Community & HOA
Community
- Features: Community Mailbox
- Security: Carbon Monoxide Detector(s), Smoke Detector(s)
- Subdivision: Godley Ranch Ph 1
HOA
- Has HOA: Yes
- Services included: All Facilities, Association Management, Maintenance Grounds, Maintenance Structure
- HOA fee: $350 annually
- HOA name: Secure Association Management
- HOA phone: 940-497-7328
Location
- Region: Godley
Financial & listing details
- Price per square foot: $173/sqft
- Tax assessed value: $364,572
- Annual tax amount: $9,043
- Date on market: 8/27/2026
- Cumulative days on market: 31 days
- Listing terms: Cash,Conventional,FHA,Texas Vet,VA Loan
- Exclusions: Personal items
Estimated market value
$365,400
$347,000 - $384,000
$2,534/mo
Price history
| Date | Event | Price |
|---|---|---|
| 8/27/2026 | Listed for sale | $369,900-2.7%$173/sqft |
Source: NTREIS #21362167 Report a problem | ||
| 10/22/2025 | Listing removed | $380,000$178/sqft |
Source: NTREIS #21040377 Report a problem | ||
| 9/11/2025 | Price change | $380,000-1.3%$178/sqft |
Source: NTREIS #21040377 Report a problem | ||
| 8/22/2025 | Listed for sale | $385,000-3%$180/sqft |
Source: NTREIS #21040377 Report a problem | ||
| 4/18/2025 | Listing removed | $397,000$186/sqft |
Source:  Clarity Homes Report a problem Clarity Homes Report a problem | ||
| 4/11/2025 | Listed for sale | $397,000$186/sqft |
Source: Clarity Homes Report a problem | ||
| 12/7/2023 | Listing removed | -- |
Source: Clarity Homes Report a problem | ||
| 10/11/2022 | Listed for sale | $397,000$186/sqft |
Source: Clarity Homes Report a problem | ||
Public tax history
| Year | Property taxes | Tax assessment |
|---|---|---|
| 2025 | $6,903 +3.1% | $364,572 |
| 2024 | $6,695 +17.4% | $364,572 +44.8% |
| 2023 | $5,705 +389.5% | $251,788 +424.6% |
| 2022 | $1,165 | $48,000 |
Find assessor info on the county website
Monthly payment
Est. payment
Payment breakdown
Explore the cost of this home by adjusting the details. Changes won't be saved.Climate risks
Neighborhood: 76044
Nearby schools
Schools provided by the listing agent
- Elementary: Godley
- Middle: Godley
- High: Godley
- District: Godley ISD
Source: NTREIS. This data may not be complete. We recommend contacting the local school district to confirm school assignments for this home.

Similar homes
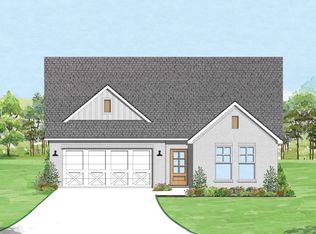
- $380,0004 bd3 ba2.4k sqft833 Godley Rnch, Godley, TX 76044For Sale
 MLS ID #21343167, Traci Woolfolk. NTREIS
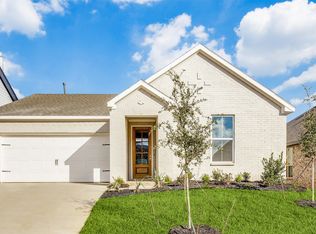
 - $399,0004 bd3 ba2k sqft609 Pawprint Holw, Godley, TX 76044For Sale
 MLS ID #21367916, Paula Martin. NTREIS
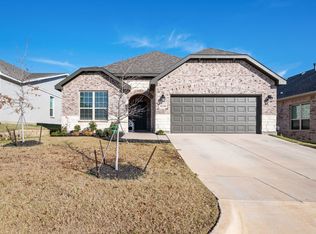
 - $375,0004 bd2 ba2.1k sqft11709 Sand Cat Ct, Godley, TX 76044For Sale
 MLS ID #21151768, Holly Gonzalez. NTREIS
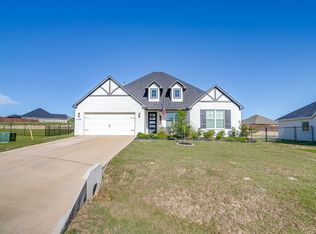
 - $300,0003 bd2 ba1.5k sqft645 Pawprint Holw, Godley, TX 76044For Sale
 MLS ID #21272675, Thomas Ayala. NTREIS
